
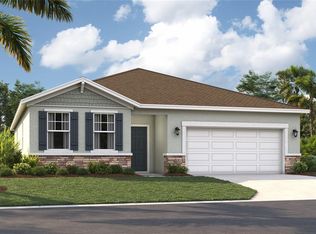
Virtually Staged. Under Construction. The Portland is the perfect floorplan to take advantage of the Florida lifestyle. In this home guests are greeted by a covered entryway that leads into a spacious main level living area. No matter where you are in this space, the open floorplan is a great place for entertaining family and friends. The kitchen island, allows for natural movement through the main level, keeping the kitchen as the focal point of the home. Two spacious bedrooms share a hall bath on the main level, and the real showcase of this home is the primary suite which offers the utmost luxury and privacy. You have everything you need with dual vanities, a large walk-in closet, and standing shower. This home is an oasis for those looking for a new construction home, built for the way you live! *Photos are from a similar home.
Pending
Price increase: $295 (9/11)
$324,785
3803 SENNA WAY, TAVARES, FL 32778
3beds
1,589sqft
Single Family Residence
Built in 2026
5,750 Square Feet Lot
$-- Zestimate®
$204/sqft
$84/mo HOA
What's special
Kitchen islandTwo spacious bedroomsOpen floorplanCovered entrywayStanding showerPrimary suiteDual vanities
- 74 days
- 25
- 0
Zillow last checked:
Listing updated:
Listed by:
Jason Walzer 407-537-2883,
SM FLORIDA BROKERAGE LLC 770-365-2982
Source: Stellar MLS,MLS#: O6435647 Originating MLS: Orlando Regional
Facts & features
Interior
Bedrooms & bathrooms
- Bedrooms: 3
- Bathrooms: 2
- Full bathrooms: 2
Rooms
- Room types: Great Room, Utility Room
Primary bedroom
- Features: En Suite Bathroom, Walk-In Closet(s)
- Level: First
- Area: 156 Square Feet
- Dimensions: 13x12
Bedroom 2
- Features: Built-in Closet
- Level: First
- Area: 120 Square Feet
- Dimensions: 12x10
Bedroom 3
- Features: Built-in Closet
- Level: First
- Area: 120 Square Feet
- Dimensions: 12x10
Primary bathroom
- Features: Shower No Tub, Split Vanities, Water Closet/Priv Toilet, Linen Closet
- Level: First
Bathroom 2
- Features: Single Vanity
- Level: First
Dining room
- Level: First
- Area: 143 Square Feet
- Dimensions: 11x13
Foyer
- Level: First
Great room
- Level: First
- Area: 168 Square Feet
- Dimensions: 12x14
Kitchen
- Level: First
- Area: 210 Square Feet
- Dimensions: 14x15
Laundry
- Level: First
Heating
- Central, Electric
Cooling
- Central Air
Appliances
- Included: Dishwasher, Disposal, Microwave, Range
- Laundry: Electric Dryer Hookup, Inside, Laundry Room, Washer Hookup
Features
- Eating Space In Kitchen, Kitchen/Family Room Combo, Living Room/Dining Room Combo, Open Floorplan, Thermostat, Walk-In Closet(s)
- Flooring: Carpet, Ceramic Tile, Luxury Vinyl
- Has fireplace: No
Interior area
- Total structure area: 1,589
- Total interior livable area: 1,589 sqft
Video & virtual tour
Property
Parking
- Total spaces: 2
- Parking features: Covered, Driveway
- Attached garage spaces: 2
- Has uncovered spaces: Yes
- Details: Garage Dimensions: 20X20
Features
- Levels: One
- Stories: 1
- Patio & porch: Covered, Porch
- Exterior features: Irrigation System, Lighting, Sidewalk
- Has view: Yes
- View description: Trees/Woods
Lot
- Size: 5,750 Square Feet
- Dimensions: 50 x 115
- Features: Cleared, Landscaped, Sidewalk
- Residential vegetation: Trees/Landscaped
Details
- Parcel number: 151926002100001500
- Zoning: RES
- Special conditions: None
Construction
Type & style
- Home type: SingleFamily
- Property subtype: Single Family Residence
Materials
- Block, Cement Siding, Stucco
- Foundation: Slab
- Roof: Shingle
Condition
- Under Construction
- New construction: Yes
- Year built: 2026
Details
- Builder model: Portland G
- Builder name: Stanley Martin Homes
- Warranty included: Yes
Utilities & green energy
- Sewer: Public Sewer
- Water: Public
- Utilities for property: Cable Available, Electricity Connected, Phone Available, Public, Water Connected
Community & HOA
Community
- Features: Deed Restrictions, Playground, Pool, Sidewalks
- Security: Smoke Detector(s)
- Pet fee: $0 monthly
- Subdivision: AVALON PARK TAVARES
HOA
- Has HOA: Yes
- Amenities included: Playground, Pool
- Services included: Maintenance Grounds, Pool Maintenance
- HOA fee: $84 monthly
- HOA name: Edison Management
- HOA phone: 407-317-5252
Location
- Region: Tavares
Financial & listing details
- Price per square foot: $204/sqft
- Annual tax amount: $3,244
- Date on market: 8/21/2026
- Cumulative days on market: 68 days
- Listing terms: Cash,Conventional,FHA,VA Loan
- Ownership: Fee Simple
- Total actual rent: 0
- Electric utility on property: Yes
- Road surface type: Paved
Estimated market value
Not available
Estimated sales range
Not available
Not available
Price history
| Date | Event | Price |
|---|---|---|
| 9/29/2026 | Pending sale | $324,785$204/sqft |
Source:  Stellar MLS #O6435647 Report a problem | ||
| 9/11/2026 | Price change | $324,785+0.1%$204/sqft |
Source:  Stanley Martin Homes Report a problem | ||
| 8/21/2026 | Listed for sale | $324,490$204/sqft |
Source: Stanley Martin Homes Report a problem | ||
Public tax history
Tax history is unavailable.
Monthly payment
Est. payment
Payment breakdown
Explore the cost of this home by adjusting the details. Changes won't be saved.Climate risks
Neighborhood: 32778
Nearby schools
Schools provided by the listing agent
- Elementary: Eustis Elem
- Middle: Eustis Middle
- High: Eustis High School
Source: Stellar MLS. This data may not be complete. We recommend contacting the local school district to confirm school assignments for this home.

Similar homes
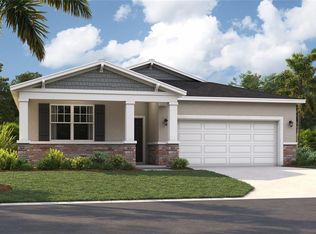
- $323,4904 bd3 ba1.8k sqft3945 PENTAS ROAD, TAVARES, FL 32778New Construction

 Stellar MLS
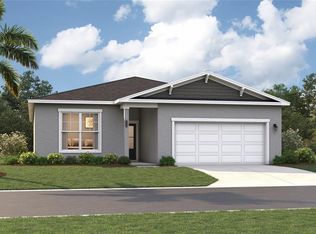
- $299,9903 bd2 ba1.6k sqft3936 PENTAS WAY, TAVARES, FL 32778New Construction
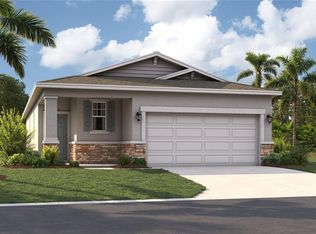 MLS ID #O6453876, Jason Walzer, SM FLORIDA BROKERAGE LLC. Stellar MLS
- $339,0003 bd2 ba1.6k sqft2637 ROWAN STREET, TAVARES, FL 32778For Sale
 MLS ID #O6444174, Daisy Alvarez, KELLER WILLIAMS LEGACY REALTY. Stellar MLS
- $294,5003 bd2 ba1.5k sqft1333 KELLOGG DRIVE, TAVARES, FL 32778For Sale
 MLS ID #G5119638, Michael Tart, VANGIE BERRY SIGNATURE REALTY. Stellar MLS
- $345,4904 bd3 ba1.8k sqft3836 SENNA WAY, TAVARES, FL 32778New ConstructionStellar MLS
- $346,4904 bd3 ba2k sqft1090 CLAY BOULEVARD, TAVARES, FL 32778New ConstructionStellar MLS
- $350,0003 bd2 ba1.5k sqft2117 APPALACHEE CIRCLE, TAVARES, FL 32778For SaleMLS ID #G5105480, Marty Goff, RE/MAX PREMIER REALTY. Stellar MLS
- $347,0003 bd2 ba1.7k sqft1925 APPALACHEE, TAVARES, FL 32778For SaleMLS ID #G5116546, Leah Laboy, ALDEN REALTY LLC. Stellar MLS
- $309,9003 bd2 ba1.6k sqft2678 ROWAN STREET, TAVARES, FL 32778For SaleMLS ID #O6408447, Synthia De La Portilla, SDLP REAL ESTATE GROUP LLC. Stellar MLS
- $339,0003 bd2 ba1.3k sqft1827 LAKE VILLA DRIVE, TAVARES, FL 32778For SaleMLS ID #G5117635, Lisa DuRant, BHHS FLORIDA REALTY. Stellar MLS
- $335,0003 bd2 ba1.9k sqft1416 LONGVILLE CIRCLE, TAVARES, FL 32778For SaleMLS ID #V4951824, Daniel Harvey, COLDWELL BANKER REALTY. Stellar MLS
- $329,9003 bd2 ba1.6k sqft1768 HENIN CIRCLE, TAVARES, FL 32778For SaleMLS ID #G5117349, Bill Casey, COLDWELL BANKER VANGUARD EDGE REALTY. Stellar MLS
- $369,9904 bd3 ba2.1k sqft1098 CLAY BOULEVARD, TAVARES, FL 32778New ConstructionMLS ID #O6452423, Jason Walzer, SM FLORIDA BROKERAGE LLC. Stellar MLS
- $339,9003 bd2 ba1.6k sqft2740 BAY LAGOON WAY, TAVARES, FL 32778For SaleMLS ID #G5118442, Chris Day, WORTH CLARK REALTY. Stellar MLS
- $363,9904 bd3 ba2.1k sqft3812 SENNA WAY, TAVARES, FL 32778New ConstructionStellar MLS
- $364,9904 bd3 ba2.1k sqft3957 PENTAS ROAD, TAVARES, FL 32778New ConstructionStellar MLS
- $347,9553 bd2 ba1.6k sqft2503 AVALON PARK BOULEVARD, TAVARES, FL 32778New ConstructionMLS ID #O6450052, Stephen Cline, DR HORTON REALTY OF CENTRAL FLORIDA LLC. Stellar MLS
- $299,9004 bd2 ba1.7k sqft2425 MERRY ROAD, TAVARES, FL 32778For SaleMLS ID #O6450448, Laurie Reader, KELLER WILLIAMS DEDICATED PROF. Stellar MLS
