Beautifully Updated 4-Bedroom Colonial with Pool in Meadowbrook Hills!
Welcome to over 3,200 sq ft of thoughtfully designed living space in this impeccably maintained Colonial, nestled in the highly desirable Meadowbrook Hills subdivision with Northville mailing and award-winning Farmington Schools. This home offers the perfect balance of comfort, style, and resort-like amenities—your ultimate “staycation” retreat!
The main floor boasts a spacious and inviting layout featuring a formal living room, formal dining room, breakfast nook, and a granite kitchen that opens to a warm and cozy family room with a wood-burning fireplace. Step through French doors into a stunning octagonal sunroom with sweeping views of your own private backyard paradise.
Outdoors, enjoy the beautifully updated 16 x 32 gunite pool—re-tiled in 2017 and equipped with a new pump and filter. Ranging from 3 to 9 feet deep, it’s ideal for both relaxing and swimming. Surrounded by lush landscaping, mature trees, and a charming gazebo, the ½-acre lot offers both privacy and tranquility and a brand new roof (2025).
Upstairs, the spacious primary suite includes a walk-in closet, while three additional generously sized bedrooms feature large closets and abundant natural light. The finished lower level expands your living space with a recreation and game room, granite wet bar, third full bath, and ample storage—perfect for entertaining or unwinding.
Additional highlights include first-floor laundry, a private neighborhood park with tennis court, and easy access to I-275, M-14, I-96, and I-696. Conveniently located just minutes from Downtown Northville, Novi, Plymouth, and Farmington, with nearby amenities like bike trails, golf courses, nature preserves, a sports park, and ice arena.
Don’t miss this exceptional opportunity to own a truly special home in a prime location!
Sold for $510,000
$510,000
38033 Southfarm Ln, Farmington, MI 48335
4beds
3,019sqft
Single Family Residence
Built in 1977
0.53 Acres Lot
$521,700 Zestimate®
$169/sqft
$3,481 Estimated rent
Home value
$521,700
$490,000 - $558,000
$3,481/mo
Zestimate® history
Owner options
List your home for rent
$3,481/mo
Rent Zestimate®
Find your next renter with Zillow Rental Manager. Plus, with online applications, you can quickly screen prospective tenants – for free.
$3,481/mo
Rent Zestimate®
Refinance and save
$3,418/mo
Est. payment
Refinancing to a lower rate could help reduce your monthly payments and save thousands over the life of the loan.
$3,418/mo
Est. payment
Explore your selling options
Work with a Zillow partner agent
Leverage their expertise and Zillow's premium Showcase listings to get your home seen by more buyers.
Get startedList with your own agent
Get your home in front of millions of buyers by listing it on Zillow.
Learn how to do itSell it yourself
Take full control of how buyers see your home on Zillow by listing For Sale by Owner (FSBO).
List your homeWhat's special
Zillow last checked:
Listing updated:
Listed by:
Tonya Newberry 248-390-8833,
Max Broock, REALTORS®-Birmingham
Bought with:
Tonya Newberry, 6501306904
Max Broock, REALTORS®-Birmingham
Source: Realcomp II,MLS#: 20251033943
Facts & features
Interior
Bedrooms & bathrooms
- Bedrooms: 4
- Bathrooms: 4
- Full bathrooms: 3
- 1/2 bathrooms: 1
Primary bedroom
- Level: Second
- Area: 247
- Dimensions: 19 X 13
Bedroom
- Level: Second
- Area: 143
- Dimensions: 11 X 13
Bedroom
- Level: Second
- Area: 132
- Dimensions: 12 X 11
Bedroom
- Level: Second
- Area: 121
- Dimensions: 11 X 11
Primary bathroom
- Level: Second
- Area: 80
- Dimensions: 10 X 8
Other
- Level: Basement
- Area: 96
- Dimensions: 12 X 8
Other
- Level: Second
- Area: 55
- Dimensions: 11 X 5
Other
- Level: Entry
- Area: 25
- Dimensions: 5 X 5
Family room
- Level: Entry
- Area: 240
- Dimensions: 20 X 12
Game room
- Level: Basement
- Area: 180
- Dimensions: 15 X 12
Kitchen
- Level: Entry
- Area: 209
- Dimensions: 11 X 19
Laundry
- Level: Entry
- Area: 84
- Dimensions: 6 X 14
Living room
- Level: Entry
- Area: 216
- Dimensions: 12 X 18
Media room
- Level: Basement
- Area: 234
- Dimensions: 18 X 13
Other
- Level: Entry
- Area: 210
- Dimensions: 15 X 14
Heating
- Forced Air, Natural Gas
Cooling
- Ceiling Fans, Central Air
Appliances
- Included: Dishwasher, Disposal, Free Standing Gas Range
- Laundry: Laundry Room
Features
- Entrance Foyer, High Speed Internet
- Basement: Finished,Full
- Has fireplace: Yes
- Fireplace features: Family Room, Wood Burning
Interior area
- Total interior livable area: 3,019 sqft
- Finished area above ground: 2,419
- Finished area below ground: 600
Property
Parking
- Total spaces: 2
- Parking features: Two Car Garage, Attached, Direct Access, Electricityin Garage, Garage Door Opener
- Attached garage spaces: 2
Features
- Levels: Two
- Stories: 2
- Entry location: GroundLevelwSteps
- Patio & porch: Covered, Patio, Porch, Terrace
- Pool features: In Ground, Outdoor Pool
- Fencing: Back Yard,Fenced
Lot
- Size: 0.53 Acres
- Dimensions: 132 x 176
Details
- Additional structures: Gazebo
- Parcel number: 2331453011
- Special conditions: Short Sale No,Standard
Construction
Type & style
- Home type: SingleFamily
- Architectural style: Colonial
- Property subtype: Single Family Residence
Materials
- Brick, Vinyl Siding
- Foundation: Basement, Poured
- Roof: Asphalt
Condition
- New construction: No
- Year built: 1977
Utilities & green energy
- Sewer: Public Sewer
- Water: Public
Community & HOA
Community
- Subdivision: MEADOWBROOK HILLS 3
HOA
- Has HOA: Yes
- Services included: Other
- HOA fee: $93 annually
- HOA phone: 734-230-2030
Location
- Region: Farmington
Financial & listing details
- Price per square foot: $169/sqft
- Tax assessed value: $172,320
- Annual tax amount: $7,549
- Date on market: 9/12/2025
- Cumulative days on market: 12 days
- Listing agreement: Exclusive Right To Sell
- Listing terms: Cash,Conventional
- Exclusions: Exclusion(s) Do Not Exist
Price history
| Date | Event | Price |
|---|---|---|
| 10/24/2025 | Sold | $510,000-2.9%$169/sqft |
Source:  Realcomp II #20251033943 Report a problem Realcomp II #20251033943 Report a problem | ||
| 10/9/2025 | Pending sale | $525,000$174/sqft |
Source: Realcomp II #20251033943 Report a problem | ||
| 9/12/2025 | Listed for sale | $525,000$174/sqft |
Source: Realcomp II #20251033943 Report a problem | ||
Public tax history
Tax history is unavailable.
Neighborhood: 48335
Nearby homes
- $510,0004 bd3 ba2.4k sqft38033 Southfarm Ln, Northville, MI 48167Sold
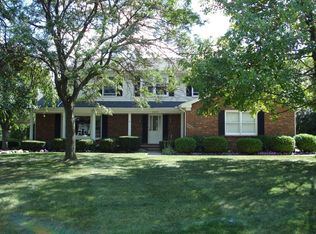
- $529,0004 bd3 ba2.7k sqft38067 Southfarm Ln, Northville, MI 48167Sold
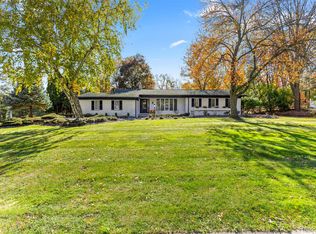
- $458,9004 bd2 ba2.1k sqft38011 Southfarm Ln, Northville, MI 48167Off Market
- $465,8004 bd2 ba2.9k sqft38050 Southfarm Ln, Northville, MI 48167Off Market
- $450,0004 bd3 ba3.1k sqft38005 Southfarm Ln, Northville, MI 48167For Sale
- $441,3004 bd2 ba2.4k sqft38014 Southfarm Ln, Northville, MI 48167Off Market
- $422,0004 bd2 ba2.4k sqft38095 Southfarm Ln, Northville, MI 48167Off Market
- $525,5004 bd2 ba2.4k sqft38033 Connaught Dr, Northville, MI 48167Off Market
Nearby schools
GreatSchools rating
- 7/10Power Middle SchoolGrades: 5-8Distance: 1.6 mi
- 7/10Farmington High SchoolGrades: 9-12Distance: 3.5 mi
- 7/10Gill Elementary SchoolGrades: PK-5Distance: 1.7 mi
Get a cash offer in 3 minutes
Find out how much your home could sell for in as little as 3 minutes with a no-obligation cash offer.
Estimated market value
$521,700
Get a cash offer in 3 minutes
Find out how much your home could sell for in as little as 3 minutes with a no-obligation cash offer.
Estimated market value
$521,700
- Michigan
- Oakland County
- Farmington Hills
- 48335
- 38033 Southfarm Ln
Nearby cities
Nearby zip codes
Other Farmington Hills Topics
- Apartments for Rent in 48335
- Houses for Sale in 48335
- Houses for Rent in 48335
- 48335 Real Estate
- Farmington Hills Condos
- Houses for Sale in Farmington Hills
- Newest Listings in Farmington Hills
- Farmington Hills Home Values
- Farmington Hills Real Estate Agents
- Farmington Hills Refinance
- Farmington Hills Mortgage Rates
