Step inside this stunning 4-bedroom, 2.5-bathroom home in Northville and fall in love with its traditional yet open-concept design, where each room flows seamlessly into the next. This move-in-ready gem offers a perfect blend of style and functionality. The spacious kitchen is a true highlight, featuring beautiful wood cabinets, stone countertops, an updated backsplash, and stainless steel appliances—making meal prep an absolute breeze. Whether you're hosting a casual gathering in the eat-in kitchen area or a formal dinner in the dedicated dining space, this home provides the perfect setting for entertaining. Each bedroom offers a comfortable retreat for every family member, with the primary suite boasting its own private ensuite, creating a relaxing escape. This home is filled with fantastic updates, including a gas fireplace insert, upgraded electrical system with a 200-amp panel, and a hot tub and generator hookup. The finished basement provides an additional flexible living space, perfect for a home office, gym, or family entertainment area—ready for you to customize to your needs. Step outside and embrace summer with the stunning saltwater in-ground pool, designed for both relaxation and convenience. Featuring smart automation, you can control the pool settings effortlessly from your smartphone. Plus, with an automatic pool cleaner, maintenance is a breeze, so you can spend more time enjoying the water. This home truly has it all—schedule your private showing today!
Accepting backups
$450,000
38005 Southfarm Ln, Northville, MI 48167
4beds
3,107sqft
Single Family Residence
Built in 1968
0.51 Acres Lot
$-- Zestimate®
$145/sqft
$13/mo HOA
What's special
- 92 days
- 165
- 7
Zillow last checked:
Listing updated:
Listed by:
Michael Perna 248-886-4450,
EXP Realty The Perna Team 888-501-7085,
Matthew Van Popering 734-262-1900,
EXP Realty The Perna Team
Source: Realcomp II,MLS#: 20250020011
Facts & features
Interior
Bedrooms & bathrooms
- Bedrooms: 4
- Bathrooms: 3
- Full bathrooms: 2
- 1/2 bathrooms: 1
Primary bedroom
- Level: Second
- Area: 252
- Dimensions: 12 x 21
Bedroom
- Level: Second
- Area: 143
- Dimensions: 11 x 13
Bedroom
- Level: Second
- Area: 110
- Dimensions: 10 x 11
Bedroom
- Level: Second
- Area: 132
- Dimensions: 12 x 11
Primary bathroom
- Level: Second
- Area: 88
- Dimensions: 8 x 11
Other
- Level: Second
- Area: 77
- Dimensions: 7 x 11
Other
- Level: Entry
- Area: 20
- Dimensions: 4 x 5
Dining room
- Level: Entry
- Area: 144
- Dimensions: 12 x 12
Family room
- Level: Entry
- Area: 240
- Dimensions: 12 x 20
Kitchen
- Level: Entry
- Area: 209
- Dimensions: 11 x 19
Laundry
- Level: Entry
- Area: 48
- Dimensions: 6 x 8
Living room
- Level: Entry
- Area: 247
- Dimensions: 13 x 19
Heating
- Forced Air, Natural Gas
Cooling
- Attic Fan, Central Air
Appliances
- Included: Built In Electric Oven, Dishwasher, Disposal, Dryer, Electric Cooktop, Free Standing Refrigerator, Microwave, Washer
- Laundry: Gas Dryer Hookup, Laundry Room, Washer Hookup
Features
- High Speed Internet, Programmable Thermostat, Spa Hottub
- Basement: Finished
- Has fireplace: Yes
- Fireplace features: Family Room, Gas
Interior area
- Total interior livable area: 3,107 sqft
- Finished area above ground: 2,245
- Finished area below ground: 862
Property
Parking
- Total spaces: 2
- Parking features: Two Car Garage, Attached, Direct Access, Electricityin Garage, Garage Door Opener
- Attached garage spaces: 2
Features
- Levels: Two
- Stories: 2
- Entry location: GroundLevelwSteps
- Patio & porch: Covered, Porch
- Exterior features: Lighting
- Pool features: In Ground, Outdoor Pool
- Fencing: Back Yard,Fenced
Lot
- Size: 0.51 Acres
- Dimensions: 14.7 x 151
- Features: Corner Lot
Details
- Parcel number: 2331453013
- Special conditions: Short Sale No,Standard
Construction
Type & style
- Home type: SingleFamily
- Architectural style: Colonial
- Property subtype: Single Family Residence
Materials
- Aluminum Siding, Brick
- Foundation: Basement, Poured, Sump Pump
- Roof: Asphalt
Condition
- New construction: No
- Year built: 1968
Utilities & green energy
- Electric: Circuit Breakers, Generator
- Sewer: Public Sewer
- Water: Public
- Utilities for property: Above Ground Utilities, Cable Available, Underground Utilities
Community & HOA
Community
- Security: Carbon Monoxide Detectors, Smoke Detectors
- Subdivision: MEADOWBROOK HILLS NO 3
HOA
- Has HOA: Yes
- HOA fee: $150 annually
Location
- Region: Northville
Financial & listing details
- Price per square foot: $145/sqft
- Tax assessed value: $186,170
- Annual tax amount: $6,012
- Date on market: 4/5/2025
- Cumulative days on market: 92 days
- Listing agreement: Exclusive Right To Sell
- Listing terms: Cash,Conventional,FHA,Va Loan
- Exclusions: Exclusion(s) Do Not Exist
Estimated market value
Not available
Estimated sales range
Not available
$3,497/mo
Price history
| Date | Event | Price |
|---|---|---|
| 4/23/2026 | Contingent | $450,000$145/sqft |
Source: eXp Realty #20250020011 Report a problem | ||
| 4/23/2026 | Listed for sale | $450,000$145/sqft |
Source:  Realcomp II #20250020011 Report a problem Realcomp II #20250020011 Report a problem | ||
| 4/22/2026 | Pending sale | $450,000$145/sqft |
Source: Realcomp II #20250020011 Report a problem | ||
| 4/17/2026 | Listed for sale | $450,000$145/sqft |
Source: eXp Realty #20250020011 Report a problem | ||
| 4/15/2026 | Contingent | $450,000$145/sqft |
Source: eXp Realty #20250020011 Report a problem | ||
| 4/14/2026 | Listed for sale | $450,000$145/sqft |
Source: Realcomp II #20250020011 Report a problem | ||
| 4/14/2026 | Pending sale | $450,000$145/sqft |
Source: Realcomp II #20250020011 Report a problem | ||
| 3/12/2026 | Listed for sale | $450,000$145/sqft |
Source: eXp Realty #20250020011 Report a problem | ||
| 1/2/2026 | Contingent | $450,000$145/sqft |
Source: eXp Realty #20250020011 Report a problem | ||
| 4/5/2025 | Listed for sale | $450,000-7.2%$145/sqft |
Source: Realcomp II #20250020011 Report a problem | ||
| 8/18/2023 | Listing removed | -- |
Source: Realcomp II #20230045252 Report a problem | ||
| 7/10/2023 | Pending sale | $485,000$156/sqft |
Source: Realcomp II #20230045252 Report a problem | ||
| 6/9/2023 | Listed for sale | $485,000+49.3%$156/sqft |
Source: Realcomp II #20230045252 Report a problem | ||
| 3/15/2021 | Listing removed | -- |
Source: Owner Report a problem | ||
| 12/17/2019 | Sold | $324,900+21.1%$105/sqft |
Source: Public Record Report a problem | ||
| 7/30/2019 | Sold | $268,310-17.4%$86/sqft |
Source: Public Record Report a problem | ||
| 9/14/2018 | Sold | $324,900-9.7%$105/sqft |
Source: Public Record Report a problem | ||
| 5/20/2018 | Listing removed | $359,900$116/sqft |
Source: Owner Report a problem | ||
| 5/10/2018 | Price change | $359,900+2.9%$116/sqft |
Source: Owner Report a problem | ||
| 5/5/2018 | Listed for sale | $349,900+29.6%$113/sqft |
Source: Owner Report a problem | ||
| 3/16/2018 | Sold | $270,000-9.7%$87/sqft |
Source: Public Record Report a problem | ||
| 11/25/2017 | Listed for sale | $299,000$96/sqft |
Source: Owner Report a problem | ||
Public tax history
| Year | Property taxes | Tax assessment |
|---|---|---|
| 2025 | -- | $186,170 |
| 2024 | -- | $186,170 +9.4% |
| 2023 | -- | $170,160 +8% |
| 2022 | -- | $157,600 +3.9% |
| 2021 | -- | $151,670 +6.3% |
| 2020 | -- | $142,630 +7.5% |
| 2019 | -- | $132,740 +3.2% |
| 2018 | -- | $128,640 +20.7% |
| 2015 | -- | $106,610 +18.6% |
| 2014 | -- | $89,890 -10.6% |
| 2011 | -- | $100,500 -14.6% |
| 2010 | -- | $117,700 |
| 2009 | -- | $117,700 +14.1% |
| 2001 | $4,690 +4.5% | $103,120 +3.2% |
| 2000 | $4,489 | $99,930 |
Find assessor info on the county website
Monthly payment
Est. payment
Payment breakdown
Explore the cost of this home by adjusting the details. Changes won't be saved.Climate risks
Neighborhood: 48167

Similar homes
- $439,9994 bd3 ba2.4k sqft9498 Bassett St, Livonia, MI 48150For Sale
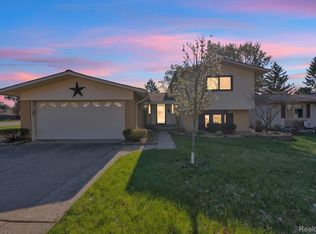
 MLS ID #20261068621, Michael M Phillips, Keller Williams Legacy. Realcomp II
 - $475,0004 bd3 ba2.6k sqft36233 Fredericksburg Rd, Farmington Hills, MI 48331For Sale

 MLS ID #26039226, Joseph Gergely, Remerica Hometown One. MichRIC
 - $450,0004 bd3 ba2.6k sqft13650 Spencer Rd, Milford, MI 48380For Sale
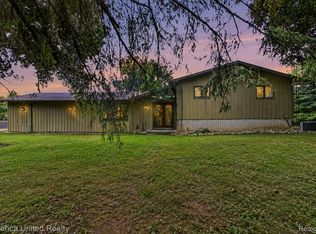 MLS ID #20261068636, Rachel Warren, Remerica United Realty-Brighton. Realcomp II
 - $477,5004 bd3 ba2.2k sqft25872 Hunt Club Blvd, Farmington Hills, MI 48335For Sale
 MLS ID #26036929, Katja Classic, RE/MAX Classic. MichRIC
 - $475,0004 bd3 ba3.1k sqft35810 Fredericksburg Rd, Farmington Hills, MI 48331For SaleMLS ID #20261054756, Joseph Chidiac, EXP Realty - Mark White & Associates. Realcomp II
- $449,9004 bd3 ba2.7k sqft21875 Beech Rd, Southfield, MI 48033For SaleMLS ID #20251058623, Ray Carodine, EXP Realty Main. Realcomp II
- $429,9993 bd3 ba2k sqft24095 Farmington Rd, Farmington, MI 48336For SaleMLS ID #20261066098, Amin Teymouri, Mutual Realty, LLC. Realcomp II
- $439,9004 bd3 ba2k sqft15698 Oakhill Ct, Livonia, MI 48154For SaleMLS ID #26018342, Debra DeAngelo, Remerica United Realty. MichRIC
- $445,0004 bd3 ba2.8k sqft7323 Burgundy St, Canton, MI 48187For SaleMLS ID #20261025867, Maya Chami, EXP Realty Main. Realcomp II
- $525,0004 bd3 ba2.9k sqft6021 Fairbrook Dr, West Bloomfield, MI 48322For SaleMLS ID #26042631, Ahmed ''Ali'' Khalil, Real Broker, LLC. MichRIC
- $475,0004 bd3 ba2k sqft7580 Thornwood St, Canton, MI 48187For SaleMLS ID #20261060129, Jason C Matt, EXP Z Real Estate. Realcomp II
- $424,9004 bd3 ba3.5k sqft5220 Huron Hills Dr, Commerce Township, MI 48382For SaleMLS ID #26040799, Michael Burch, eXp Realty, LLC. MichRIC
- $549,0004 bd4 ba2.8k sqft30521 Knighton Dr, Farmington Hills, MI 48331For SaleMLS ID #26039592, Jeffrey Brikho, Brikho Properties. MichRIC
- $575,0004 bd4 ba3.9k sqft27966 Trailwood Ct, Farmington Hills, MI 48331For SaleMLS ID #20261030576, Michael Perna, EXP Realty The Perna Team. Realcomp II
- $619,0003 bd2 ba2.3k sqft9026 Woodside Rd, Northville, MI 48167For SaleMLS ID #20261039311, Judee Taormina, Real Estate One-Northville. Realcomp II
- $429,0004 bd2 ba2.2k sqft1239 Ashover Dr, Bloomfield Hills, MI 48304For SaleMLS ID #20261067123, Janet Graham, Howard Hanna Birmingham. Realcomp II
- $465,0004 bd3 ba2.7k sqft28090 Sunset Blvd W, Lathrup Village, MI 48076For SaleMLS ID #20261047826, Annette Cook, HomePointe Realty LLC. Realcomp II
- $474,9994 bd3 ba2.2k sqft1560 Chanticlair Cir, Wixom, MI 48393For SaleMLS ID #26039781, Adrena Holman, Redfin Corporation. MichRIC
- $495,0004 bd3 ba3.6k sqft3739 Fife Ln, West Bloomfield, MI 48323For SaleMLS ID #20261049208, Renee L Orlewicz, Cedarwood Realty LLC, a Michigan LLC. Realcomp II
- $384,9003 bd2 ba1.6k sqft32460 Dunford St, Farmington Hills, MI 48334For SaleMLS ID #26042969, Lisa Jones, Keller Williams Metro. MichRIC
