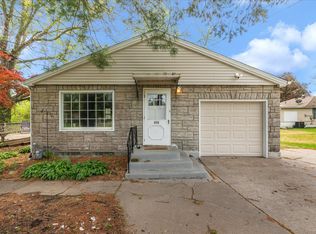
Charming 3-Bedroom Moline Bungalow | Recently Updated Experience the perfect blend of comfort and modern convenience in this beautifully refreshed home. Located in the heart of Moline, this property features: Modern Upgrades: A newly renovated kitchen and several contemporary updates throughout, including a new air conditioning unit. Expanded Living: A spacious family room conversion, ideal for relaxing or entertaining. Single-Floor Ease: Newly added main floor laundry for ultimate convenience. Outdoor Amenities: A large backyard for entertaining, complete with a brand-new storage shed. New washer and dryer stay with an acceptable offer.
Pending
$135,000
3804 15th St #B, Moline, IL 61265
3beds
1,215sqft
Single Family Residence
Built in 1950
0.38 Acres Lot
$-- Zestimate®
$111/sqft
$-- HOA
What's special
Spacious family room conversionLarge backyard for entertainingNewly renovated kitchenNew air conditioning unitBrand-new storage shed
- -- |
- 130
- views |
- 8
- saves |
Likely to sell faster than
Zillow last checked:
Listing updated:
Listed by:
Cheryl Piersall 563-340-5006,
Currents and Keys Realty
Source: MRED as distributed by MLS GRID,MLS#: 12630009
Facts & features
Interior
Bedrooms & bathrooms
- Bedrooms: 3
- Bathrooms: 1
- Full bathrooms: 1
Rooms
- Room types: No additional rooms
Primary bedroom
- Features: Flooring (Carpet)
- Level: Second
- Area: 203 Square Feet
- Dimensions: 7X29
Bedroom 2
- Features: Flooring (Carpet)
- Level: Main
- Area: 110 Square Feet
- Dimensions: 10X11
Bedroom 3
- Features: Flooring (Carpet)
- Level: Main
- Area: 120 Square Feet
- Dimensions: 12X10
Family room
- Features: Flooring (Laminate)
- Level: Main
- Area: 209 Square Feet
- Dimensions: 11X19
Kitchen
- Features: Kitchen (Galley), Flooring (Ceramic Tile)
- Level: Main
- Area: 130 Square Feet
- Dimensions: 10X13
Laundry
- Features: Flooring (Ceramic Tile)
- Level: Main
- Area: 15 Square Feet
- Dimensions: 5X3
Living room
- Features: Flooring (Laminate)
- Level: Main
- Area: 195 Square Feet
- Dimensions: 15X13
Heating
- Natural Gas
Cooling
- Central Air
Appliances
- Included: Range, Microwave, Dishwasher, Refrigerator, Water Softener Rented
- Laundry: In Kitchen
Features
- Basement: Unfinished,Full
- Attic: Finished
Interior area
- Total structure area: 1,995
- Total interior livable area: 1,215 sqft
- Finished area below ground: 0
Property
Parking
- Total spaces: 3
- Parking features: Concrete, Off Street, Driveway, Yes, Other
- Has uncovered spaces: Yes
Accessibility
- Accessibility features: No Disability Access
Features
- Stories: 1.5
- Fencing: Partial
Lot
- Size: 0.38 Acres
- Dimensions: 146x165x191x59
- Features: Mature Trees, Level
Details
- Parcel number: 1708413014
- Special conditions: None
Construction
Type & style
- Home type: SingleFamily
- Architectural style: Bungalow
- Property subtype: Single Family Residence
Materials
- Vinyl Siding
- Foundation: Block
- Roof: Asphalt
Condition
- New construction: No
- Year built: 1950
Utilities & green energy
- Sewer: Septic Tank
- Water: Well
Community & HOA
HOA
- Services included: None
Location
- Region: Moline
Financial & listing details
- Price per square foot: $111/sqft
- Tax assessed value: $120,462
- Annual tax amount: $2,835
- Date on market: 5/2/2026
- Ownership: Fee Simple
Estimated market value
Not available
Estimated sales range
Not available
Not available
Price history
| Date | Event | Price |
|---|---|---|
| 2/11/2022 | Sold | $99,000-1%$81/sqft |
Source:  MRED as distributed by MLS GRID #QC4229172 Report a problem MRED as distributed by MLS GRID #QC4229172 Report a problem | ||
| 12/30/2021 | Pending sale | $100,000$82/sqft |
Source:  RMLS Alliance as distributed by MLS GRID #QC4229172 Report a problem RMLS Alliance as distributed by MLS GRID #QC4229172 Report a problem | ||
| 12/20/2021 | Price change | $100,000-9.1%$82/sqft |
Source: RMLS Alliance as distributed by MLS GRID #QC4229172 Report a problem | ||
| 11/17/2021 | Listed for sale | $110,000$91/sqft |
Source: RMLS Alliance as distributed by MLS GRID #QC4228439 Report a problem | ||
Public tax history
| Year | Property taxes | Tax assessment |
|---|---|---|
| 2024 | $2,836 +7.3% | $40,154 +8.6% |
| 2023 | $2,643 +68.5% | $36,974 +33% |
| 2022 | $1,569 +2.1% | $27,798 +4.6% |
| 2021 | $1,537 +1.7% | $26,575 +1.7% |
| 2020 | $1,511 +1.7% | $26,131 +1.6% |
| 2019 | $1,485 +7.9% | $25,719 +4.9% |
| 2018 | $1,377 +2.7% | $24,527 +1.6% |
| 2017 | $1,341 +3.5% | $24,140 +3.2% |
| 2016 | $1,296 +7.3% | $23,391 +5.4% |
| 2015 | $1,208 +305.5% | $22,195 -1% |
| 2014 | $298 | $22,417 |
| 2013 | $298 | $22,417 -1.8% |
| 2012 | -- | $22,835 -2% |
| 2011 | -- | $23,301 |
| 2010 | -- | $23,301 +1% |
| 2008 | -- | $23,070 +2% |
| 2006 | -- | $22,618 +9.8% |
| 2005 | $1,048 +4.7% | $20,599 +3% |
| 2004 | $1,001 -6.9% | $19,999 +3% |
| 2003 | $1,075 +4.9% | $19,417 +4% |
| 2002 | $1,025 +3.4% | $18,671 +3.5% |
| 2001 | $992 +7.2% | $18,040 +5% |
| 2000 | $925 | $17,180 |
Find assessor info on the county website
Monthly payment
Est. payment
Payment breakdown
Explore the cost of this home by adjusting the details. Changes won't be saved.Climate risks
Neighborhood: 61265
Nearby schools
GreatSchools rating
- 6/10Hamilton Elementary SchoolGrades: PK-5Distance: 0.8 mi
- 4/10John Deere Middle SchoolGrades: 6-8Distance: 1.2 mi
- 4/10Moline Sr High SchoolGrades: 9-12Distance: 1.7 mi
Schools provided by the listing agent
- Elementary: Hamilton Elementary
- Middle: John Deere Middle School
- High: Moline High School
- District: 40
Source: MRED as distributed by MLS GRID. This data may not be complete. We recommend contacting the local school district to confirm school assignments for this home.
- $84,9003 bd1 ba1.1k sqft3804 15th St #C, Moline, IL 61265For Sale
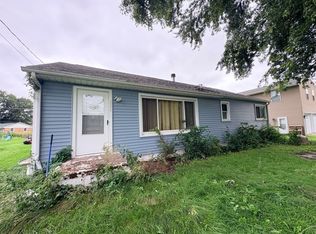
- $225,4006 bd3 ba2.3k sqft3812 15th St #C, Moline, IL 61265Off Market
- $108,800-- bd-- ba1k sqft3812 15th St #B, Moline, IL 61265Off Market
- $136,0002 bd1 ba840 sqft3818 15th St #C, Moline, IL 61265Sold

- $142,900-- bd-- ba1k sqft3818 15th St #A, Moline, IL 61265Off Market
- $229,9004 bd2 ba1.1k sqft3818 15th St, Moline, IL 61265For Sale
- $213,700-- bd-- ba1.9k sqft3818 15th St #D, Moline, IL 61265Off Market
- $208,5003 bd2 ba1.5k sqft3814 15th St #C, Moline, IL 61265Off Market
A local agent can set up tours, give advice and negotiate with sellers.
Similar homes
- $129,5003 bd1 ba1.2k sqft3823 15th St, Moline, IL 61265Active
 MLS ID #12698148, Alma Raya, eXp Realty. MRED as distributed by MLS GRID
 - $127,9002 bd1 ba1.3k sqft1156 33rd Ave, Moline, IL 61265Active
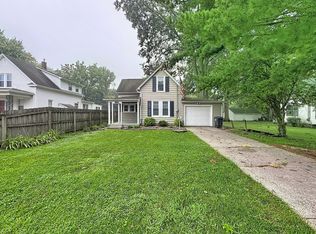 MLS ID #12733062, Richard Bassford, CRS, RE/MAX Concepts Bettendorf. MRED as distributed by MLS GRID
 - $139,9002 bd2 ba792 sqft2618 38th Ave, Moline, IL 61265Active
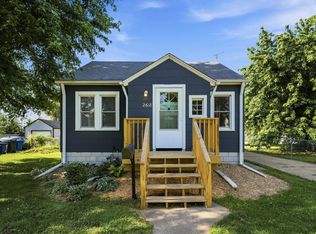 MLS ID #12714381, Kyle Robinson, Epique Realty. MRED as distributed by MLS GRID
 - $136,0002 bd2 ba1k sqft408 32nd Ave, Moline, IL 61265Re-activated
 MLS ID #12633091, Richard Bassford, CRS, RE/MAX Concepts Bettendorf. MRED as distributed by MLS GRID
 - $144,9003 bd1 ba1k sqft2326 18th Ave #A, Moline, IL 61265ActiveMLS ID #12639208, Caleb Horvath, eXp Realty. MRED as distributed by MLS GRID
- $169,9003 bd2 ba1k sqft3808 15th St #B, Moline, IL 61265Price ChangeMLS ID #12583427, Derrick Klauer, Ruhl&Ruhl REALTORS Davenport. MRED as distributed by MLS GRID
- $140,0003 bd1 ba1.3k sqft1916 31st St #A, Moline, IL 61265ActiveMLS ID #12671247, Brody Gober, KW 1Advantage. MRED as distributed by MLS GRID
- $139,9003 bd2 ba980 sqft4628 50th St, Moline, IL 61265ActiveMLS ID #12693899, Emilie Lawrence, The Riverview Group - Epique Realty. MRED as distributed by MLS GRID
- $139,9003 bd1 ba1k sqft1826 40th St, Rock Island, IL 61201ActiveMLS ID #12683430, Tim Miner, ABR,GREEN,MRP,PSA,SFR, HomeSmart Residential and Commercial Realty. MRED as distributed by MLS GRID
- $109,9003 bd2 ba1.2k sqft1169 23rd St, Moline, IL 61265ActiveMLS ID #100000101, Brian Stevens, All City Realty. MRED as distributed by MLS GRID
- $110,0004 bd1 ba1.1k sqft3229 66th Ave, Moline, IL 61265ActiveMLS ID #12575164, Rachel Allen, KW 1Advantage. MRED as distributed by MLS GRID
- $159,9002 bd2 ba1.2k sqft2025 39th St, Rock Island, IL 61201NewMLS ID #12739283, Shannon Elliott, Rainmaker Collective - Real Broker, LLC. MRED as distributed by MLS GRID
- $165,0002 bd2 ba1k sqft1834 16th Ave, Moline, IL 61265Price ChangeMLS ID #12731618, Adam Thomas, Ruhl&Ruhl REALTORS Bettendorf. MRED as distributed by MLS GRID
- $142,5003 bd2 ba1k sqft1838 37th St, Rock Island, IL 61201ActiveMLS ID #12729277, Ashlee Gealy, BUY SELL BUILD QC - Real Broker, LLC. MRED as distributed by MLS GRID
- $129,9002 bd1 ba780 sqft433 51st St, Moline, IL 61265ActiveMLS ID #12721278, Tim Miner, ABR,GREEN,MRP,PSA,SFR, HomeSmart Residential and Commercial Realty. MRED as distributed by MLS GRID
- $119,9002 bd2 ba780 sqft1004 16th Ave, Moline, IL 61265Re-activatedMLS ID #12715127, Eric Ryden, Quad Cities Iowa Realty - Moline. MRED as distributed by MLS GRID
- $130,0002 bd1 ba984 sqft1318 44th St, Rock Island, IL 61201ActiveMLS ID #12733256, Kyle Robinson, Epique Realty. MRED as distributed by MLS GRID
- $168,0004 bd3 ba1.2k sqft4336 26th Ave, Moline, IL 61265ActiveMLS ID #12717123, Mary Millman Schoon, Ruhl&Ruhl REALTORS Davenport. MRED as distributed by MLS GRID
- $160,0002 bd1 ba1.1k sqft1920 32nd St, Moline, IL 61265Price ChangeMLS ID #12730234, Ashley Pankey, Ruhl&Ruhl REALTORS Moline. MRED as distributed by MLS GRID
- $155,0003 bd1 ba984 sqft1116 53rd St, Moline, IL 61265ActiveMLS ID #12684892, Joni Paaske, Ruhl&Ruhl REALTORS Bettendorf. MRED as distributed by MLS GRID
