This great Moline property is ready for its new owner. Located on a quiet street and close to an abundance of restaurants, shopping, and services. There is a spacious, open floor plan with a large updated kitchen. 3 bedrooms and a full bath on the main level, with additional basement finishes including a bedroom (nonconforming) and full bath. Other highlights include the 1/3 acre double lot with a fully fenced backyard and a 9-foot attached garage door. New Trane HVAC system less than a year old! All appliances pictured stay except the deep freezer. Don't wait, schedule your showing today!
Contingent
$229,900
3818 15th St, Moline, IL 61265
4beds
1,188sqft
Single Family Residence
Built in 1957
0.34 Acres Lot
$231,600 Zestimate®
$194/sqft
$-- HOA
What's special
Fully fenced backyardAll appliances pictured staySpacious open floor planLarge updated kitchen
- 31 days |
- 305 |
- 45 |
Likely to sell faster than
Zillow last checked:
Listing updated:
Listed by:
Sean Kelley 563-320-4707,
The Riverview Group - Epique Realty
Source: MRED as distributed by MLS GRID,MLS#: 12710420
Facts & features
Interior
Bedrooms & bathrooms
- Bedrooms: 4
- Bathrooms: 2
- Full bathrooms: 2
Rooms
- Room types: Recreation Room
Primary bedroom
- Features: Flooring (Carpet)
- Level: Main
- Area: 120 Square Feet
- Dimensions: 10X12
Bedroom 2
- Features: Flooring (Hardwood)
- Level: Main
- Area: 117 Square Feet
- Dimensions: 9X13
Bedroom 3
- Features: Flooring (Carpet)
- Level: Main
- Area: 100 Square Feet
- Dimensions: 10X10
Bedroom 4
- Features: Flooring (Vinyl)
- Level: Basement
- Area: 180 Square Feet
- Dimensions: 12X15
Kitchen
- Features: Flooring (Vinyl)
- Level: Main
- Area: 210 Square Feet
- Dimensions: 10X21
Laundry
- Level: Basement
- Area: 30 Square Feet
- Dimensions: 6X5
Living room
- Features: Flooring (Vinyl), Window Treatments (Window Treatments)
- Level: Main
- Area: 374 Square Feet
- Dimensions: 17X22
Recreation room
- Features: Flooring (Vinyl)
- Level: Basement
- Area: 442 Square Feet
- Dimensions: 13X34
Heating
- Natural Gas
Cooling
- Central Air
Appliances
- Included: Microwave, Dishwasher, Refrigerator, Bar Fridge, Washer, Dryer, Cooktop, Oven, Electric Cooktop
Features
- Basement: Finished,Rec/Family Area,Sleeping Area,Full
- Number of fireplaces: 1
- Fireplace features: Electric, Living Room
Interior area
- Total structure area: 2,376
- Total interior livable area: 1,188 sqft
- Finished area below ground: 675
Property
Parking
- Total spaces: 1
- Parking features: Garage Door Opener, Garage, Attached
- Attached garage spaces: 1
- Has uncovered spaces: Yes
Accessibility
- Accessibility features: No Disability Access
Features
- Stories: 1
- Patio & porch: Patio
Lot
- Size: 0.34 Acres
- Features: Level, Sloped
Details
- Parcel number: 1708412018
- Special conditions: Standard
Construction
Type & style
- Home type: SingleFamily
- Architectural style: Ranch
- Property subtype: Single Family Residence
Materials
- Vinyl Siding
- Foundation: Block
- Roof: Asphalt
Condition
- New construction: No
- Year built: 1957
Utilities & green energy
- Sewer: Septic Tank
- Water: Well
Community & HOA
HOA
- Services included: None
Location
- Region: Moline
Financial & listing details
- Price per square foot: $194/sqft
- Tax assessed value: $177,990
- Annual tax amount: $4,062
- Date on market: 7/24/2026
- Ownership: Fee Simple
Estimated market value
$231,600
$220,000 - $243,000
$1,875/mo
Price history
| Date | Event | Price |
|---|---|---|
| 7/28/2026 | Contingent | $229,900$194/sqft |
Source:  MRED as distributed by MLS GRID #12710420 Report a problem MRED as distributed by MLS GRID #12710420 Report a problem | ||
| 7/24/2026 | Listed for sale | $229,900+9.5%$194/sqft |
Source: MRED as distributed by MLS GRID #12710420 Report a problem | ||
| 9/25/2023 | Sold | $210,000-6.6%$177/sqft |
Source: MRED as distributed by MLS GRID #QC4245292 Report a problem | ||
| 8/23/2023 | Pending sale | $224,900$189/sqft |
Source:  RMLS Alliance as distributed by MLS GRID #QC4245292 Report a problem RMLS Alliance as distributed by MLS GRID #QC4245292 Report a problem | ||
| 8/18/2023 | Price change | $224,900-2.2%$189/sqft |
Source: RMLS Alliance as distributed by MLS GRID #QC4245292 Report a problem | ||
| 8/7/2023 | Listed for sale | $229,900+109%$194/sqft |
Source: RMLS Alliance as distributed by MLS GRID #QC4245292 Report a problem | ||
| 1/22/2018 | Sold | $110,000-2.6%$93/sqft |
Source: Public Record Report a problem | ||
| 12/13/2017 | Listed for sale | $112,900$95/sqft |
Source: RE/MAX Elite Homes #4187475 Report a problem | ||
| 10/31/2017 | Pending sale | $112,900$95/sqft |
Source: RE/MAX Elite Homes Licensed in IL & IA #4187475 Report a problem | ||
| 10/27/2017 | Price change | $112,900-9.7%$95/sqft |
Source: RE/MAX Elite Homes Licensed in IL & IA #4187475 Report a problem | ||
| 9/2/2017 | Listed for sale | $125,000+400%$105/sqft |
Source: Owner Report a problem | ||
| 4/18/2017 | Sold | $25,000$21/sqft |
Source: Public Record Report a problem | ||
Public tax history
| Year | Property taxes | Tax assessment |
|---|---|---|
| 2024 | $3,767 +8.3% | $59,330 +8.6% |
| 2023 | $3,476 +41.1% | $54,631 +35.8% |
| 2022 | $2,463 +1.6% | $40,230 +4.6% |
| 2021 | $2,425 +1.6% | $38,461 +1.7% |
| 2020 | $2,387 +1.5% | $37,818 +1.6% |
| 2019 | $2,352 +5.2% | $37,223 +3.1% |
| 2018 | $2,236 +23.4% | $36,094 +1.6% |
| 2017 | $1,813 +3.9% | $35,525 +3.2% |
| 2016 | $1,745 -12.2% | $34,424 +5.4% |
| 2015 | $1,989 +308.2% | $32,663 -1% |
| 2014 | $487 | $32,990 |
| 2013 | $487 | $32,990 -1.8% |
| 2012 | -- | $33,605 -2% |
| 2011 | -- | $34,291 |
| 2010 | -- | $34,291 +1% |
| 2008 | -- | $33,952 +2% |
| 2006 | -- | $33,286 +9.8% |
| 2005 | $1,701 +4.3% | $30,316 +3% |
| 2004 | $1,631 -3.7% | $29,433 +3% |
| 2003 | $1,694 +4.6% | $28,575 +4% |
| 2002 | $1,620 +3.1% | $27,476 +3.5% |
| 2001 | $1,572 +6.7% | $26,547 +5% |
| 2000 | $1,473 | $25,283 |
Find assessor info on the county website
Monthly payment
Est. payment
Payment breakdown
Explore the cost of this home by adjusting the details. Changes won't be saved.Climate risks
Neighborhood: 61265
Nearby schools
GreatSchools rating
- 6/10Hamilton Elementary SchoolGrades: PK-5Distance: 0.8 mi
- 4/10John Deere Middle SchoolGrades: 6-8Distance: 1.2 mi
- 4/10Moline Sr High SchoolGrades: 9-12Distance: 1.7 mi
Schools provided by the listing agent
- District: 40
Source: MRED as distributed by MLS GRID. This data may not be complete. We recommend contacting the local school district to confirm school assignments for this home.
- $136,0002 bd1 ba840 sqft3818 15th St #C, Moline, IL 61265Sold

- $142,900-- bd-- ba1k sqft3818 15th St #A, Moline, IL 61265Off Market
- $213,700-- bd-- ba1.9k sqft3818 15th St #D, Moline, IL 61265Off Market
- $84,9003 bd1 ba1.1k sqft3804 15th St #C, Moline, IL 61265For Sale
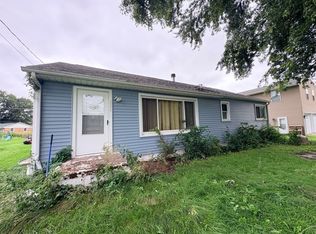
- $135,0003 bd1 ba1.2k sqft3804 15th St #B, Moline, IL 61265Pending
- $164,5003 bd2 ba1.2k sqft3820 15th St #C, Moline, IL 61265Off Market
- $146,7003 bd1 ba1.2k sqft3820 15th St #B, Moline, IL 61265Off Market
- $135,0003 bd2 ba1.4k sqft3820 15th St #A, Moline, IL 61265Sold
A local agent can set up tours, give advice and negotiate with sellers.
A local lender can help you make sure your offer is ready when you are.
Similar homes
- $235,0003 bd3 ba1.2k sqft3413 34th Ave, Moline, IL 61265Active
 MLS ID #12730170, Kate Parr, Currents and Keys Realty. MRED as distributed by MLS GRID
 - $275,0005 bd2 ba1.1k sqft2510 7th St, Moline, IL 61265Active
 MLS ID #12678459, Niki Greenwood, Epique Realty. MRED as distributed by MLS GRID
 - $225,0002 bd1 ba1.6k sqft3403 S Shore Dr, Moline, IL 61265Active
 MLS ID #12724178, Richard Bassford, CRS, RE/MAX Concepts Bettendorf. MRED as distributed by MLS GRID
 - $219,0002 bd2 ba1.2k sqft1703 S Shore Dr, Moline, IL 61265Active
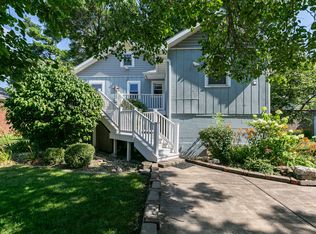 MLS ID #12730078, Robert Strupp, Home Marketor, Inc.. MRED as distributed by MLS GRID
 - $240,0005 bd2 ba1.4k sqft2544 23rd Ave #A, Moline, IL 61265ActiveMLS ID #12670811, Erin Erickson, Ruhl&Ruhl REALTORS Bettendorf. MRED as distributed by MLS GRID
- $225,0003 bd1 ba1.4k sqft2514 23rd Ave, Moline, IL 61265ActiveMLS ID #12702328, Ryan Van Daele, All City Realty. MRED as distributed by MLS GRID
- $249,5004 bd2 ba1.6k sqft5505 38th Ave, Moline, IL 61265ActiveMLS ID #12685504, Debra Roche, Barker Roche Real Estate. MRED as distributed by MLS GRID
- $259,5003 bd3 ba1.7k sqft1831 45th St, Moline, IL 61265Re-activatedMLS ID #12719216, Diane Godwin-Luckey, RE/MAX Concepts Moline. MRED as distributed by MLS GRID
- $219,9003 bd1 ba1.4k sqft2914 25th Ave, Moline, IL 61265ActiveMLS ID #12726364, Veronica Tremaine, Rainmaker Collective - Real Broker, LLC. MRED as distributed by MLS GRID
- $169,9003 bd2 ba1k sqft3808 15th St #B, Moline, IL 61265Price ChangeMLS ID #12583427, Derrick Klauer, Ruhl&Ruhl REALTORS Davenport. MRED as distributed by MLS GRID
- $204,9003 bd2 ba1.5k sqft4809 50th Ave, Moline, IL 61265Price ChangeMLS ID #12715989, Mindy Wakefield, Currents and Keys Realty. MRED as distributed by MLS GRID
- $225,0004 bd2 ba1.2k sqft2550 26th St, Rock Island, IL 61201ActiveMLS ID #12714354, Kyle Robinson, Epique Realty. MRED as distributed by MLS GRID
- $129,5003 bd1 ba1.2k sqft3823 15th St, Moline, IL 61265ActiveMLS ID #12698148, Alma Raya, eXp Realty. MRED as distributed by MLS GRID
- $225,0003 bd2 ba1.6k sqft4533 13th Ave, Rock Island, IL 61201ActiveMLS ID #12717309, Rick Berg, Ruhl&Ruhl REALTORS Moline. MRED as distributed by MLS GRID
- $230,0005 bd2 ba1.3k sqft2400 27th St, Rock Island, IL 61201ActiveMLS ID #12692057, Shelly Phares, Ruhl&Ruhl REALTORS Moline. MRED as distributed by MLS GRID
- $189,9003 bd1 ba1.3k sqft802 27th Ave, Moline, IL 61265ActiveMLS ID #12695547, Tim Miner, ABR,GREEN,MRP,PSA,SFR, HomeSmart Residential and Commercial Realty. MRED as distributed by MLS GRID
- $289,0004 bd3 ba1.5k sqft3709 9th Ave, Moline, IL 61265ActiveMLS ID #12566210, Dan DePorter, Ruhl&Ruhl REALTORS Moline. MRED as distributed by MLS GRID
- $260,0005 bd2 ba1k sqft2813 9th St, East Moline, IL 61244NewMLS ID #12735272, Diane Godwin-Luckey, RE/MAX Concepts Moline. MRED as distributed by MLS GRID
- $168,0004 bd3 ba1.2k sqft4336 26th Ave, Moline, IL 61265ActiveMLS ID #12717123, Mary Millman Schoon, Ruhl&Ruhl REALTORS Davenport. MRED as distributed by MLS GRID
- $165,0002 bd2 ba1k sqft1834 16th Ave, Moline, IL 61265Price ChangeMLS ID #12731618, Adam Thomas, Ruhl&Ruhl REALTORS Bettendorf. MRED as distributed by MLS GRID
