Skip main navigation
Sold for $369,000
  • $369,000

    3804 DOUNE WAY, CLERMONT, FL 34711

    2beds
    1,572sqft
    Single Family Residence
    Built in 1998
    5,120 Square Feet Lot
    $369,400 Zestimate®
    $235/sqft
    $2,280 Estimated rent

    Home value

    $369,400

    $351,000 - $388,000

    $2,280/mo

    Zestimate® history
    Loading
    Loading...

    Owner options

    List your home for rent

    $2,280/mo

    Rent Zestimate®

    Find your next renter with Zillow Rental Manager. Plus, with online applications, you can quickly screen prospective tenants – for free.

    Learn more

    $2,280/mo

    Rent Zestimate®

    Refinance and save

    $3,028/mo

    Est. payment

    Refinancing to a lower rate could help reduce your monthly payments and save thousands over the life of the loan.

    See today's rates

    $3,028/mo

    Est. payment

    Explore your selling options

    Work with a Zillow partner agent

    Leverage their expertise and Zillow's premium Showcase listings to get your home seen by more buyers.

    Get started

    List with your own agent

    Get your home in front of millions of buyers by listing it on Zillow.

    Learn how to do it

    Sell it yourself

    Take full control of how buyers see your home on Zillow by listing For Sale by Owner (FSBO).

    List your home

    What's special

    Modern lightingBeautifully updated kitchenBright open floor planInviting curb appealElegant stone countertopsStainless steel appliancesHigh-end refrigerator and dishwasher
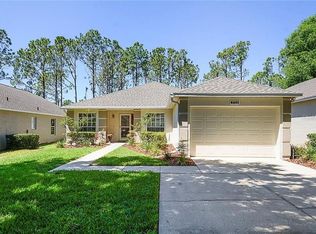
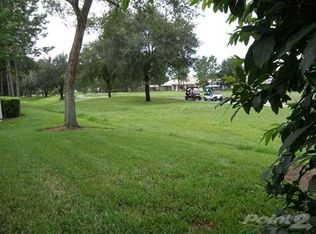
    Ideally located in a popular guarded gate 55+ community called Kings Ridge. With over 1,550 square feet of contemporary style golf course living on the 15 fairway sits an amazing Kent home. This meticulously maintained home offers numerous quality upgrades and modern finishes designed to impress even the most discerning buyer. From the moment you arrive, you’ll appreciate the attractive paver driveway and inviting curb appeal. Inside, you’ll find a bright, open floor plan featuring neutral décor, laminate flooring throughout the main living areas and bedrooms, and luxury vinyl plank flooring in both bathrooms. Room-darkening shades provide privacy and comfort, while two solar tubes fill the home with an abundance of natural light. The beautifully updated kitchen is the heart of the home, showcasing elegant stone countertops, a stylish tile backsplash, modern lighting, stainless steel appliances, a high-end refrigerator and dishwasher, and a spacious center island with additional storage, making it ideal for both everyday living and entertaining. The spacious great room and den provide flexible living space, while ceiling fans in the great room, den, and both bedrooms enhance year-round comfort. Both bathrooms have been tastefully updated with contemporary finishes. Step outside to enjoy Florida living at its finest on the expansive lanai, featuring decorative Chattahoochee stone flooring. The lanai offers both a covered seating area and a screen-enclosed area, allowing you to enjoy the outdoors in every season. A motorized and lighted retractable awning provides additional shade and comfort whenever desired. An amazing feature of this awning is that should the wind get too strong it will automatically retract. Additional upgrades include an attic fan for improved energy efficiency and ventilation, along with numerous thoughtful improvements that make this home truly move-in ready. Located in the vibrant Kings Ridge community, residents enjoy resort-style amenities, 2 golf courses, 3 pools, hot/cold tubs, dry saunas, steam rooms, clubs, activities, 2 fitness facilities, tennis courts, pickleball courts, bocca ball and shuffleboard, basketball courts. The multi-million-dollar clubhouse is home for an abundance of social opportunities such as clubs, entertainment, dances, events, games and more. The monthly maintenance fee includes lawn care, maintenance and trimming of shrubs, irrigation, and repair of sprinkler heads, basic cable TV and internet, road maintenance, and exterior home painting every seven years. A welcoming lifestyle—all conveniently located near shopping, dining, medical facilities, and Central Florida attractions. Don’t miss this exceptional opportunity to own a beautifully updated home in one of Clermont’s premier active adult communities. WELCOME TO AN INVITING HAVEN CALLED HOME!!!

    Zillow last checked:

    Listing updated:

    Listed by:

    Jearri Joann Bush, LLC 352-516-9291,

    COLDWELL BANKER HUBBARD HANSEN 352-394-4031

    Bought with:

    Debra Askew, 3440856

    COLDWELL BANKER VANGUARD EDGE REALTY

    Source: Stellar MLS,MLS#: G5115860MLS LogoOriginating MLS: Lake and Sumter

    Facts & features

    Interior

    Bedrooms & bathrooms
    • Bedrooms: 2
    • Bathrooms: 2
    • Full bathrooms: 2
    Rooms
    • Room types: Den/Library/Office, Dining Room, Utility Room
    Primary bedroom
    • Features: Ceiling Fan(s), Walk-In Closet(s)
    • Level: First
    • Area: 192 Square Feet
    • Dimensions: 12x16
    Bedroom 2
    • Features: Ceiling Fan(s), Built-in Closet
    • Level: First
    • Area: 120 Square Feet
    • Dimensions: 10x12
    Primary bathroom
    • Features: Dual Sinks, En Suite Bathroom, Shower No Tub, Linen Closet
    • Level: First
    Bathroom 2
    • Features: Tub With Shower
    • Level: First
    Balcony porch lanai
    • Level: First
    • Area: 460 Square Feet
    • Dimensions: 23x20
    Den
    • Features: Ceiling Fan(s)
    • Level: First
    • Area: 100 Square Feet
    • Dimensions: 10x10
    Dining room
    • Level: First
    • Area: 130 Square Feet
    • Dimensions: 10x13
    Great room
    • Features: Ceiling Fan(s)
    • Level: First
    • Area: 300 Square Feet
    • Dimensions: 15x20
    Kitchen
    • Level: First
    • Area: 168 Square Feet
    • Dimensions: 12x14
    Heating
    • Electric
    Cooling
    • Central Air
    Appliances
    • Included: Dishwasher, Disposal, Dryer, Microwave, Range, Refrigerator, Washer
    • Laundry: Inside, Laundry Room
    Features
    • Attic Fan, Ceiling Fan(s), High Ceilings, Open Floorplan, Stone Counters, Walk-In Closet(s)
    • Flooring: Laminate, Luxury Vinyl
    • Doors: Sliding Doors
    • Windows: Skylight(s), Window Treatments
    • Has fireplace: No
    Interior area
    • Total structure area: 2,488
    • Total interior livable area: 1,572 sqft

    Property

    Parking
    • Total spaces: 2
    • Parking features: Garage Door Opener
    • Attached garage spaces: 2
    Features
    • Levels: One
    • Stories: 1
    • Patio & porch: Covered, Front Porch, Rear Porch, Screened
    • Exterior features: Awning(s), Irrigation System, Lighting, Rain Gutters
    • Has view: Yes
    • View description: Golf Course
    Lot
    • Size: 5,120 Square Feet
    • Features: City Lot, Landscaped, On Golf Course
    • Residential vegetation: Mature Landscaping
    Details
    • Parcel number: 042326021000055400
    • Zoning: PUD
    • Special conditions: None

    Construction

    Type & style
    • Home type: SingleFamily
    • Architectural style: Contemporary
    • Property subtype: Single Family Residence
    Materials
    • Block, Stucco
    • Foundation: Slab
    • Roof: Shingle
    Condition
    • Completed
    • New construction: No
    • Year built: 1998

    Utilities & green energy

    • Sewer: Public Sewer
    • Water: Public
    • Utilities for property: Cable Available, Electricity Connected, Fiber Optics, Sewer Connected, Street Lights, Water Connected

    Community & HOA

    Community
    • Features: Association Recreation - Owned, Buyer Approval Required, Clubhouse, Deed Restrictions, Fitness Center, Gated Community - Guard, Golf Carts OK, Golf, Irrigation-Reclaimed Water, Pool, Sidewalks, Special Community Restrictions, Tennis Court(s), Wheelchair Access
    • Pet fee: $0 monthly
    • Senior community: Yes
    • Subdivision: BRIGHTON AT KINGS RIDGE PH 03
    HOA
    • Has HOA: Yes
    • Services included: 24-Hour Guard, Cable TV, Reserve Fund, Internet, Maintenance Structure, Maintenance Grounds, Pool Maintenance, Private Road, Recreational Facilities
    • HOA fee: $486 monthly
    • HOA name: Leland Management / Morgan Skrabalak
    • HOA phone: 407-374-2322
    • Second HOA name: Leland Management/Marta Arango
    • Second HOA phone: 407-751-1188
    Location
    • Region: Clermont

    Financial & listing details

    • Price per square foot: $235/sqft
    • Tax assessed value: $302,301
    • Annual tax amount: $426
    • Date on market: 8/1/2026
    • Cumulative days on market: 1 day
    • Listing terms: Cash,Conventional,VA Loan
    • Ownership: Fee Simple
    • Total actual rent: 0
    • Electric utility on property: Yes
    • Road surface type: Paved, Asphalt

    Price history

    DateEventPrice
    8/24/2026Sold$369,000-0.2%$235/sqft
    Source: Stellar MLS #G5115860 Report a problem
    8/11/2026Listed for sale$369,900$235/sqft
    Source: Stellar MLS #G5115860 Report a problem
    8/3/2026Contingent$369,900$235/sqft
    Source: Stellar MLS #G5115860 Report a problem
    8/1/2026Listed for sale$369,900+117.7%$235/sqft
    Source: Stellar MLS #G5115860 Report a problem
    7/29/2014Sold$169,900$108/sqft
    Source: Public Record Report a problem
    6/14/2014Price change$169,900-2.9%$108/sqft
    Source: RW Realty of Clermont Inc DBA Avalar Real Estate Services #O5230179 Report a problem
    5/28/2014Listed for sale$174,900+22.6%$111/sqft
    Source: RW Realty of Clermont Inc DBA Avalar Real Estate Services #O5230179 Report a problem
    8/6/2012Sold$142,700+2%$91/sqft
    Source: Public Record Report a problem
    6/17/2012Listed for sale$139,900+18.8%$89/sqft
    Source: WATSON REALTY CORP #G4684480 Report a problem
    10/1/1998Sold$117,800$75/sqft
    Source: Public Record Report a problem

    Public tax history

    YearProperty taxesTax assessment
    2025$426 +1.4%$174,130 +2.9%
    2024$421 +2.6%$169,230 +3%
    2023$410 +3.7%$164,310 +3%
    2022$395 +30.1%$159,530 +3%
    2021$304 +1.6%$154,886 +1.4%
    2020$299 +4%$152,748 +4.9%
    2019$288 -64.6%$145,630 +1.9%
    2018$812 $142,915 +2.1%
    2017$812 +2.4%$139,976 +2.1%
    2016$793 +1.2%$137,097 +0.7%
    2015$783 -48.8%$136,144 +10.1%
    2014$1,530 +6.1%$123,640 +1.5%
    2013$1,442 +7.5%$121,813 +3.6%
    2012$1,341 -3.1%$117,526 -2.1%
    2011$1,385 -12%$120,038 -7.4%
    2010$1,574 +1.7%$129,594 +1.1%
    2009$1,548 +0.2%$128,151 +0.1%
    2008$1,544 -12.4%$128,023 +3%
    2007$1,762 -6.5%$124,295 +2.5%
    2006$1,884 +2.4%$121,264 +3%
    2005$1,839 +3.4%$117,733
    2004$1,778 -0.4%--
    2003$1,786 +3%$113,416 +3.5%
    2002$1,734 +5.1%$109,544 +0.1%
    2001$1,650 +4.5%$109,431 +3%
    2000$1,579 $106,244
    Find assessor info on the county website

    Neighborhood: 34711

    Nearby schools

    GreatSchools rating
    Get a cash offer in 3 minutes
    Find out how much your home could sell for in as little as 3 minutes with a no-obligation cash offer.
    Estimated market value
    $369,400
    Get a cash offer in 3 minutes
    Find out how much your home could sell for in as little as 3 minutes with a no-obligation cash offer.
    Estimated market value
    $369,400