Welcome to 3805 Doune Way in the desirable gated 55+ community of Kings Ridge in Clermont! This charming 2-bedroom, 2-bath home offers approximately 1,091 square feet of living space and a 1-car garage. Enjoy a comfortable floor plan with a bright living area, functional kitchen, and private outdoor space. Kings Ridge offers residents an active lifestyle with resort-style amenities, including pools, fitness facilities, clubhouse, tennis, pickleball, and numerous social activities. Conveniently located near shopping, dining, medical facilities, and major roadways, with easy access to Clermont and all that Central Florida has to provide. Schedule your private showing today!
For sale
$295,000
3805 DOUNE WAY, CLERMONT, FL 34711
2beds
1,091sqft
Single Family Residence
Built in 1998
5,090 Square Feet Lot
$289,900 Zestimate®
$270/sqft
$417/mo HOA
What's special
Private outdoor spaceComfortable floor planFunctional kitchen
- 31 days
- 425
- 11
Likely to sell faster than
Zillow last checked:
Listing updated:
Listed by:
Safaa Barakat 407-797-7198,
GLOBAL FLORIDA REALTY 407-380-3030
Source: Stellar MLS,MLS#: O6442355 Originating MLS: Orlando Regional
Facts & features
Interior
Bedrooms & bathrooms
- Bedrooms: 2
- Bathrooms: 2
- Full bathrooms: 2
Primary bedroom
- Features: Sauna, Shower No Tub, Built-in Closet
- Level: First
- Area: 195 Square Feet
- Dimensions: 15x13
Bedroom 2
- Features: Built-in Closet
- Level: First
- Area: 154 Square Feet
- Dimensions: 14x11
Bathroom 1
- Features: Shower No Tub
- Level: First
Bathroom 2
- Level: First
Kitchen
- Features: Pantry
- Level: First
- Area: 180 Square Feet
- Dimensions: 18x10
Living room
- Level: First
- Area: 221 Square Feet
- Dimensions: 17x13
Heating
- Central
Cooling
- Central Air
Appliances
- Included: Dishwasher, Disposal, Dryer, Electric Water Heater, Range, Washer
- Laundry: In Garage
Features
- Ceiling Fan(s), Eating Space In Kitchen, Living Room/Dining Room Combo, Solid Surface Counters, Thermostat
- Flooring: Ceramic Tile
- Doors: Sliding Doors
- Windows: Window Treatments
- Has fireplace: No
Interior area
- Total structure area: 1,150
- Total interior livable area: 1,091 sqft
Video & virtual tour
Property
Parking
- Total spaces: 1
- Parking features: Garage - Attached
- Attached garage spaces: 1
Features
- Levels: One
- Stories: 1
- Patio & porch: Rear Porch
- Exterior features: Irrigation System, Private Mailbox, Sidewalk
Lot
- Size: 5,090 Square Feet
- Residential vegetation: Mature Landscaping, Trees/Landscaped
Details
- Parcel number: 042326021000054700
- Zoning: PUD
- Special conditions: None
Construction
Type & style
- Home type: SingleFamily
- Property subtype: Single Family Residence
Materials
- Concrete, Stucco
- Foundation: Slab
- Roof: Shingle
Condition
- New construction: No
- Year built: 1998
Utilities & green energy
- Sewer: Public Sewer
- Water: Public
- Utilities for property: Cable Connected, Electricity Connected, Phone Available
Community & HOA
Community
- Features: Clubhouse, Gated Community - Guard, Golf Carts OK, Golf, Irrigation-Reclaimed Water, Park, Playground, Pool, Restaurant, Sidewalks, Special Community Restrictions, Tennis Court(s), Wheelchair Access
- Pet fee: $0 monthly
- Senior community: Yes
- Subdivision: KINGS RIDGE PH 03
HOA
- Has HOA: Yes
- Amenities included: Basketball Court, Clubhouse, Fitness Center, Gated, Golf Course, Maintenance, Park, Pool, Recreation Facilities, Sauna, Security, Shuffleboard Court, Tennis Court(s), Trail(s)
- Services included: 24-Hour Guard, Community Pool, Reserve Fund, Maintenance Structure, Maintenance Grounds, Maintenance Repairs, Manager, Pool Maintenance, Private Road, Recreational Facilities, Security, Trash
- HOA fee: $417 monthly
- HOA name: Leland
- HOA phone: 407-374-2322
- Second HOA name: Kings Ridge Community Association
Location
- Region: Clermont
Financial & listing details
- Price per square foot: $270/sqft
- Tax assessed value: $233,897
- Annual tax amount: $1,270
- Date on market: 9/19/2026
- Cumulative days on market: 31 days
- Listing terms: Cash,Conventional
- Ownership: Fee Simple
- Total actual rent: 25800
- Electric utility on property: Yes
- Road surface type: Paved
Estimated market value
$289,900
$275,000 - $304,000
$2,147/mo
Price history
| Date | Event | Price |
|---|---|---|
| 9/19/2026 | Listed for sale | $295,000+1.7%$270/sqft |
Source:  Stellar MLS #O6442355 Report a problem | ||
| 3/12/2026 | Listing removed | $2,150$2/sqft |
Source: Zillow Rentals Report a problem | ||
| 1/27/2026 | Price change | $2,150-2.3%$2/sqft |
Source: Zillow Rentals Report a problem | ||
| 11/24/2025 | Listed for rent | $2,200$2/sqft |
Source: Zillow Rentals Report a problem | ||
| 2/27/2024 | Sold | $290,000-3%$266/sqft |
Source: Stellar MLS #G5073834 Report a problem | ||
| 1/11/2024 | Pending sale | $299,000$274/sqft |
Source: Stellar MLS #G5073834 Report a problem | ||
| 12/16/2023 | Price change | $299,000-5.1%$274/sqft |
Source: Stellar MLS #G5073834 Report a problem | ||
| 12/1/2023 | Price change | $315,000-3.1%$289/sqft |
Source: Stellar MLS #G5073834 Report a problem | ||
| 10/30/2023 | Listed for sale | $325,000$298/sqft |
Source: Stellar MLS #G5073834 Report a problem | ||
| 10/11/2023 | Listing removed | -- |
Source: Stellar MLS #G5073834 Report a problem | ||
| 9/29/2023 | Listed for sale | $325,000+121%$298/sqft |
Source: Stellar MLS #G5073834 Report a problem | ||
| 3/4/2005 | Sold | $147,079+78.7%$135/sqft |
Source: Public Record Report a problem | ||
| 11/23/1998 | Sold | $82,300$75/sqft |
Source: Public Record Report a problem | ||
Public tax history
| Year | Property taxes | Tax assessment |
|---|---|---|
| 2025 | $3,901 +207.1% | $233,897 +102.6% |
| 2024 | $1,270 +3.2% | $115,450 +3% |
| 2023 | $1,231 +4.3% | $112,090 +3% |
| 2022 | $1,180 +6.5% | $108,830 +3% |
| 2021 | $1,108 +1.4% | $105,665 +1.4% |
| 2020 | $1,093 -0.8% | $104,207 +2.3% |
| 2019 | $1,102 +5.8% | $101,865 +1.9% |
| 2018 | $1,041 | $99,966 +2.1% |
| 2017 | $1,041 +2.5% | $97,910 +2.1% |
| 2016 | $1,016 +1.4% | $95,897 +0.7% |
| 2015 | $1,002 +0.6% | $95,231 +0.8% |
| 2014 | $996 +6.3% | $94,476 +1.5% |
| 2013 | $937 +4.6% | $93,080 +1.7% |
| 2012 | $895 -3.7% | $91,525 -2.1% |
| 2011 | $930 -13.5% | $93,478 -7.4% |
| 2010 | $1,075 -12.2% | $100,934 -7.8% |
| 2009 | $1,224 -28.1% | $109,526 -20.1% |
| 2008 | $1,702 -17.1% | $137,090 -2.5% |
| 2007 | $2,052 -21.9% | $140,668 +4.8% |
| 2006 | $2,626 +108.7% | $134,218 +50.9% |
| 2005 | $1,258 +3.9% | $88,940 |
| 2004 | $1,212 -0.2% | -- |
| 2003 | $1,214 +3.3% | $85,901 +3.8% |
| 2002 | $1,174 +6.1% | $82,754 +0.7% |
| 2001 | $1,107 +5% | $82,146 +3% |
| 2000 | $1,054 | $79,754 |
Find assessor info on the county website
Monthly payment
Est. payment
Payment breakdown
Explore the cost of this home by adjusting the details. Changes won't be saved.Climate risks
Neighborhood: 34711

Similar homes
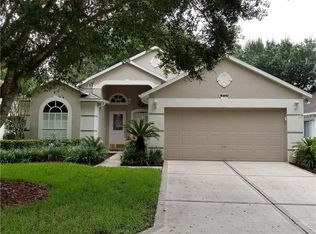
- $324,0003 bd2 ba1.5k sqft3902 EVERSHOLT STREET, CLERMONT, FL 34711For Sale

 MLS ID #G5116343, Marsha Burton-Gordon, OLYMPUS EXECUTIVE REALTY INC. Stellar MLS
- $295,0002 bd2 ba1.3k sqft3640 SOLANA CIRCLE #11C, CLERMONT, FL 34711For Sale
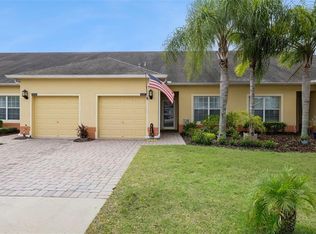 MLS ID #O6450112, Patti Kincaid, BHHS FLORIDA REALTY. Stellar MLS
- $275,0002 bd2 ba1.2k sqft2120 BRAXTON STREET, CLERMONT, FL 34711For Sale
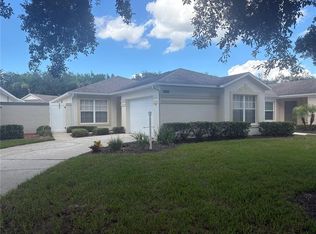 MLS ID #G5119141, Mary Mateo, FLORIDA PLUS REALTY, LLC. Stellar MLS
- $289,9002 bd2 ba1.3k sqft3871 EVERSHOLT STREET, CLERMONT, FL 34711For Sale
 MLS ID #G5110983, Wilfredo Gomez, LA ROSA RTY WINTER GARDEN LLC. Stellar MLS
- $292,0002 bd2 ba1.1k sqft4224 SNOWDON STREET, CLERMONT, FL 34711For SaleMLS ID #G5116428, Christy Lupien, WATSON REALTY CORP., REALTORS. Stellar MLS
- $319,0003 bd2 ba1.4k sqft3622 WESTERHAM DRIVE, CLERMONT, FL 34711For SaleMLS ID #G5115707, Marsha Burton-Gordon, OLYMPUS EXECUTIVE REALTY INC. Stellar MLS
- $340,0002 bd2 ba1.4k sqft4004 CAPLAND AVENUE, CLERMONT, FL 34711For SaleMLS ID #G5119004, Diane Rogers, REAL BROKER, LLC. Stellar MLS
- $316,5003 bd2 ba1.5k sqft3605 WESTERHAM DR, CLERMONT, FL 34711For SaleMLS ID #G5113235, Monique McGuire, MONIQUE MCGUIRE REALTY INC. Stellar MLS
- $315,0002 bd2 ba1.3k sqft3604 KINGSWOOD COURT, CLERMONT, FL 34711For SaleMLS ID #S5153767, Jonathan Horton, LPT REALTY, LLC. Stellar MLS
- $289,9002 bd2 ba1.3k sqft4390 SAMBOURNE STREET, CLERMONT, FL 34711For SaleMLS ID #O6406642, Lora Feingold, LPT REALTY, LLC. Stellar MLS
- $350,0002 bd2 ba1.4k sqft3613 WESTERHAM DRIVE, CLERMONT, FL 34711For SaleMLS ID #G5118271, Susan Walker, HOMESTEAD REAL ESTATE LLC. Stellar MLS
- $275,0002 bd2 ba1.3k sqft3640 SOLANA CIRCLE #11B, CLERMONT, FL 34711For SaleMLS ID #O6444611, Patti Kincaid, BHHS FLORIDA REALTY. Stellar MLS
- $309,9003 bd2 ba1.5k sqft3684 EVERSHOLT STREET, CLERMONT, FL 34711For SaleMLS ID #G5095074, Diane Rogers, REAL BROKER, LLC. Stellar MLS
- $250,0002 bd2 ba1.2k sqft2038 BRAXTON STREET, CLERMONT, FL 34711For SaleMLS ID #O6448939, Mindy Machock, KELLER WILLIAMS REALTY AT THE PARKS. Stellar MLS
- $310,0003 bd2 ba1.1k sqft13319 CASPIAN LANE, CLERMONT, FL 34711For SaleMLS ID #O6446890, Karen Albright, OPENDOOR BROKERAGE LLC. Stellar MLS
- $340,0003 bd2 ba1.6k sqft11413 PATRICO LOOP, CLERMONT, FL 34711For SaleMLS ID #G5119021, Brandie Mathison-Klein, KELLER WILLIAMS ELITE PARTNERS III REALTY. Stellar MLS
- $339,9002 bd2 ba1.5k sqft3667 KINGSWOOD COURT, CLERMONT, FL 34711For SaleMLS ID #O6275507, Ian Trumbach, FLORIDA PRESTIGIOUS HOMES INC. Stellar MLS
- $249,9002 bd2 ba1.3k sqft3615 SOLANA CIRCLE #B, CLERMONT, FL 34711For SaleMLS ID #OM730918, Sarah Daigle, BLACKHORSE REAL ESTATE LLC. Stellar MLS
- $295,0002 bd1 ba1k sqft144 OAK STREET, CLERMONT, FL 34711For SaleMLS ID #G5118411, Haley Garrett, WHEATLEY REALTY GROUP. Stellar MLS
- $335,0002 bd2 ba1.4k sqft1176 MESA VERDE COURT, CLERMONT, FL 34711For SaleMLS ID #G5118218, Brenda DeArmond, BRENDA DEARMOND. Stellar MLS
