It's getting cold up North, Winter is near... but you should be here! Say goodbye to snow shovels and hello to sunshine! Tucked away in the beautiful, rolling hills of Clermont, Florida, sits this absolute gem of a home in Kings Ridge, the highly sought-after 55+ active golf community where "boredom" simply isn't in the vocabulary. This neighborhood is bursting with amenities galore and nestled in a gated 24/7 guard community. Whether you’re hitting the greens on one of the two golf courses, challenging friends to pickleball, tennis, or bocce ball, or just splashing around in the Olympic size master pool, hot tubs, cold tubs saunas and steam rooms you will always have something fun to do. The spectacular 24,000 square foot clubhouse features a ballroom, pool tables, fully equipped gym, ping-pong, a library, card tables & bingo, and social clubs for literally every interest under the sun. It’s like being on a permanent vacation! When you aren't out living your best life in the community, you'll be relaxing in a lovely 2-bedroom, 2-bathroom home that is the absolute perfect size. Light & Bright Kitchen: Perfect for whipping up snacks before the big game, lots of counter space and cabinets for storage opening up to a spacious dining room (plenty of room for a large table!) and a perfect sized family room made for movie nights. The Sunshine Lounge (A.K.A. the Sunroom): This bonus flex space is the ultimate spot to soak up that warm Florida sunshine with your morning coffee or a great book. Sweet Dreams: Retreat to the spacious primary suite featuring a large walk-in closet and a private en-suite bath with walk-in shower. Guests get their own fantastic secondary bedroom with a Jack-and-Jill type bath layout connected right to the hallway. The Great Outdoors: Enjoy two distinct outdoor sitting areas and just enough space to test out your green thumb with some hobby gardening. The Extras: Stay cool with a new air conditioner, park your ride and your favorite toys in the 2-car garage (complete with dedicated golf cart space), and enjoy the convenience of an in-garage laundry area with the washer and dryer included! Is it Convenient? The Ultimate Golf Cart Grocery Run! This home is perfectly positioned around the corner from a side gate. You can hop in your golf cart, drive right out to the adjacent Publix shopping center, and never even touch a busy main road. They even have designated golf cart parking waiting for you at the store! HOA fees include internet, cable, lawn care and exterior painting. Not feeling the Club house? This home located in Whitehall of Kings Ridge has a secondary pool and tennis courts. With Clermont's great dining, shopping, hospitals, and a fantastic location just a short drive from world-famous theme parks, this isn't just a house—it’s an upgrade to your lifestyle. Ditch the winter coat and grab your sunglasses.
For sale
$250,000
2038 BRAXTON STREET, CLERMONT, FL 34711
2beds
1,262sqft
Single Family Residence
Built in 2000
4,458 Square Feet Lot
$244,100 Zestimate®
$198/sqft
$467/mo HOA
What's special
Olympic size master poolSpacious primary suiteLight and bright kitchenNew air conditionerLarge walk-in closet
- 6 days
- 770
- 31
Likely to sell faster than
Zillow last checked:
Listing updated:
Listed by:
Mindy Machock 407-461-1866,
KELLER WILLIAMS REALTY AT THE PARKS 407-629-4420
Source: Stellar MLS,MLS#: O6448939 Originating MLS: Orlando Regional
Originating MLS: Orlando Regional
Facts & features
Interior
Bedrooms & bathrooms
- Bedrooms: 2
- Bathrooms: 2
- Full bathrooms: 2
Primary bedroom
- Features: Walk-In Closet(s)
- Level: First
- Area: 156 Square Feet
- Dimensions: 13x12
Bedroom 2
- Features: Built-in Closet
- Level: First
- Area: 110 Square Feet
- Dimensions: 11x10
Primary bathroom
- Features: Walk-In Closet(s)
- Level: First
- Area: 72 Square Feet
- Dimensions: 9x8
Bonus room
- Features: No Closet
- Level: First
- Area: 98 Square Feet
- Dimensions: 14x7
Dining room
- Level: First
- Area: 135 Square Feet
- Dimensions: 15x9
Family room
- Features: Ceiling Fan(s)
- Level: First
- Area: 180 Square Feet
- Dimensions: 15x12
Kitchen
- Level: First
- Area: 100 Square Feet
- Dimensions: 10x10
Heating
- Central, Electric
Cooling
- Central Air
Appliances
- Included: Dishwasher, Disposal, Dryer, Microwave, Range, Refrigerator, Washer
- Laundry: In Garage
Features
- Ceiling Fan(s), Living Room/Dining Room Combo, Open Floorplan, Primary Bedroom Main Floor, Thermostat, Walk-In Closet(s)
- Flooring: Carpet, Laminate
- Has fireplace: No
Interior area
- Total structure area: 1,797
- Total interior livable area: 1,262 sqft
Video & virtual tour
Property
Parking
- Parking features: Garage - Attached
- Has attached garage: Yes
- Details: Garage Dimensions: 20x19
Features
- Levels: One
- Stories: 1
- Exterior features: Courtyard, Sidewalk
Lot
- Size: 4,458 Square Feet
Details
- Parcel number: 042326240500089500
- Zoning: PUD
- Special conditions: None
Construction
Type & style
- Home type: SingleFamily
- Property subtype: Single Family Residence
Materials
- Block, Stucco
- Foundation: Slab
- Roof: Shingle
Condition
- New construction: No
- Year built: 2000
Utilities & green energy
- Sewer: Private Sewer
- Water: Public
- Utilities for property: Cable Available, Cable Connected, Electricity Connected
Community & HOA
Community
- Features: Clubhouse, Deed Restrictions, Fitness Center, Gated Community - Guard, Golf Carts OK, Golf, Irrigation-Reclaimed Water, Pool, Sidewalks, Tennis Court(s)
- Pet fee: $0 monthly
- Senior community: Yes
- Subdivision: WHITEHALL/KINGS RDG PH II
HOA
- Has HOA: Yes
- Services included: 24-Hour Guard, Cable TV, Internet, Maintenance Grounds
- HOA fee: $467 monthly
- HOA name: Marta Arango
- HOA phone: 407-781-1188
- Second HOA name: Kings Ridge
Location
- Region: Clermont
Financial & listing details
- Price per square foot: $198/sqft
- Tax assessed value: $257,308
- Annual tax amount: $925
- Date on market: 10/10/2026
- Cumulative days on market: 7 days
- Listing terms: Cash,Conventional,FHA,VA Loan
- Ownership: Fee Simple
- Total actual rent: 0
- Electric utility on property: Yes
- Road surface type: Asphalt
Estimated market value
$244,100
$232,000 - $256,000
$2,229/mo
Price history
| Date | Event | Price |
|---|---|---|
| 10/10/2026 | Listed for sale | $250,000+166%$198/sqft |
Source:  Stellar MLS #O6448939 Report a problem Stellar MLS #O6448939 Report a problem | ||
| 4/21/2000 | Sold | $94,000$74/sqft |
Source: Public Record Report a problem | ||
Public tax history
| Year | Property taxes | Tax assessment |
|---|---|---|
| 2025 | $926 +2.2% | $126,200 +2.9% |
| 2024 | $906 +5.4% | $122,650 +3% |
| 2023 | $860 -2.7% | $119,080 +3% |
| 2022 | $884 +7% | $115,620 +3% |
| 2021 | $826 +1.9% | $112,252 +1.4% |
| 2020 | $810 -1.1% | $110,703 +2.3% |
| 2019 | $819 +8.9% | $108,215 +1.9% |
| 2018 | $752 | $106,198 +2.1% |
| 2017 | $752 +3.9% | $104,014 +2.1% |
| 2016 | $724 +2% | $101,875 +0.7% |
| 2015 | $710 +1.1% | $101,167 +0.8% |
| 2014 | $702 +3.2% | $100,365 +1.5% |
| 2013 | $680 +0.3% | $98,882 |
| 2012 | $678 -4.7% | $98,882 -2.1% |
| 2011 | $711 -4.9% | $101,040 -1.1% |
| 2010 | $748 +6% | $102,158 +2.7% |
| 2009 | $706 +0.3% | $99,473 +0.1% |
| 2008 | $703 -24.7% | $99,374 +3% |
| 2007 | $934 -15.2% | $96,480 +2.5% |
| 2006 | $1,101 +3% | $94,127 +3% |
| 2005 | $1,069 +4.8% | $91,386 |
| 2004 | $1,020 +0% | -- |
| 2003 | $1,020 -16.5% | $89,160 +4.9% |
| 2002 | $1,221 +29.6% | $85,031 |
| 2001 | $942 +177% | $85,031 +385.9% |
| 2000 | $340 | $17,500 |
Find assessor info on the county website
Monthly payment
Est. payment
Payment breakdown
Explore the cost of this home by adjusting the details. Changes won't be saved.Climate risks
Neighborhood: 34711
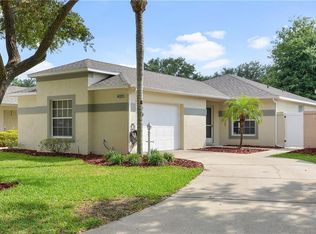

Similar homes
- $275,0002 bd2 ba1.2k sqft2120 BRAXTON STREET, CLERMONT, FL 34711For Sale
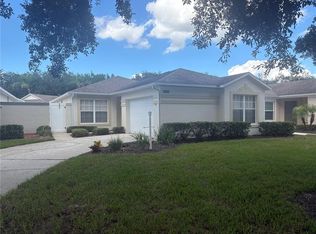
 MLS ID #G5119141, Mary Mateo, FLORIDA PLUS REALTY, LLC. Stellar MLS
 - $--3 bd2 ba1.7k sqft3695 Liberty Hill Dr, Clermont, FL 34711AuctionAuction.com 2
- $284,9902 bd2 ba1.7k sqft3777 EVERSHOLT STREET, CLERMONT, FL 34711For Sale
 MLS ID #G5119137, Kristi Quick, RE/MAX TITANIUM GROUP. Stellar MLS
 - $292,0002 bd2 ba1.1k sqft4224 SNOWDON STREET, CLERMONT, FL 34711For Sale
 MLS ID #G5116428, Christy Lupien, WATSON REALTY CORP., REALTORS. Stellar MLS
 - $249,9002 bd2 ba1.3k sqft3615 SOLANA CIRCLE #B, CLERMONT, FL 34711For SaleMLS ID #OM730918, Sarah Daigle, BLACKHORSE REAL ESTATE LLC. Stellar MLS
- $275,0002 bd2 ba1.3k sqft3640 SOLANA CIRCLE #11B, CLERMONT, FL 34711For SaleMLS ID #O6444611, Patti Kincaid, BHHS FLORIDA REALTY. Stellar MLS
- $236,0003 bd2 ba910 sqft1010 DISSTON AVENUE, CLERMONT, FL 34711For SaleMLS ID #O6450225, Alreyas Baksh, RIO HOMES AND INVESTMENTS LLC. Stellar MLS
- $295,0002 bd2 ba1k sqft3805 DOUNE WAY, CLERMONT, FL 34711For SaleMLS ID #O6442355, Safaa Barakat, GLOBAL FLORIDA REALTY. Stellar MLS
- $289,9002 bd2 ba1.3k sqft4390 SAMBOURNE STREET, CLERMONT, FL 34711For SaleMLS ID #O6406642, Lora Feingold, LPT REALTY, LLC. Stellar MLS
- $255,0002 bd2 ba1.3k sqft3541 BELLAND CIRCLE #C, CLERMONT, FL 34711For SaleMLS ID #O6440967, Sean Popat, BUYER REBATES REALTY. Stellar MLS
- $340,0002 bd2 ba1.4k sqft4004 CAPLAND AVENUE, CLERMONT, FL 34711For SaleMLS ID #G5119004, Diane Rogers, REAL BROKER, LLC. Stellar MLS
- $289,9002 bd2 ba1.3k sqft3871 EVERSHOLT STREET, CLERMONT, FL 34711For SaleMLS ID #G5110983, Wilfredo Gomez, LA ROSA RTY WINTER GARDEN LLC. Stellar MLS
- $340,0003 bd2 ba1.6k sqft11413 PATRICO LOOP, CLERMONT, FL 34711For SaleMLS ID #G5119021, Brandie Mathison-Klein, KELLER WILLIAMS ELITE PARTNERS III REALTY. Stellar MLS
- $315,0002 bd2 ba1.3k sqft3604 KINGSWOOD COURT, CLERMONT, FL 34711For SaleMLS ID #S5153767, Jonathan Horton, LPT REALTY, LLC. Stellar MLS
- $269,8992 bd2 ba1.3k sqft3530 FAIRWATERS COURT #D, CLERMONT, FL 34711For SaleMLS ID #G5116204, Cheryl Glover, KELLER WILLIAMS ELITE PARTNERS III REALTY. Stellar MLS
- $230,0002 bd2 ba858 sqft696 S GRAND HIGHWAY, CLERMONT, FL 34711For SaleMLS ID #O6432173, Lakeisha Calderon, EXP REALTY LLC. Stellar MLS
- $340,0002 bd2 ba1.7k sqft2113 STONEBRIDGE WAY, CLERMONT, FL 34711For SaleMLS ID #O6438622, Jessica Stone, CENTURY 21 CARIOTI. Stellar MLS
- $310,0003 bd2 ba1.1k sqft13319 CASPIAN LANE, CLERMONT, FL 34711For SaleMLS ID #O6446890, Karen Albright, OPENDOOR BROKERAGE LLC. Stellar MLS
- $310,5002 bd2 ba1.6k sqft3811 WESTERHAM DRIVE, CLERMONT, FL 34711For SaleMLS ID #S5149915, Tammy Moore, CHAMPION HOMES. Stellar MLS
- $324,9003 bd2 ba1.7k sqft4075 KINGSLEY STREET, CLERMONT, FL 34711For SaleMLS ID #G5115993, Christy Lupien, WATSON REALTY CORP., REALTORS. Stellar MLS
