Skip main navigation
Sold
  • Price Unknown

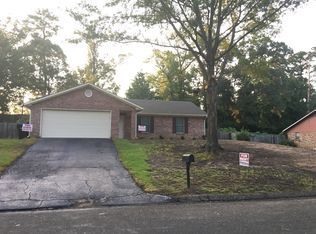
    3804 French Dr, Longview, TX 75604

    3beds
    1,350sqft
    Single Family Residence
    Built in 1982
    0.36 Acres Lot
    $265,800 Zestimate®
    $--/sqft
    $1,643 Estimated rent

    Home value

    $265,800

    $242,000 - $292,000

    $1,643/mo

    Zestimate® history
    Loading
    Loading...

    Owner options

    List your home for rent

    $1,643/mo

    Rent Zestimate®

    Find your next renter with Zillow Rental Manager. Plus, with online applications, you can quickly screen prospective tenants – for free.

    Learn more

    $1,643/mo

    Rent Zestimate®

    Refinance and save

    Refinancing to a lower rate could help reduce your monthly payments and save thousands over the life of the loan.

    See today's rates

    Explore your selling options

    Work with a Zillow partner agent

    Leverage their expertise and Zillow's premium Showcase listings to get your home seen by more buyers.

    Get started

    List with your own agent

    Get your home in front of millions of buyers by listing it on Zillow.

    Learn how to do it

    Sell it yourself

    Take full control of how buyers see your home on Zillow by listing For Sale by Owner (FSBO).

    List your home

    What's special

    Privacy fenceBright open floor planAbundant natural lightEast-facing back patioShaded by large treesDouble french doorsSpacious private backyard
    Don’t miss this beautifully updated 3-bedroom, 2-bath, 2-car garage home located in the highly sought-after Spring Hill School District! This home features a bright, open floor plan with abundant natural light, bay windowed eat in kitchen area and double french doors lead out to a spacious, private backyard shaded by large trees. Box drains ensure no standing water, and the privacy fence offers peace and seclusion. Enjoy relaxing or entertaining on the east-facing back patio—perfect for cooler evening BBQs. Need a shop? You’ve found it! The impressive 25x30 shop is fully finished and loaded with upgrades: Two insulated overhead doors, Finished and insulated walls and ceiling, 2-ton mini split system for heating and cooling, Coax already installed for you TV's and wiring for LED lighting, 50-amp RV/welding plug, Double gang outlets every 10 feet at 4 feet high, plus ceiling outlets, Weatherproof exterior outlets at each door, 5% tinted glass for privacy and efficiency, Independent breaker panel fed from the main box, Wall punch-out for a wood-burning stove or fireplace. Whether you’re a hobbyist, business owner, or just love your garage space—this one checks all the boxes. This is a true gem that won't last long—call today to schedule your private showing!

    Zillow last checked:

    Listing updated:

    Listed by:

    Lynn Allen 903-353-1664,

    Coldwell Banker Lenhart

    Bought with:

    Matt L Whitfield

    Century 21 A Select Group

    Source: LGVBOARD,MLS#: 20255346MLS Logo

    Facts & features

    Interior

    Bedrooms & bathrooms
    • Bedrooms: 3
    • Bathrooms: 2
    • Full bathrooms: 2
    Heating
    • Central Electric
    Cooling
    • Central Electric
    Appliances
    • Included: Electric Water Heater
    Features
    • Has fireplace: Yes
    • Fireplace features: Wood Burning
    Interior area
    • Total structure area: 1,350
    • Total interior livable area: 1,350 sqft

    Property

    Parking
    • Total spaces: 2
    • Parking features: Garage, Garage Faces Front
    • Garage spaces: 2
    Features
    • Levels: One
    • Stories: 1
    • Exterior features: Auto Sprinkler
    • Pool features: None
    • Fencing: Wood
    Lot
    • Size: 0.36 Acres
    Details
    • Additional structures: Workshop
    • Parcel number: 68766

    Construction

    Type & style
    • Home type: SingleFamily
    • Property subtype: Single Family Residence
    Materials
    • Foundation: Slab
    Condition
    • Year built: 1982

    Utilities & green energy

    • Sewer: Public Sewer
    • Water: City
    • Utilities for property: Electricity Available

    Community & neighborhood

    Location
    • Region: Longview

    Other

    Other facts
    • Listing terms: Cash,FHA,Conventional,VA Loan,Must Qualify

    Price history

    DateEventPrice
    11/13/2025Sold--
    Source: LGVBOARD #20255346 Report a problem
    10/23/2025Pending sale$280,000$207/sqft
    Source: LGVBOARD #20255346 Report a problem
    8/3/2025Listed for sale$280,000+65.2%$207/sqft
    Source: LGVBOARD #20255346 Report a problem
    5/18/2020Sold--
    Source: LGVBOARD #20201618 Report a problem
    4/1/2020Listed for sale$169,500$126/sqft
    Source: MARBLEWOOD REAL ESTATE #20201618 Report a problem

    Public tax history

    YearProperty taxesTax assessment
    2025$2,493 -11.2%$226,120 +3.9%
    2024$2,808 +17.3%$217,691 +10%
    2023$2,394 -23.5%$197,901 +10%
    2022$3,129 -1.9%$179,910 +6.3%
    2021$3,189 +10.5%$169,300 +39.3%
    2020$2,885 +8.5%$121,510 +9.2%
    2019$2,659 -1.5%$111,260 +0.7%
    2018$2,700 -1.5%$110,530 -1.5%
    2017$2,741 +0.8%$112,230 +0.8%
    2016$2,720 -1.6%$111,360 -1.6%
    2015$2,765 $113,190 +0.3%
    2014-- $112,890 -0.3%
    2013-- $113,250 +1.8%
    2012-- $111,280 +0.3%
    2011-- $110,970 +0.7%
    2010-- $110,150 -0.8%
    2009-- $111,010 +5.7%
    2008-- $105,010 +2.2%
    2007-- $102,760 +9.9%
    2006-- $93,530 +4.8%
    2005-- $89,250 +8.1%
    2004-- $82,600 +5%
    2003-- $78,640 +3.9%
    2002-- $75,720 +6.8%
    2001-- $70,870 +1.3%
    2000-- $69,930

    Find assessor info on the county website

    Neighborhood: 75604

    Nearby schools

    GreatSchools rating
    Schools provided by the listing agent
    • District: Spring Hill

    Source: LGVBOARD. This data may not be complete. We recommend contacting the local school district to confirm school assignments for this home.