Welcome to this stunning new construction home in desirable Spring Hill ISD. Offering 1738 square feet of thoughtfully designed living space, this 3-bedroom, 2-bath home combines modern style with everyday functionality. The open-concept floor plan features a spacious living area that flows seamlessly into the kitchen and dining spaces, making it ideal for entertaining and family gatherings. The kitchen is highlighted by quartz countertops, custom cabinetry, and quality finishes throughout. The private primary suite offers a spacious retreat with a huge walk-in closet and a luxurious bathroom featuring a custom tile shower with a soaking tub integrated within the shower space, creating a spa-like experience. Two additional bedrooms provide flexibility for guests, family, or a home office. Designed with modern curb appeal in mind, the exterior will feature crisp white Hardie siding accented by a brick ledge and contemporary finishes. Outside, you'll find a large backyard with plenty of room for outdoor living, pets, or a future pool. For added safety and peace of mind, the property also includes a storm shelter. Additional features include a two-car garage, covered entry, modern finishes, and quality craftsmanship throughout. Construction is currently underway with an estimated completion time of approximately 2 to 3 months. Recent homes by this builder have sold quickly, making this an excellent opportunity to secure a new home before completion. Conveniently located in Spring Hill ISD, this home offers the perfect combination of comfort, style, and functionality. Photos, renderings, floor plans, and virtual images are for illustrative purposes only and may not reflect the completed home. Actual materials, finishes, colors, fixtures, landscaping, and design elements may vary. Builder reserves the right to make changes without notice. Information is deemed reliable but not guaranteed.
New construction
$388,000
3900 French Dr, Longview, TX 75604
3beds
1,738sqft
Single Family Residence
Built in 2026
8,276 Square Feet Lot
$387,100 Zestimate®
$223/sqft
$-- HOA
What's special
Modern curb appealTwo-car garageOpen-concept floor planCovered entryQuality finishes throughoutHuge walk-in closetCustom cabinetry
- 42 days
- 117
- 3
Zillow last checked:
Listing updated:
Listed by:
Janti Patel 903-241-8955,
Ramsey Realty Group - Longview
Source: GTARMLS,MLS#: 26012264
Facts & features
Interior
Bedrooms & bathrooms
- Bedrooms: 3
- Bathrooms: 2
- Full bathrooms: 2
Bathroom
- Features: Shower and Tub, Shower/Tub, Double Lavatory, Walk-In Closet(s), Bar
Heating
- Central/Electric, Heat Pump
Cooling
- Central Electric, Heat Pump
Appliances
- Included: Dishwasher, Disposal, Microwave, Electric Oven, Gas Cooktop
Features
- Master Bedroom Split, Ceiling Fan, Pantry
- Flooring: Tile
- Fireplace features: Electric
Interior area
- Total structure area: 1,738
- Total interior livable area: 1,738 sqft
Property
Parking
- Total spaces: 2
- Parking features: Garage, Concrete
- Garage spaces: 2
Features
- Levels: One
- Stories: 1
- Exterior features: Irrigation System
- Pool features: None
- Fencing: None
Lot
- Size: 8,276 Square Feet
Details
- Parcel number: 1888973
Construction
Type & style
- Home type: SingleFamily
- Architectural style: Traditional
- Property subtype: Single Family Residence
Materials
- Brick
- Foundation: Slab
- Roof: Composition
Condition
- New Construction
- New construction: Yes
- Year built: 2026
Utilities & green energy
- Sewer: Public Sewer
- Water: Public
Community & HOA
Community
- Security: Audio and Video Surveillance
- Subdivision: French Oaks
HOA
- Has HOA: No
Location
- Region: Longview
Financial & listing details
- Price per square foot: $223/sqft
- Annual tax amount: $794
- Date on market: 9/2/2026
- Listing terms: Conventional,FHA,VA Loan,Cash
Estimated market value
$387,100
$368,000 - $406,000
$2,323/mo
Price history
| Date | Event | Price |
|---|---|---|
| 8/27/2026 | Listed for sale | $388,000$223/sqft |
Source:  LGVBOARD #20266115 Report a problem LGVBOARD #20266115 Report a problem | ||
Public tax history
Tax history is unavailable.
Monthly payment
Est. payment
Payment breakdown
Explore the cost of this home by adjusting the details. Changes won't be saved.Climate risks
Neighborhood: 75604
Nearby schools
Schools provided by the listing agent
- Elementary: Spring Hill
- Middle: Spring Hill
- High: Spring Hill
Source: GTARMLS. This data may not be complete. We recommend contacting the local school district to confirm school assignments for this home.
Similar homes
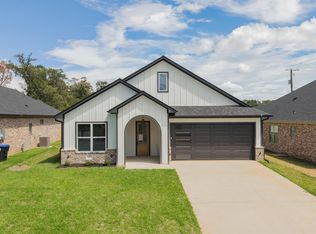
- $372,2503 bd2 ba1.6k sqft3902 French Dr, Longview, TX 75604New Construction
 MLS ID #26011585, Janti Patel, Ramsey Realty Group - Longview. GTARMLS
 - $362,5003 bd2 ba1.6k sqft3906 French Dr, Longview, TX 75604New Construction
 MLS ID #26011478, Janti Patel, Ramsey Realty Group - Longview. GTARMLS
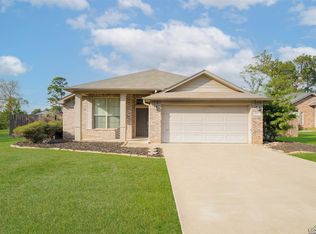
 - $295,0003 bd2 ba1.8k sqft414 Alta St, Longview, TX 75604For Sale
 MLS ID #20256969, Alisha Petkus, Scarborough Realty Group Tx-Longview. LGVBOARD
 - $395,0003 bd2 ba2k sqft4517 Lone Oak Ln, Longview, TX 75605For Sale
 MLS ID #20266923, Myles G Wise, Ember Realty. LGVBOARD
