ESTABLISHED BUSINESS IN SAME LOCATION OVER 50 YEARS, ROAD FRONTAGE ON 3 SIDES WITH LARGE SHOP/OFFICE OR RETAIL STOREFRONT. ALSO INCLUDES 3 BEDROOM 2 BATH BRICK HOME WITH MULTIPLE COVEREDPARKING AREAS. OWNER RETIRED AND CLOSED BUSINESS.
For sale
$535,000
101 & 103 E Dancer St, Longview, TX 75604
3beds
1,698sqft
Single Family Residence
Built in 1960
0.3 Acres Lot
$516,800 Zestimate®
$315/sqft
$-- HOA
What's special
Multiple covered parking areas
- 178 days
- 17
- 0
Zillow last checked:
Listing updated:
Listed by:
Mark W Coleman 903-738-9420,
TX Farms & Ranches/Park Village
Source: LGVBOARD,MLS#: 20262860
Facts & features
Interior
Bedrooms & bathrooms
- Bedrooms: 3
- Bathrooms: 2
- Full bathrooms: 2
Rooms
- Room types: Den, Family Room, 2 Living Areas
Bathroom
- Features: Shower/Tub
Heating
- Central Electric
Cooling
- Central Electric
Appliances
- Included: Elec Range/Oven, Dishwasher, Gas Water Heater
- Laundry: Laundry Room
Features
- Ceiling Fans, Eat-in Kitchen
- Flooring: Vinyl, Hardwood
- Windows: Partial Curtains, Shades/Blinds
- Has fireplace: No
- Fireplace features: None
Interior area
- Total interior livable area: 1,698 sqft
Property
Parking
- Total spaces: 1
- Parking features: Carport, See Remarks, Attached, Other, Concrete
- Garage spaces: 1
- Has carport: Yes
- Has uncovered spaces: Yes
Features
- Levels: One
- Stories: 1
- Patio & porch: Covered, Porch
- Exterior features: Other
- Pool features: None
- Fencing: None
Lot
- Size: 0.3 Acres
- Features: Landscaped, Corner, Other/See Remarks, Native Grass, Sandy Loam
- Topography: Level
- Residential vegetation: None
Details
- Additional structures: Storage, Workshop, Storage Buildings, Outbuilding, See Remarks
- Parcel number: 45133, 45125
Construction
Type & style
- Home type: SingleFamily
- Architectural style: Traditional
- Property subtype: Single Family Residence
Materials
- Metal Siding, Brick
- Foundation: Slab
- Roof: Composition,Aluminum/Metal
Condition
- Year built: 1960
Utilities & green energy
- Gas: Gas
- Sewer: Public Sewer
- Water: Public Water, City
- Utilities for property: Electricity Available
Community & HOA
Community
- Senior community: Yes
Location
- Region: Longview
Financial & listing details
- Price per square foot: $315/sqft
- Annual tax amount: $3,180
- Price range: $535K - $535K
- Date on market: 4/23/2026
- Listing terms: Cash,Conventional,Other/See Remarks
- Exclusions: NA
- Road surface type: Asphalt
Estimated market value
$516,800
$491,000 - $543,000
$1,739/mo
Price history
| Date | Event | Price |
|---|---|---|
| 4/23/2026 | Listed for sale | $535,000$315/sqft |
Source:  LGVBOARD #20262860 Report a problem LGVBOARD #20262860 Report a problem | ||
Public tax history
Tax history is unavailable.
Monthly payment
Est. payment
Payment breakdown
Explore the cost of this home by adjusting the details. Changes won't be saved.Climate risks
Neighborhood: 75604
Nearby schools
Schools provided by the listing agent
- District: PINE TREE ISD
Source: LGVBOARD. This data may not be complete. We recommend contacting the local school district to confirm school assignments for this home.
Similar homes
- $499,0002 bd1 ba1k sqft203 W Loop, Longview, TX 75604For Sale
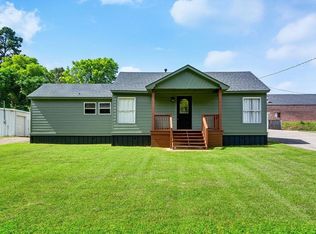 MLS ID #20265263, Barbara Hill, Texas Real Estate Executives. LGVBOARD
 - $--3 bd3 ba2.1k sqft2610 Northhaven Dr, Longview, TX 75605Auction
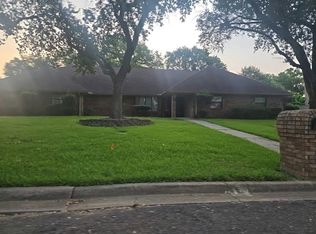 Auction.com 2
 - $475,0004 bd4 ba2.5k sqft5100 Brent Rd, Longview, TX 75604For Sale
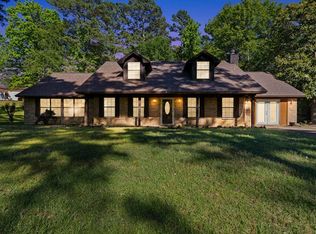 MLS ID #20261189, Jessica Radabaugh, Coldwell Banker Lenhart. LGVBOARD
 - $269,9003 bd2 ba1.8k sqft116 Fairview Dr, Longview, TX 75604For Sale
 MLS ID #26012876, Rebecca Burks, RE/MAX Professionals. GTARMLS
