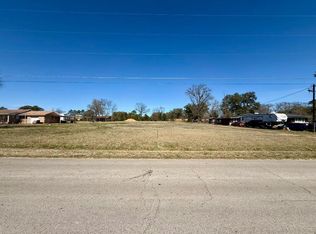
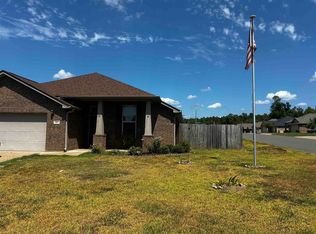
Welcome to 315 B Ruthlynn in Longview—a beautifully crafted, soon-to-be-completed new construction home offering modern design, quality finishes, and a location that puts you right in the heart of Midtown Longview. This thoughtfully designed 3-bedroom, 2-bathroom home features an inviting open-concept living area that creates a comfortable flow for everyday living and entertaining. A split-bedroom floor plan provides added privacy, while carefully selected flooring, fixtures, and finishes bring a fresh, modern feel throughout the home. Located in one of Longview’s most convenient areas, 315 B Ruthlynn offers easy access to shopping, dining, schools, medical facilities, and everyday amenities while also offering an expansive homesite. Enjoy the benefits of a brand-new home without sacrificing location and convenience. If you’re looking for a move-in-ready opportunity that combines modern style, thoughtful design, quality construction, and a prime Midtown Longview location, 315 B Ruthlynn is one you won’t want to miss.
For sale
$375,000
315 Ruthlynn Dr #B, Longview, TX 75605
3beds
1,800sqft
Single Family Residence
Built in 2026
0.72 Acres Lot
$-- Zestimate®
$208/sqft
$-- HOA
What's special
Quality finishesModern designExpansive homesite
- 3 days
- 434
- 21
Zillow last checked:
Listing updated:
Listed by:
Christian Bennett 903-235-9379,
Ember Realty
Source: LGVBOARD,MLS#: 20266550
Facts & features
Interior
Bedrooms & bathrooms
- Bedrooms: 3
- Bathrooms: 2
- Full bathrooms: 2
Bedroom
- Features: Master Bedroom Split
Bathroom
- Features: Shower and Tub
Heating
- Central Electric
Cooling
- Central Electric
Appliances
- Included: Elec Range/Oven, Electric Water Heater
Features
- Has fireplace: Yes
- Fireplace features: Wood Burning
Interior area
- Total interior livable area: 1,800 sqft
Property
Parking
- Total spaces: 2
- Parking features: Garage, Garage Faces Side, Concrete
- Garage spaces: 2
- Has uncovered spaces: Yes
Features
- Levels: One
- Stories: 1
- Exterior features: Auto Sprinkler
- Pool features: None
- Fencing: Wood
Lot
- Size: 0.72 Acres
- Dimensions: 100X315
Details
- Additional structures: None
- Parcel number: 41554
Construction
Type & style
- Home type: SingleFamily
- Property subtype: Single Family Residence
Materials
- Brick and Wood
- Foundation: Slab
- Roof: Composition
Condition
- Year built: 2026
Utilities & green energy
- Sewer: Public Sewer
- Water: Public Water, Public
- Utilities for property: Electricity Available
Community & HOA
Location
- Region: Longview
Financial & listing details
- Price per square foot: $208/sqft
- Price range: $375K - $375K
- Date on market: 9/15/2026
- Listing terms: Cash,FHA,Conventional,VA Loan,Credit
- Exclusions: N/A
Estimated market value
Not available
Estimated sales range
Not available
Not available
Price history
| Date | Event | Price |
|---|---|---|
| 9/15/2026 | Listed for sale | $375,000$208/sqft |
Source:  LGVBOARD #20266550 Report a problem LGVBOARD #20266550 Report a problem | ||
Public tax history
Tax history is unavailable.
Monthly payment
Est. payment
Payment breakdown
Explore the cost of this home by adjusting the details. Changes won't be saved.Climate risks
Neighborhood: 75605
Nearby schools
Schools provided by the listing agent
- District: LISD
Source: LGVBOARD. This data may not be complete. We recommend contacting the local school district to confirm school assignments for this home.
Similar homes
- $349,9003 bd2 ba2.4k sqft610 Cynthia St, Longview, TX 75605For Sale
 MLS ID #20266639, Debra B Conner, BOLD Real Estate Group. LGVBOARD
 - $386,0003 bd3 ba2.5k sqft2308 Kentucky Dr, Longview, TX 75605For Sale
 MLS ID #20266451, Pate J Greening, Reliable Real Estate. LGVBOARD
 - $365,0003 bd2 ba1.9k sqft503 Castlemaine Cir, Longview, TX 75605For Sale
 MLS ID #20264339, Kylie R Hicks, Texas Real Estate Executives. LGVBOARD
 - $305,0003 bd2 ba2k sqft201 Sierra Vista Ln, Longview, TX 75605For Sale
 MLS ID #20266500, Marian Freeman, Coldwell Banker Lenhart. LGVBOARD
