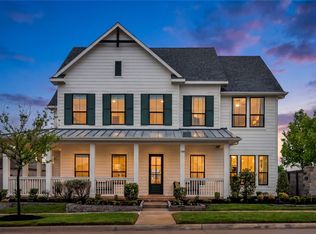
As its name implies, the Corona exudes a feeling of old-world royalty with Romanesque arches and niches throughout this custom home and garages kept around back. Once inside, through the arched portico, you can go immediately to the capacious study -- perfect for meeting with clients if you work from home, or enter the formal dining room with its extensive butler's pantry across the hall -- perfect for entertaining. The family room and deluxe gourmet kitchen all but share the ample kitchen island and fireplace which makes the spacious room feel warm and cozy. Flanking the kitchen is a generous walk-in pantry, a family foyer, and a pocket office that's hardly pocket-size. A covered patio is just off the family room for extended outdoor living. All three bedroom suites are on the main floor including the luxurious owner's suite with its dramatic tray ceiling, huge walk-in closet, and sumptuous bath. Amenities: 1-Story/Ranch Plan, Butler's Pantry, Deluxe Gourmet Kitchen, Dining Room, Family Foyer, Fireplace, First Floor Guest Room, Gameroom, Luxurious Owner's Suite, Media Room, Outdoor Living Area, Pocket Office, Rear Entry Garage, Snore Room, Study, Two Bedrooms on First Floor, Wine Cellar
This property is not currently displayed as for sale or rent on Zillow. This may be different from what's on other websites or public sources.