Luxury Modern Center Hall. Set on a beautiful corner lot just two blocks from St. Charles Avenue and the Uptown Parade Route and moments from Magazine Street shopping! This home seamlessly intertwines contemporary design and timeless sophistication. Step inside the custom steel and glass doors to over 4,000 light filled square feet of living space offering 6 bedrooms and 5 full bathrooms. Towering 11-ft ceilings are accentuated by arched entries, wide wood flooring and a grand formal dining room with custom paneled walls and lacquered ceiling. Indulge in your culinary desires in the gourmet kitchen boasting top of the line appliances complimented by a separate bar with ice machine and a conveniently located butlers pantry and additional walk-in pantry. Relax and entertain in the open-concept living room that flows from the kitchen to the breakfast area and features coffered ceilings and gas fireplace. Retreat to the primary bedroom sanctuary featuring a magazine worthy bathroom with dual vanities, separate shower and soaking tub and an incredible closet with dressing area epitomizing indulgent comfort and style. Three additional bedrooms with en-suite baths, along with a second floor living area curates the ultimate convenience for all. Ascend to the third floor where an additional bedroom and full bath await offering endless possibilities to tailor to your lifestyle needs. Outside you will discover your own private oasis with a sparkling pool, turfed dog run and covered patio with outdoor kitchen beckoning for leisurely afternoons spent sipping cocktails and soaking in the serene ambiance. Surround sound through the interior and exterior of the home. Enjoy the convenience and peace of mind provided by gated, covered off-street parking for two cars as well as camera security. Unparalleled luxury and refinement in one of the city’s most popular neighborhoods.
Closed
Price Unknown
3804 Prytania St, New Orleans, LA 70115
6beds
4,015sqft
Single Family Residence
Built in 2020
3,600 Square Feet Lot
$1,788,700 Zestimate®
$--/sqft
$7,088 Estimated rent
Home value
$1,788,700
$1.56M - $2.06M
$7,088/mo
Zestimate® history
Owner options
List your home for rent
$7,088/mo
Rent Zestimate®
Find your next renter with Zillow Rental Manager. Plus, with online applications, you can quickly screen prospective tenants – for free.
$7,088/mo
Rent Zestimate®
Refinance and save
Refinancing to a lower rate could help reduce your monthly payments and save thousands over the life of the loan.
Explore your selling options
Work with a Zillow partner agent
Leverage their expertise and Zillow's premium Showcase listings to get your home seen by more buyers.
Get startedList with your own agent
Get your home in front of millions of buyers by listing it on Zillow.
Learn how to do itSell it yourself
Take full control of how buyers see your home on Zillow by listing For Sale by Owner (FSBO).
List your homeWhat's special
Sparkling poolGrand formal dining roomGourmet kitchenPrivate oasisMagazine worthy bathroomLight filled square feetCorner lot
Zillow last checked:
Listing updated:
Listed by:
Elizabeth McNulty 504-908-0289,
Compass Uptown-Maple St (LATT28),
Kristin Patterson 504-762-1506,
Compass Uptown-Maple St (LATT28)
Bought with:
Christopher Aguglia
REVE, REALTORS
Source: GSREIN,MLS#: 2499970
Facts & features
Interior
Bedrooms & bathrooms
- Bedrooms: 6
- Bathrooms: 5
- Full bathrooms: 5
Primary bedroom
- Description: Flooring: Wood
- Level: Second
- Dimensions: 14.2x21.2
Bedroom
- Description: Flooring: Wood
- Level: First
- Dimensions: 12.7x11.8
Bedroom
- Description: Flooring: Wood
- Level: Second
- Dimensions: 13.4x11.6
Bedroom
- Description: Flooring: Wood
- Level: Second
Bedroom
- Description: Flooring: Wood
- Level: Second
- Dimensions: 11.8x12.11
Bedroom
- Description: Flooring: Wood
- Level: Third
- Dimensions: 14.2x34.11
Primary bathroom
- Description: Flooring: Marble
- Level: Second
- Dimensions: 17.5x10.10
Other
- Description: Flooring: Wood
- Level: Second
- Dimensions: 17.5x6.6
Bonus room
- Description: Flooring: Wood
- Level: Second
- Dimensions: 19.8x11.8
Breakfast room nook
- Description: Flooring: Wood
- Level: First
- Dimensions: 12.2x11.6
Dining room
- Description: Flooring: Wood
- Level: First
- Dimensions: 12.2x15.9
Kitchen
- Description: Flooring: Wood
- Level: First
- Dimensions: 12.2x17.8
Laundry
- Description: Flooring: Tile
- Level: Second
- Dimensions: 6.11x9.9
Living room
- Description: Flooring: Wood
- Level: First
- Dimensions: 19.8x23.2
Heating
- Central, Multiple Heating Units
Cooling
- Central Air, 3+ Units
Appliances
- Included: Dryer, Dishwasher, Disposal, Ice Maker, Oven, Range, Refrigerator, Wine Cooler, Washer
Features
- Butler's Pantry, Guest Accommodations, Stone Counters, Stainless Steel Appliances, Smart Home, Wired for Sound
- Has fireplace: Yes
- Fireplace features: Gas
Interior area
- Total structure area: 4,229
- Total interior livable area: 4,015 sqft
Property
Parking
- Total spaces: 2
- Parking features: Off Street, Two Spaces, Driveway
- Has uncovered spaces: Yes
Features
- Levels: Three Or More
- Stories: 3
- Patio & porch: Covered, Pavers, Balcony, Patio, Porch
- Exterior features: Balcony, Fence, Outdoor Kitchen, Porch, Permeable Paving, Patio
- Pool features: In Ground
Lot
- Size: 3,600 Square Feet
- Dimensions: 40 x 90
- Features: Corner Lot, City Lot
Details
- Additional structures: Cabana
- Parcel number: 614222813
- Special conditions: None
Construction
Type & style
- Home type: SingleFamily
- Property subtype: Single Family Residence
Materials
- HardiPlank Type
- Foundation: Raised, Slab
- Roof: Asphalt,Shingle
Condition
- Excellent
- Year built: 2020
Utilities & green energy
- Sewer: Public Sewer
- Water: Public
Green energy
- Energy efficient items: Insulation, Lighting, Water Heater, Windows
Community & HOA
Community
- Security: Security System, Closed Circuit Camera(s)
HOA
- Has HOA: No
Location
- Region: New Orleans
Financial & listing details
- Tax assessed value: $1,607,600
- Annual tax amount: $20,315
- Date on market: 5/14/2025
Price history
| Date | Event | Price |
|---|---|---|
| 6/30/2025 | Sold | -- |
Source:  GSREIN #2499970 Report a problem GSREIN #2499970 Report a problem | ||
| 6/12/2025 | Pending sale | $1,850,000$461/sqft |
Source: Latter and Blum #2499970 Report a problem | ||
| 6/11/2025 | Contingent | $1,850,000$461/sqft |
Source: GSREIN #2499970 Report a problem | ||
| 5/14/2025 | Listed for sale | $1,850,000+29.8%$461/sqft |
Source: GSREIN #2499970 Report a problem | ||
| 1/20/2021 | Sold | -- |
Source: GSREIN #2261380 Report a problem | ||
| 11/11/2020 | Pending sale | $1,425,001$355/sqft |
Source: GARDNER, REALTORS #2261380 Report a problem | ||
| 9/9/2020 | Price change | $1,425,001+0%$355/sqft |
Source: GARDNER, REALTORS #2261380 Report a problem | ||
| 7/16/2020 | Listed for sale | $1,425,000$355/sqft |
Source: GARDNER, REALTORS #2261380 Report a problem | ||
| 3/29/2019 | Sold | -- |
Source: Public Record Report a problem | ||
Public tax history
| Year | Property taxes | Tax assessment |
|---|---|---|
| 2026 | $20,315 +12.9% | $160,760 +17.9% |
| 2025 | $17,997 -1.5% | $136,350 |
| 2024 | $18,270 -2.2% | $136,350 +2.7% |
| 2023 | $18,679 -0.3% | $132,750 +4.8% |
| 2022 | $18,733 +1045.3% | $126,650 +1072.7% |
| 2021 | $1,636 -89.4% | $10,800 -89.2% |
| 2020 | $15,376 +842.3% | $99,920 +825.2% |
| 2019 | $1,632 | $10,800 |
Find assessor info on the county website
Neighborhood: Touro
Nearby homes
- $282,4001 bd1 ba800 sqft3822 1/2 Prytania St, New Orleans, LA 70115Off Market

- $--4 bd4 ba3.3k sqft3808 Prytania St, New Orleans, LA 70115Sold
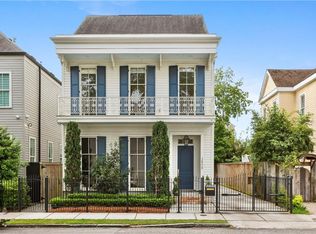
- $569,100-- bd-- ba4k sqft3810 Prytania St, New Orleans, LA 70115Off Market
- $263,4001 bd1 ba339 sqft3810 Prytania St #A, New Orleans, LA 70115Off Market

- $251,2001 bd1 ba449 sqft3810 Prytania St #B, New Orleans, LA 70115Off Market
- $1,065,5004 bd2 ba3.3k sqft3726 Prytania St, New Orleans, LA 70115Off Market
- $279,3001 bd1 ba550 sqft3812 Prytania St, New Orleans, LA 70115Off Market
- $1,751,9003 bd4 ba3.9k sqft1300 Peniston St, New Orleans, LA 70115Off Market
Nearby schools
GreatSchools rating
- 7/10Benjamin Franklin Elementary Math And ScienceGrades: PK-8Distance: 1.2 mi
- 2/10Rooted SchoolGrades: 9-10Distance: 0.3 mi
- 8/10Mary McLeod Bethune Elementary School of Literature & TechnologyGrades: PK-8Distance: 5.3 mi
Get a cash offer in 3 minutes
Find out how much your home could sell for in as little as 3 minutes with a no-obligation cash offer.
Estimated market value
$1,788,700
Get a cash offer in 3 minutes
Find out how much your home could sell for in as little as 3 minutes with a no-obligation cash offer.
Estimated market value
$1,788,700
- Louisiana
- Orleans Parish
- New Orleans
- 70115
- Touro
- 3804 Prytania St
Nearby cities
Nearby neighborhoods
Nearby zip codes
Other New Orleans Topics
