Exceptional New Construction Greek Revival Residence in a Prime Uptown Location!
Just two blocks from famed St. Charles Avenue and moments from the award-winning restaurants and boutique shopping of Magazine Street, this stunning home, built in 2019, offers 4/5 bedrooms, 4 full and 1 half bathrooms, gated off-street parking for 2+ cars, and one of the most thoughtful floor plans available.
Classic New Orleans details shine through with an iconic balcony, corbels, and ironwork. Inside, enjoy soaring ceilings, plaster medallions, custom millwork, arched openings, and abundant natural light. The open-concept living space features a stunning fireplace and flows seamlessly to a covered deck and large fenced yard with room for a pool.
The chef’s kitchen is outfitted with high-end appliances, marble island, walk-in pantry, and wet bar, ideal for entertaining. Flexible layout includes first and third-floor bedroom suites, perfect for guests or multigenerational living.
The primary suite offers a private balcony and spa-like bath with soaking tub, oversized shower, and expansive custom walk-in closet. Two additional suites and laundry on the second floor; third-floor suite ideal for office, gym, or playroom.
Closed
Price Unknown
3808 Prytania St, New Orleans, LA 70115
4beds
3,328sqft
Single Family Residence
Built in 2019
3,600 Square Feet Lot
$1,517,100 Zestimate®
$--/sqft
$6,446 Estimated rent
Home value
$1,517,100
$1.40M - $1.65M
$6,446/mo
Zestimate® history
Owner options
List your home for rent
$6,446/mo
Rent Zestimate®
Find your next renter with Zillow Rental Manager. Plus, with online applications, you can quickly screen prospective tenants – for free.
$6,446/mo
Rent Zestimate®
Refinance and save
Refinancing to a lower rate could help reduce your monthly payments and save thousands over the life of the loan.
Explore your selling options
Work with a Zillow partner agent
Leverage their expertise and Zillow's premium Showcase listings to get your home seen by more buyers.
Get startedList with your own agent
Get your home in front of millions of buyers by listing it on Zillow.
Learn how to do itSell it yourself
Take full control of how buyers see your home on Zillow by listing For Sale by Owner (FSBO).
List your homeWhat's special
Custom millworkOversized showerIconic balconyOpen-concept living spaceCovered deckWet barSoaring ceilings
Zillow last checked:
Listing updated:
Listed by:
Elizabeth McNulty 504-908-0289,
Compass Uptown-Maple St,
Kristin Patterson 504-762-1506,
Compass Uptown-Maple St
Bought with:
Sarah Rieger
Realty One Group Immobilia
Source: GSREIN,MLS#: 2554001
Facts & features
Interior
Bedrooms & bathrooms
- Bedrooms: 4
- Bathrooms: 4
- Full bathrooms: 4
Primary bedroom
- Description: Flooring: Engineered Hardwood
- Level: Second
- Dimensions: 14'9"x17'10"
Bedroom
- Description: Flooring: Engineered Hardwood
- Level: Second
- Dimensions: 11'x11'8"
Bedroom
- Description: Flooring: Engineered Hardwood
- Level: Second
- Dimensions: 10'7"x13'5"
Bedroom
- Description: Flooring: Carpet
- Level: Third
- Dimensions: 14'11"x16'1"
Primary bathroom
- Description: Flooring: Engineered Hardwood
- Level: Second
- Dimensions: 9'4"x18'11"
Dining room
- Description: Flooring: Engineered Hardwood
- Level: First
- Dimensions: 9'8"x18'11"
Family room
- Description: Flooring: Engineered Hardwood
- Level: First
- Dimensions: 14'9"x18'11"
Kitchen
- Description: Flooring: Engineered Hardwood
- Level: First
- Dimensions: 24'5"x10'2"
Living room
- Description: Flooring: Engineered Hardwood
- Level: First
- Dimensions: 16'5"x12'
Sitting room
- Description: Flooring: Carpet
- Level: Third
- Dimensions: 9'6"x16'1"
Heating
- Central, Multiple Heating Units
Cooling
- Central Air, 3+ Units
Appliances
- Included: Dryer, Dishwasher, Disposal, Microwave, Oven, Range, Refrigerator, Washer
Features
- Wet Bar, Pantry, Stone Counters, Stainless Steel Appliances, Wired for Sound
- Has fireplace: Yes
- Fireplace features: Gas
Interior area
- Total structure area: 3,571
- Total interior livable area: 3,328 sqft
Property
Parking
- Total spaces: 3
- Parking features: Attached, Off Street, Three or more Spaces, Driveway
- Has attached garage: Yes
- Has uncovered spaces: Yes
Features
- Levels: Three Or More
- Stories: 3
- Patio & porch: Covered, Other, Balcony
- Exterior features: Balcony, Fence, Permeable Paving, Sound System
Lot
- Size: 3,600 Square Feet
- Dimensions: 40 x 90
- Features: City Lot, Rectangular Lot
Details
- Parcel number: 3808PRYTANIAST
- Special conditions: None
Construction
Type & style
- Home type: SingleFamily
- Architectural style: Traditional
- Property subtype: Single Family Residence
Materials
- Frame, HardiPlank Type
- Foundation: Raised
- Roof: Shingle
Condition
- Excellent
- Year built: 2019
Utilities & green energy
- Sewer: Public Sewer
- Water: Public
Green energy
- Energy efficient items: Insulation, Windows
Community & HOA
Community
- Security: Security System, Closed Circuit Camera(s)
HOA
- Has HOA: No
Location
- Region: New Orleans
Financial & listing details
- Tax assessed value: $769,900
- Annual tax amount: $9,258
- Date on market: 4/21/2026
Price history
| Date | Event | Price |
|---|---|---|
| 5/11/2026 | Sold | -- |
Source:  GSREIN #2554001 Report a problem GSREIN #2554001 Report a problem | ||
| 4/27/2026 | Pending sale | $1,395,000$419/sqft |
Source: GSREIN #2554001 Report a problem | ||
| 4/21/2026 | Listed for sale | $1,395,000$419/sqft |
Source: GSREIN #2554001 Report a problem | ||
| 5/3/2019 | Sold | -- |
Source: Public Record Report a problem | ||
| 3/29/2019 | Sold | -- |
Source: Public Record Report a problem | ||
Public tax history
| Year | Property taxes | Tax assessment |
|---|---|---|
| 2026 | $9,258 -4.4% | $76,990 -4% |
| 2025 | $9,682 -1.5% | $80,200 |
| 2024 | $9,827 +0.1% | $80,200 +4.7% |
| 2023 | $9,820 -9.9% | $76,600 +4.5% |
| 2022 | $10,903 -6.5% | $73,310 -4.3% |
| 2021 | $11,661 +601.7% | $76,600 +609.3% |
| 2020 | $1,662 +1.9% | $10,800 |
| 2019 | $1,632 | $10,800 |
Find assessor info on the county website
Neighborhood: Touro
Nearby homes
- $279,1001 bd1 ba800 sqft3822 1/2 Prytania St, New Orleans, LA 70115Off Market

- $--6 bd5 ba4k sqft3804 Prytania St, New Orleans, LA 70115Sold
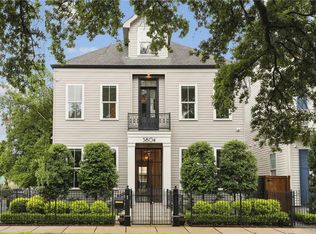
- $569,100-- bd-- ba4k sqft3810 Prytania St, New Orleans, LA 70115Off Market
- $299,7001 bd1 ba339 sqft3810 Prytania St #A, New Orleans, LA 70115Off Market

- $287,3001 bd1 ba449 sqft3810 Prytania St #B, New Orleans, LA 70115Off Market
- $312,9001 bd1 ba550 sqft3812 Prytania St, New Orleans, LA 70115Off Market
- $439,8002 bd1 ba-- sqft3818 Prytania St, New Orleans, LA 70115Off Market
- $--4 bd3 ba2.2k sqft3807 Perrier St, New Orleans, LA 70115Sold
Nearby schools
GreatSchools rating
- 7/10Benjamin Franklin Elementary Math And ScienceGrades: PK-8Distance: 1.2 mi
- 2/10Rooted SchoolGrades: 9-10Distance: 0.3 mi
- 8/10Mary McLeod Bethune Elementary School of Literature & TechnologyGrades: PK-8Distance: 5.3 mi
Get a cash offer in 3 minutes
Find out how much your home could sell for in as little as 3 minutes with a no-obligation cash offer.
Estimated market value
$1,517,100
Get a cash offer in 3 minutes
Find out how much your home could sell for in as little as 3 minutes with a no-obligation cash offer.
Estimated market value
$1,517,100
- Louisiana
- Orleans Parish
- New Orleans
- 70115
- Touro
- 3808 Prytania St
Nearby cities
Nearby neighborhoods
Nearby zip codes
Other New Orleans Topics
