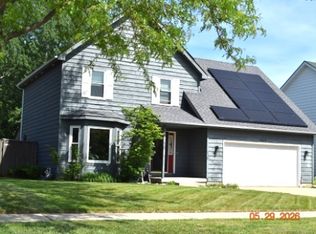
Your search ends here! Beautifully maintained 3-bedroom, 2.5-bath home offering the perfect blend of comfort, functionality, and exceptional indoor-outdoor living. The main level welcomes you with a bright eat-in kitchen featuring a brand NEW dishwasher and NEW kitchen sink, formal living and dining rooms ideal for entertaining, and a cozy family room with a fireplace for relaxing evenings at home. A convenient powder room completes the first floor. Upstairs, you'll find three generously sized bedrooms, including a spacious primary suite with its own private bath featuring a NEW Jacuzzi-installed jetted tub-your personal retreat at the end of the day. A full hallway bath serves the additional bedrooms. The unfinished basement provides abundant storage, laundry space, and excellent potential for future finishing-perfect for creating a home gym, office, or recreation room. Step outside to your fully fenced, private backyard oasis, complete with a brand NEW fence and wooden playset, making it ideal for entertaining, relaxing, or enjoying warm summer days. Additional upgrades include a NEW hot water tank, offering peace of mind for years to come. Conveniently located near parks, shopping, dining, major roadways, lakefront beaches, recreation facilities, and quality schools, this home delivers space, warmth, and everyday convenience in a welcoming community. A fantastic opportunity to enjoy comfort, serenity, and modern updates-all in one place.
Closed
Street View
Zillow last checked:
Listing updated:
Bought with:
Tiffany Davis
Habloft LLC
Source: MRED as distributed by MLS GRID,MLS#: 12624072
Price history
| Date | Event | Price |
|---|---|---|
| 7/16/2026 | Sold | $365,000+1.4%$112/sqft |
Source:  MRED as distributed by MLS GRID #12624072 Report a problem MRED as distributed by MLS GRID #12624072 Report a problem | ||
| 5/10/2026 | Contingent | $359,900$110/sqft |
Source: MRED as distributed by MLS GRID #12624072 Report a problem | ||
| 4/30/2026 | Price change | $359,900-1.4%$110/sqft |
Source: MRED as distributed by MLS GRID #12624072 Report a problem | ||
| 4/20/2026 | Listed for sale | $365,000$112/sqft |
Source: MRED as distributed by MLS GRID #12624072 Report a problem | ||
| 4/20/2026 | Listing removed | $365,000$112/sqft |
Source: MRED as distributed by MLS GRID #12568750 Report a problem | ||
| 3/23/2026 | Listed for sale | $365,000$112/sqft |
Source: MRED as distributed by MLS GRID #12568750 Report a problem | ||
| 3/20/2026 | Contingent | $365,000$112/sqft |
Source: MRED as distributed by MLS GRID #12568750 Report a problem | ||
| 3/3/2026 | Price change | $365,000-1.3%$112/sqft |
Source: MRED as distributed by MLS GRID #12568750 Report a problem | ||
| 2/20/2026 | Price change | $369,900-1.3%$113/sqft |
Source: MRED as distributed by MLS GRID #12568750 Report a problem | ||
| 2/14/2026 | Listed for sale | $374,900$115/sqft |
Source: MRED as distributed by MLS GRID #12568750 Report a problem | ||
| 2/14/2026 | Listing removed | $374,900$115/sqft |
Source: MRED as distributed by MLS GRID #12542883 Report a problem | ||
| 1/8/2026 | Listed for sale | $374,900+17.2%$115/sqft |
Source: MRED as distributed by MLS GRID #12542883 Report a problem | ||
| 11/4/2024 | Sold | $320,000+1.3%$98/sqft |
Source: MRED as distributed by MLS GRID #12164077 Report a problem | ||
| 10/6/2024 | Contingent | $316,000$97/sqft |
Source: MRED as distributed by MLS GRID #12164077 Report a problem | ||
| 9/14/2024 | Listed for sale | $316,000+3.6%$97/sqft |
Source: MRED as distributed by MLS GRID #12164077 Report a problem | ||
| 9/12/2024 | Listing removed | $305,000$93/sqft |
Source: MRED as distributed by MLS GRID #12115531 Report a problem | ||
| 7/20/2024 | Listed for sale | $305,000+144%$93/sqft |
Source: MRED as distributed by MLS GRID #12115531 Report a problem | ||
| 1/12/2012 | Sold | $125,000-10%$38/sqft |
Source: Public Record Report a problem | ||
| 9/1/2011 | Listed for sale | $138,900-33.9%$42/sqft |
Source: RE/MAX United Report a problem | ||
| 11/10/2004 | Sold | $210,000+33.8%$64/sqft |
Source: Public Record Report a problem | ||
| 4/25/1995 | Sold | $157,000$48/sqft |
Source: Public Record Report a problem | ||
Get a cash offer in 3 minutes
Find out how much your home could sell for in as little as 3 minutes with a no-obligation cash offer.
Estimated market value
$367,400
