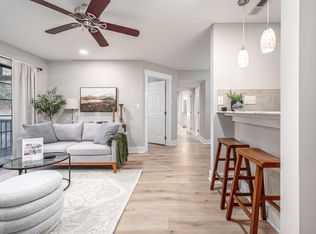
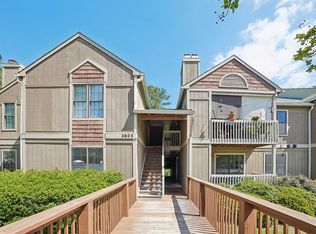
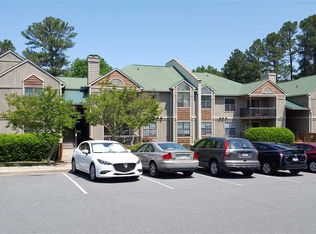
Second Floor Condo on the front of the Building, Ready to move in! Well maintained with many upgrades! Open Kitchen with all appliances. Washer/Dryer/Fridge included. Easy access just at the top of the stairs with front deck balcony and storage. Private community Pool.
Sold for $195,300
$195,300
3805 Chimney Ridge Pl APT 206, Durham, NC 27713
2beds
822sqft
Condominium, Residential
Built in 1986
-- sqft lot
$183,800 Zestimate®
$238/sqft
$1,366 Estimated rent
Home value
$183,800
$173,000 - $195,000
$1,366/mo
Zestimate® history
Loading...
Owner options
List your home for rent
$1,366/mo
Rent Zestimate®
Find your next renter with Zillow Rental Manager. Plus, with online applications, you can quickly screen prospective tenants – for free.
$1,366/mo
Rent Zestimate®
Refinance and save
$1,533/mo
Est. payment
Refinancing to a lower rate could help reduce your monthly payments and save thousands over the life of the loan.
$1,533/mo
Est. payment
Explore your selling options
Work with a Zillow partner agent
Leverage their expertise and Zillow's premium Showcase listings to get your home seen by more buyers.
Get startedList with your own agent
Get your home in front of millions of buyers by listing it on Zillow.
Learn how to do itSell it yourself
Take full control of how buyers see your home on Zillow by listing For Sale by Owner (FSBO).
List your homeWhat's special
Zillow last checked:
Listing updated:
Listed by:
Eddie Alie 919-931-8000,
Howard Hanna Allen Tate Raleigh Glenwood,
Siobhan Finnamore,
Howard Hanna Allen Tate Raleigh Glenwood
Bought with:
Russell Cole, 121255
Long & Foster Real Estate INC
Source: Doorify MLS,MLS#: 2537285
Facts & features
Interior
Bedrooms & bathrooms
- Bedrooms: 2
- Bathrooms: 2
- Full bathrooms: 2
Heating
- Electric, Heat Pump
Cooling
- Central Air
Appliances
- Included: Dishwasher, Dryer, Electric Range, Electric Water Heater, Plumbed For Ice Maker, Refrigerator, Washer
- Laundry: Upper Level
Features
- Ceiling Fan(s), Pantry, Shower Only
- Flooring: Vinyl
- Number of fireplaces: 1
- Fireplace features: Living Room, Wood Burning
Interior area
- Total structure area: 822
- Total interior livable area: 822 sqft
- Finished area above ground: 822
- Finished area below ground: 0
Property
Parking
- Parking features: Parking Lot
Features
- Levels: Multi/Split
- Patio & porch: Deck
- Pool features: Community
- Has view: Yes
Details
- Parcel number: 144834
Construction
Type & style
- Home type: Condo
- Architectural style: Traditional
- Property subtype: Condominium, Residential
Materials
- Wood Siding
- Foundation: Slab
Condition
- New construction: No
- Year built: 1986
Utilities & green energy
- Sewer: Public Sewer
- Water: Public
- Utilities for property: Cable Available
Community & neighborhood
Community
- Community features: Pool, Street Lights
Location
- Region: Durham
- Subdivision: Woodcroft
HOA & financial
HOA
- Has HOA: Yes
- HOA fee: $309 monthly
- Amenities included: Pool
- Services included: Maintenance Grounds, Maintenance Structure, Sewer, Trash, Water
Other financial information
- Additional fee information: Second HOA Fee $257 Annually
Price history
| Date | Event | Price |
|---|---|---|
| 12/4/2023 | Pending sale | $200,000+2.4%$243/sqft |
Source:  Doorify MLS #2537285 Report a problem Doorify MLS #2537285 Report a problem | ||
| 11/30/2023 | Sold | $195,300-2.4%$238/sqft |
Source: Doorify MLS #2537285 Report a problem | ||
| 11/1/2023 | Contingent | $200,000$243/sqft |
Source: Doorify MLS #2537285 Report a problem | ||
| 10/14/2023 | Listed for sale | $200,000+153.2%$243/sqft |
Source: Doorify MLS #2537285 Report a problem | ||
| 9/7/2017 | Sold | $79,000$96/sqft |
Source: Doorify MLS #2147278 Report a problem | ||
| 9/1/2017 | Pending sale | $79,000$96/sqft |
Source: Treasured Property LLC #2147278 Report a problem | ||
| 8/29/2017 | Listed for sale | $79,000+58%$96/sqft |
Source: Treasured Property LLC #2147278 Report a problem | ||
| 2/2/2016 | Listing removed | $900$1/sqft |
Source: Treasured Property LLC Report a problem | ||
| 12/19/2015 | Price change | $900-10%$1/sqft |
Source: Treasured Property LLC Report a problem | ||
| 11/16/2015 | Listed for rent | $1,000$1/sqft |
Source: Treasured Property LLC Report a problem | ||
| 7/14/2010 | Sold | $50,000-25.4%$61/sqft |
Source: Public Record Report a problem | ||
| 5/23/2010 | Price change | $67,000-10.5%$82/sqft |
Source: Prudential York Simpson Underwood Report a problem | ||
| 4/23/2010 | Listed for sale | $74,900+16.1%$91/sqft |
Source: Prudential York Simpson Underwood Report a problem | ||
| 2/12/2010 | Sold | $64,500$78/sqft |
Source: Public Record Report a problem | ||
Public tax history
| Year | Property taxes | Tax assessment |
|---|---|---|
| 2025 | $2,056 +73% | $207,433 +143.5% |
| 2024 | $1,188 +6.5% | $85,201 |
| 2023 | $1,116 +2.3% | $85,201 |
| 2022 | $1,090 +0.5% | $85,201 |
| 2021 | $1,085 +2.4% | $85,201 |
| 2020 | $1,060 | $85,201 |
| 2019 | $1,060 | $85,201 +18% |
| 2018 | $1,060 | $72,227 |
| 2017 | -- | $72,227 |
| 2016 | $940 | $72,227 -12.1% |
| 2015 | $940 -17.4% | $82,194 |
| 2014 | $1,138 | $82,194 |
| 2013 | -- | $82,194 |
| 2012 | -- | $82,194 |
| 2011 | $1,071 +0.4% | $82,194 |
| 2010 | $1,067 +4% | $82,194 |
| 2009 | $1,026 | $82,194 |
| 2008 | $1,026 -6.9% | $82,194 +5.4% |
| 2007 | $1,101 +1.4% | $78,001 |
| 2006 | $1,086 | $78,001 |
| 2005 | $1,086 +1.4% | $78,001 |
| 2004 | $1,071 | $78,001 |
Find assessor info on the county website
Neighborhood: Woodcroft
Nearby schools
GreatSchools rating
- 9/10Southwest ElementaryGrades: PK-5Distance: 0.8 mi
- 8/10Sherwood Githens MiddleGrades: 6-8Distance: 2.8 mi
- 4/10Charles E Jordan Sr High SchoolGrades: 9-12Distance: 1.4 mi
Schools provided by the listing agent
- Elementary: Durham - Southwest
- Middle: Durham - Githens
- High: Durham - Jordan
Source: Doorify MLS. This data may not be complete. We recommend contacting the local school district to confirm school assignments for this home.
Get a cash offer in 3 minutes
Find out how much your home could sell for in as little as 3 minutes with a no-obligation cash offer.
Estimated market value
$183,800
Get a cash offer in 3 minutes
Find out how much your home could sell for in as little as 3 minutes with a no-obligation cash offer.
Estimated market value
$183,800
- North Carolina
- Durham County
- Durham
- 27713
- Woodcroft
- 3805 Chimney Ridge Pl Apartment 206
Nearby cities
Nearby neighborhoods
Nearby zip codes
Other Durham Topics
