Skip main navigation
Sold for $935,000
  • $935,000

    3805 E Brandon Way, Doylestown, PA 18902

    4beds
    2,620sqft
    Single Family Residence
    Built in 1997
    -- sqft lot
    $937,800 Zestimate®
    $357/sqft
    $4,021 Estimated rent

    Home value

    $937,800

    $882,000 - $994,000

    $4,021/mo

    Zestimate® history
    Loading
    Loading...

    Owner options

    List your home for rent

    $4,021/mo

    Rent Zestimate®

    Find your next renter with Zillow Rental Manager. Plus, with online applications, you can quickly screen prospective tenants – for free.

    Learn more

    $4,021/mo

    Rent Zestimate®

    Refinance and save

    $6,408/mo

    Est. payment

    Refinancing to a lower rate could help reduce your monthly payments and save thousands over the life of the loan.

    See today's rates

    $6,408/mo

    Est. payment

    Explore your selling options

    Work with a Zillow partner agent

    Leverage their expertise and Zillow's premium Showcase listings to get your home seen by more buyers.

    Get started

    List with your own agent

    Get your home in front of millions of buyers by listing it on Zillow.

    Learn how to do it

    Sell it yourself

    Take full control of how buyers see your home on Zillow by listing For Sale by Owner (FSBO).

    List your home

    What's special

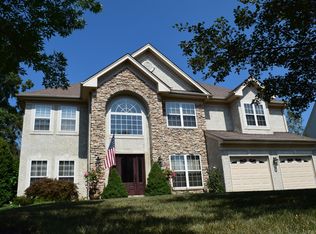
    In a landscape where homes often whisper in shades of black and white, 3805 E. Brandon Road rises like a living canvas—an impressionist dream brushed with the spirit of Monet’s garden. Spring arrives here in soft blush tones, as cherry blossoms and magnolias unfurl in delicate waves, gradually deepening into the rich, vibrant hues of summer. Set gracefully on a premium lot within the coveted Hearthstone community of Buckingham Township, this residence offers a rare harmony of timeless design and ever-changing natural beauty. Inside, pride of ownership reveals itself at every turn—a meticulously cared-for four-bedroom, three-bath home with a finished lower level and a spacious two-car garage. Recent upgrades, including a brand-new roof and updated mechanical systems, ensure peace of mind, while a versatile veranda invites you to dine beneath a covered canopy or bask in open-air sunshine. With over 2,600 square feet, the home unfolds with intention and ease. The open floor plan creates a natural rhythm between spaces, ideal for both everyday living and elegant entertaining. A private study just off the kitchen offers a quiet retreat for work or reflection, while formal living areas lend a sense of classic sophistication. At the heart of it all, the gourmet kitchen serves as both anchor and inspiration—featuring French doors that lead to the veranda, a sunlit breakfast room, and a seamless connection to the soaring family room, where a striking stone wood-burning fireplace becomes the soul of the home. The finished lower level expands the possibilities, offering flexible living space along with abundant storage, all comfortably heated and cooled by the home’s HVAC system. Beyond the home, life unfolds with effortless convenience. Just minutes away, Doylestown Borough enchants with boutique shopping, cultural treasures, Hansell Park’s scenic trails, and an exceptional dining scene. With easy access to major rail lines and highways, an 8-minute escape to the charm of New Hope, and just 30 In a sea of black-and-white homes, 3805 E. Brandon Rd in Buckingham, PA, emerges as a vibrant masterpiece, wrapped in the lush colors of Monet's garden. Soft pinks from cherry and magnolia trees usher in the spectacle, blooming into bolder, more vivid displays as spring yields to summer. Welcome to Monet's garden, and perfection in a home.

    Zillow last checked:

    Listing updated:

    Listed by:

    Jackie Hillgrube 267-716-2814,

    Coldwell Banker Hearthside

    Bought with:

    Alfredo Bender, RS366830

    EXP Realty, LLC

    Source: Bright MLS,MLS#: PABU2118412MLS Logo

    Facts & features

    Interior

    Bedrooms & bathrooms
    • Bedrooms: 4
    • Bathrooms: 3
    • Full bathrooms: 2
    • 1/2 bathrooms: 1
    • Main level bathrooms: 1
    Primary bedroom
    • Level: Upper
    Bedroom 2
    • Level: Upper
    Bedroom 3
    • Level: Upper
    Bedroom 4
    • Level: Upper
    Primary bathroom
    • Level: Upper
    Breakfast room
    • Level: Main
    Dining room
    • Level: Main
    Exercise room
    • Level: Lower
    Family room
    • Level: Lower
    Foyer
    • Level: Main
    Other
    • Level: Upper
    Game room
    • Level: Lower
    Great room
    • Level: Main
    Half bath
    • Level: Main
    Kitchen
    • Level: Main
    Laundry
    • Level: Main
    Living room
    • Level: Main
    Office
    • Level: Main
    Storage room
    • Level: Lower
    Heating
    • Forced Air, Natural Gas
    Cooling
    • Central Air, Electric
    Appliances
    • Included: Gas Water Heater
    • Laundry: Laundry Room
    Features
    • Attic, Soaking Tub, Bathroom - Stall Shower, Bathroom - Tub Shower, Bathroom - Walk-In Shower, Breakfast Area, Ceiling Fan(s), Family Room Off Kitchen, Open Floorplan, Formal/Separate Dining Room, Eat-in Kitchen, Kitchen - Gourmet, Kitchen Island, Recessed Lighting, Upgraded Countertops, Walk-In Closet(s)
    • Basement: Full,Finished,Improved
    • Number of fireplaces: 1
    Interior area
    • Total structure area: 2,620
    • Total interior livable area: 2,620 sqft
    • Finished area above ground: 2,620
    • Finished area below ground: 0

    Property

    Parking
    • Total spaces: 2
    • Parking features: Garage Faces Front, Garage Door Opener, Oversized, Attached, Driveway, On Street
    • Attached garage spaces: 2
    • Has uncovered spaces: Yes
    Accessibility
    • Accessibility features: None
    Features
    • Levels: Three
    • Stories: 3
    • Exterior features: Play Equipment, Sidewalks, Lighting
    • Pool features: None
    • Has spa: Yes
    • Spa features: Bath
    Details
    • Additional structures: Above Grade, Below Grade
    • Parcel number: 06062143
    • Zoning: R5
    • Special conditions: Standard

    Construction

    Type & style
    • Home type: SingleFamily
    • Architectural style: Colonial
    • Property subtype: Single Family Residence
    Materials
    • Frame
    • Foundation: Concrete Perimeter
    • Roof: Asphalt
    Condition
    • Excellent
    • New construction: No
    • Year built: 1997

    Utilities & green energy

    • Sewer: Public Sewer
    • Water: Public

    Community & neighborhood

    Location
    • Region: Doylestown
    • Subdivision: Hearthstone
    • Municipality: BUCKINGHAM TWP

    HOA & financial

    HOA
    • Has HOA: Yes
    • HOA fee: $500 semi-annually

    Other

    Other facts
    • Listing agreement: Exclusive Right To Sell
    • Listing terms: Cash,Conventional,USDA Loan,VA Loan
    • Ownership: Fee Simple

    Price history

    DateEventPrice
    6/16/2026Sold$935,000+1.1%$357/sqft
    Source: Bright MLS #PABU2118412 Report a problem
    6/9/2026Pending sale$924,900$353/sqft
    Source: Bright MLS #PABU2118412 Report a problem
    5/6/2026Contingent$924,900$353/sqft
    Source: Bright MLS #PABU2118412 Report a problem
    4/29/2026Listed for sale$924,900+289.6%$353/sqft
    Source: Bright MLS #PABU2118412 Report a problem
    7/17/1997Sold$237,400$91/sqft
    Source: Public Record Report a problem

    Public tax history

    YearProperty taxesTax assessment
    2025$8,540 +0.4%$50,080
    2024$8,502 +7.9%$50,080
    2023$7,877 +1.2%$50,080
    2022$7,783 +1.2%$50,080
    2021$7,690 $50,080
    2020$7,690 +0.7%$50,080
    2018$7,640 -0.2%$50,080
    2017$7,652 $50,080
    2016$7,652 $50,080
    2015-- $50,080
    2014-- $50,080
    2013-- $50,080
    2012-- $50,080
    2011-- $50,080
    2010-- $50,080
    2009-- $50,080
    2008-- $50,080
    2007-- $50,080
    2006-- $50,080
    2005-- $50,080 +300%
    2004-- $12,520
    2003-- $12,520
    2002-- $12,520 +5.3%
    2000-- $11,890

    Find assessor info on the county website

    Neighborhood: 18902

    Nearby schools

    GreatSchools rating
    Schools provided by the listing agent
    • District: Central Bucks

    Source: Bright MLS. This data may not be complete. We recommend contacting the local school district to confirm school assignments for this home.

    Get a cash offer in 3 minutes
    Find out how much your home could sell for in as little as 3 minutes with a no-obligation cash offer.
    Estimated market value
    $937,800
    Get a cash offer in 3 minutes
    Find out how much your home could sell for in as little as 3 minutes with a no-obligation cash offer.
    Estimated market value
    $937,800