Skip main navigation
Off market
  • $1,023,500

    3815 E Brandon Way, Doylestown, PA 18902

    4beds
    2baths
    3,408sqft
    SingleFamily
    Built in 1997
    0.32 Acres Lot
    $1,023,500 Zestimate®
    $300/sqft
    $4,689 Estimated rent

    Home value

    $1,023,500

    $962,000 - $1.10M

    $4,689/mo

    Zestimate® history
    Loading
    Loading...

    Owner options

    List your home for rent

    $4,689/mo

    Rent Zestimate®

    Find your next renter with Zillow Rental Manager. Plus, with online applications, you can quickly screen prospective tenants – for free.

    Learn more

    $4,689/mo

    Rent Zestimate®

    Refinance and save

    $6,467/mo

    Est. payment

    Refinancing to a lower rate could help reduce your monthly payments and save thousands over the life of the loan.

    See today's rates

    $6,467/mo

    Est. payment

    Explore your selling options

    Work with a Zillow partner agent

    Leverage their expertise and Zillow's premium Showcase listings to get your home seen by more buyers.

    Get started

    List with your own agent

    Get your home in front of millions of buyers by listing it on Zillow.

    Learn how to do it

    Sell it yourself

    Take full control of how buyers see your home on Zillow by listing For Sale by Owner (FSBO).

    List your home

    What's special

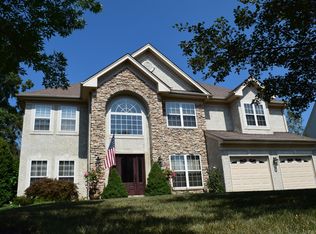
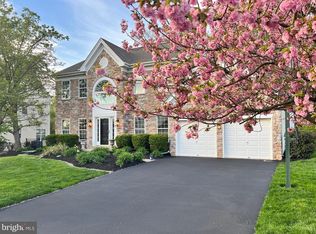
    Fantastic 4 bedroom, 2.5 bath Durham III Model floor plan in the sought after Hearthstone Community. Entertaining is easy both inside and out in this home with numerous upgrades and a backyard created for entertaining and relaxing. You'll be greeted by the two story foyer featuring a newly installed wrought iron staircase with formal living room and dining room on either side, with hardwood floors through-out. The updated kitchen with granite counter-tops, has a large center island with seating and opens to the sun-filled family room with fireplace, wall of windows and a bar top area with stools. The breakfast area has sliders leading to the private fenced yard with patio and in-ground pool and koi pond. Off the first floor office is another set of sliders leading to the deck with hot tub and seasonal views of one of the many Hearthstone ponds. A laundry room and powder room complete the first floor. Follow the staircase upstairs with newly install hardwood floors to the master suite with 2 walk in closets and master bath with updated vanity, double sinks, soaking tub and separate shower. Three additional bedrooms and a hall bath complete the upstairs. The finished basement features a family entertaining area and game room with double sided gas fireplace, along with a separate bar area and exercise room. This home has it all, with a spacious open floor plan, freshly painted throughout, two car garage with newer garage doors, HVAC replaced in 2012, new pool liner. Walk to Hansell Park and enjoy all that this location has to offer, including Central Bucks School District and close to commuter routes to Philadelphia, NJ and NYC. The list goes on and on come make this home your own private oasis in Bucks County.

    This property is off market, which means it's not currently listed for sale or rent on Zillow. This may be different from what's available on other websites or public sources.
    Facts & features

    Interior

    Bedrooms & bathrooms
    • Bedrooms: 4
    • Bathrooms: 2.5
    Heating
    • Heat pump
    Cooling
    • Central
    Features
    • Flooring: Hardwood
    • Has fireplace: Yes
    Interior area
    • Total interior livable area: 3,408 sqft

    Property

    Parking
    • Parking features: Garage - Attached
    Features
    • Exterior features: Wood
    Lot
    • Size: 0.32 Acres
    Details
    • Parcel number: 06062142

    Construction

    Type & style
    • Home type: SingleFamily
    Materials
    • Frame
    Condition
    • Year built: 1997

    Community & neighborhood

    Location
    • Region: Doylestown

    Other

    Other facts
    • Granite countertop
    • Living room

    Price history

    DateEventPrice
    10/21/2015Sold$540,000-3.4%$158/sqft
    Source: Long & Foster Broker Feed #1002607138_100 Report a problem
    7/16/2015Price change$559,000-1.6%$164/sqft
    Source: LONG AND FOSTER REAL ESTATE Report a problem
    6/2/2015Listed for sale$567,900+138.6%$167/sqft
    Source: Long and Foster Real Estate Report a problem
    9/8/1997Sold$238,000$70/sqft
    Source: Public Record Report a problem

    Public tax history

    YearProperty taxesTax assessment
    2025$8,137 +0.4%$47,720
    2024$8,101 +7.9%$47,720
    2023$7,506 +1.2%$47,720
    2022$7,416 +1.2%$47,720
    2021$7,327 $47,720
    2020$7,327 +0.7%$47,720
    2018$7,280 -0.2%$47,720
    2017$7,292 $47,720
    2016$7,292 $47,720
    2015-- $47,720
    2014-- $47,720
    2013-- $47,720
    2012-- $47,720
    2011-- $47,720
    2010-- $47,720
    2009-- $47,720
    2008-- $47,720
    2007-- $47,720
    2006-- $47,720
    2005-- $47,720 +300%
    2004-- $11,930
    2003-- $11,930
    2002-- $11,930
    2000-- $11,930

    Find assessor info on the county website

    Neighborhood: 18902

    Nearby schools

    GreatSchools rating
    Get a cash offer in 3 minutes
    Find out how much your home could sell for in as little as 3 minutes with a no-obligation cash offer.
    Estimated market value
    $1,023,500
    Get a cash offer in 3 minutes
    Find out how much your home could sell for in as little as 3 minutes with a no-obligation cash offer.
    Estimated market value
    $1,023,500