Welcome to the Aspen. This EXTRAORDINARY home not only incorporates luxury but with the added bonus of a walk-out basement. A feature not often available with new construction. This 6 bedroom home features a first floor guest space, study and gourmet kitchen. On the 2nd floor, you'll find the primary suite, 3 additional bedrooms, 2 full baths and an additional gathering space. In the lower level, space, space and more space with another bed / bath and gathering area including unfinished storage. This home has it all and space for everyone to get away from the tension of life. Let's not forget almost an acre of land!! Call today to learn more about this oasis.
Pending
$1,055,125
3805 Erickson Ct, New Hill, NC 27562
6beds
4,620sqft
Single Family Residence, Residential
Built in 2026
0.93 Acres Lot
$1,053,700 Zestimate®
$228/sqft
$175/mo HOA
What's special
Walk-out basementFirst floor guest spaceGourmet kitchenPrimary suiteAdditional gathering space
- 138 days |
- 8 |
- 0 |
Zillow last checked:
Listing updated:
Listed by:
Amy C. King 919-454-4714,
Davidson Homes Realty, LLC,
Marisa Leigh-Laba 919-475-4299,
Davidson Homes Realty, LLC
Source: Doorify MLS,MLS#: 10150498
Facts & features
Interior
Bedrooms & bathrooms
- Bedrooms: 6
- Bathrooms: 6
- Full bathrooms: 5
- 1/2 bathrooms: 1
Heating
- Central, Natural Gas, Zoned
Cooling
- Central Air, Zoned
Appliances
- Included: Dishwasher, Gas Cooktop, Microwave, Stainless Steel Appliance(s), Oven
- Laundry: Laundry Room, Upper Level
Features
- Crown Molding, High Ceilings, Kitchen Island, Pantry, Quartz Counters, Recessed Lighting, Smooth Ceilings, Walk-In Closet(s), Walk-In Shower, Water Closet
- Flooring: Carpet, Vinyl
- Windows: Screens
- Basement: Bath/Stubbed, Daylight, Exterior Entry, Heated, Interior Entry, Partially Finished, Walk-Out Access
Interior area
- Total structure area: 4,620
- Total interior livable area: 4,620 sqft
- Finished area above ground: 3,501
- Finished area below ground: 1,119
Property
Parking
- Total spaces: 2
- Parking features: Garage - Attached
- Attached garage spaces: 2
Features
- Levels: Two
- Stories: 2
- Patio & porch: Deck
- Has view: Yes
Lot
- Size: 0.93 Acres
Details
- Parcel number: see recorded documents
- Special conditions: Standard
Construction
Type & style
- Home type: SingleFamily
- Architectural style: Traditional
- Property subtype: Single Family Residence, Residential
Materials
- Board & Batten Siding, Brick Veneer, Fiber Cement
- Foundation: Other
- Roof: Shingle
Condition
- New construction: Yes
- Year built: 2026
- Major remodel year: 2026
Details
- Builder name: Davidson Homes
Utilities & green energy
- Sewer: Public Sewer
- Water: Public
Community & HOA
Community
- Features: Curbs, Sidewalks, Street Lights
- Subdivision: Ashland
HOA
- Has HOA: Yes
- Services included: None
- HOA fee: $175 monthly
Location
- Region: New Hill
Financial & listing details
- Price per square foot: $228/sqft
- Date on market: 3/5/2026
Estimated market value
$1,053,700
$1.00M - $1.11M
$4,757/mo
Price history
| Date | Event | Price |
|---|---|---|
| 3/6/2026 | Pending sale | $1,055,125$228/sqft |
Source:  Doorify MLS #10150498 Report a problem Doorify MLS #10150498 Report a problem | ||
| 3/5/2026 | Listed for sale | $1,055,125$228/sqft |
Source: Doorify MLS #10150498 Report a problem | ||
Public tax history
Tax history is unavailable.
Monthly payment
Est. payment
Payment breakdown
Explore the cost of this home by adjusting the details. Changes won't be saved.Climate risks
Neighborhood: 27562
Nearby schools
GreatSchools rating
- 8/10Apex Friendship ElementaryGrades: PK-5Distance: 2.8 mi
- 10/10Apex Friendship MiddleGrades: 6-8Distance: 3.2 mi
- 9/10Apex Friendship HighGrades: 9-12Distance: 3.1 mi
Schools provided by the listing agent
- Elementary: Wake - Pleasant Plains
- Middle: Wake - Apex Friendship Middle
- High: Wake - Apex Friendship High
Source: Doorify MLS. This data may not be complete. We recommend contacting the local school district to confirm school assignments for this home.
- $1,318,38031.39 AcresHorton Rd, New hill, NC 27562Off Market
- $2,590,14061.67 AcresHorton Rd, New hill, NC 27562Off Market
- $759,100-- bd3 ba3.2k sqft2824 Horton Elms Dr, New Hill, NC 27562Off Market
- $801,200-- bd3 ba3k sqft2828 Horton Elms Dr, New Hill, NC 27562Off Market
- $759,7004 bd4 ba3.3k sqft2820 Horton Elms Dr, New Hill, NC 27562Off Market
- $768,300-- bd3 ba3.3k sqft2832 Horton Elms Dr, New Hill, NC 27562Off Market
- $968,3054 bd4 ba3.6k sqft3817 Erickson Ct, New Hill, NC 27562Pending
- $718,300-- bd3 ba3k sqft2816 Horton Elms Dr, New Hill, NC 27562Off Market
A local agent can set up tours, give advice and negotiate with sellers.
Similar homes

- $1,015,0005 bd5 ba4.2k sqft3802 Erickson Ct, New Hill, NC 27562New Construction

 Doorify MLS
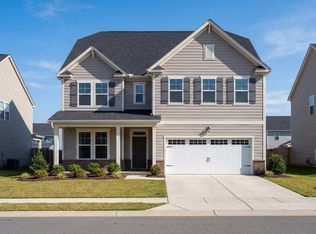
 - $987,0004 bd4 ba3.4k sqft3822 Erickson Ct, New Hill, NC 27562New Construction
 Doorify MLS
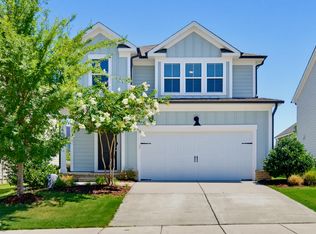
 - from $869,0004 bd6 ba3.5k sqftThe Aspen Plan, Ashland, New Hill, NC 27562New Construction
 Davidson Homes, Inc.
 - $635,0004 bd4 ba2.8k sqft3146 Zebroid Way, New Hill, NC 27562For Sale
 MLS ID #10178805, Jason Dapkevich. Doorify MLS
 - $619,9003 bd3 ba2.4k sqft2783 Turner Pines Dr, New Hill, NC 27562For SaleMLS ID #10167262, Cat Kearns. Doorify MLS
- $849,0006 bd5 ba4.2k sqft1508 Andros Pond Ct, Apex, NC 27502For SaleMLS ID #10153906, Arun Baskaradoss. Doorify MLS
- $953,7405 bd5 ba3.4k sqft269 Ivy Ridge Rd, Chapel Hill, NC 27516New ConstructionMLS ID #10180992, Gwenn Clarke. Doorify MLS
- $879,9005 bd5 ba4k sqft6617 Summit Creek Dr, Holly Springs, NC 27540For SaleMLS ID #10174915, Danielle Hooks. Doorify MLS
- $919,9004 bd4 ba3.6k sqft81 Lane Farms Way, Holly Springs, NC 27540New ConstructionMLS ID #10170592, Allison Eason. Doorify MLS
- $749,9006 bd5 ba3.2k sqftPulte Homes, Apex, NC 27502For SaleMLS ID #10174735, Huazhi Hu. Doorify MLS
- $875,0005 bd4 ba3.1k sqft1300 Commons Ford Pl, Apex, NC 27539For SaleMLS ID #10174902, J. Michael Jackson. Doorify MLS
- from $864,9004 bd6 ba3.5k sqftThe Aspen Plan, Addison West, Apex, NC 27539New ConstructionDavidson Homes, Inc.
- $849,9905 bd4 ba3k sqft721 Vine Pond Ct, Apex, NC 27523For SaleMLS ID #10158385, Babu Thomas. Doorify MLS
- $995,0004 bd4 ba3.1k sqft912 Village View Ln, Cary, NC 27519For SaleMLS ID #10171355, Teo Westenhaver. Doorify MLS
- $600,0004 bd3 ba2.6k sqft2139 Gregor Overlook Ln, Apex, NC 27502For SaleMLS ID #10175192, Sheping Li. Doorify MLS
- $700,0004 bd3 ba3k sqft2201 Newleaf Dr, Apex, NC 27539For SaleMLS ID #10178926, Julia Armstrong. Doorify MLS
- $705,0004 bd3 ba2.7k sqft2367 Kettle Falls Sta, Apex, NC 27502For SaleMLS ID #10165574, Sherri Fergus. Doorify MLS
- $785,0004 bd5 ba3.6k sqft108 Hibriten Rd, Holly Springs, NC 27540For SaleMLS ID #10176111, Jim Allen. Doorify MLS
- $729,0005 bd5 ba3k sqft2042 Florine Dr, Apex, NC 27502For SaleMLS ID #10152067, Nathaly Prieto. Doorify MLS
- $869,0003 bd3 ba2.3k sqft121 Dunton St #117, Holly Springs, NC 27540New ConstructionMLS ID #10144884, Ann Williams. Doorify MLS
