The beautiful Crawford combines luxury with livability. This functional layout offers a first floor private study, formal dining, sunroom and guest suite while focusing on the open kitchen and gathering space. Upstairs you will find two additional bedrooms, a spacious loft and pocket office perfect for extra privacy. The primary bedroom is gorgeous with the spacious bathroom and mammoth closet. Contact me today to talk about all the possibilities.
Pending
$968,305
3817 Erickson Ct, New Hill, NC 27562
4beds
3,620sqft
Single Family Residence, Residential
Built in 2026
0.69 Acres Lot
$966,700 Zestimate®
$267/sqft
$175/mo HOA
What's special
First floor private studySpacious loftOpen kitchenMammoth closetSpacious bathroomTwo additional bedroomsFormal dining
- 131 days |
- 5 |
- 1 |
Zillow last checked:
Listing updated:
Listed by:
Amy C. King 919-454-4714,
Davidson Homes Realty, LLC,
Marisa Leigh-Laba 919-475-4299,
Davidson Homes Realty, LLC
Source: Doorify MLS,MLS#: 10152592
Facts & features
Interior
Bedrooms & bathrooms
- Bedrooms: 4
- Bathrooms: 4
- Full bathrooms: 3
- 1/2 bathrooms: 1
Heating
- Forced Air
Cooling
- Central Air, Electric
Appliances
- Included: Dryer, Gas Cooktop, Microwave, Range Hood, Refrigerator, Tankless Water Heater, Oven, Washer
- Laundry: Laundry Room
Features
- Flooring: Carpet, Ceramic Tile, Vinyl
- Basement: Crawl Space
Interior area
- Total structure area: 3,620
- Total interior livable area: 3,620 sqft
- Finished area above ground: 3,620
- Finished area below ground: 0
Property
Parking
- Total spaces: 3
- Parking features: Garage - Attached
- Attached garage spaces: 3
Features
- Levels: Two
- Stories: 2
- Has view: Yes
Lot
- Size: 0.69 Acres
Details
- Parcel number: see recorded documents
- Special conditions: Standard
Construction
Type & style
- Home type: SingleFamily
- Architectural style: Traditional
- Property subtype: Single Family Residence, Residential
Materials
- Board & Batten Siding, Brick Veneer, Fiber Cement
- Roof: Shingle
Condition
- New construction: Yes
- Year built: 2026
- Major remodel year: 2026
Details
- Builder name: Davidson Homes
Utilities & green energy
- Sewer: Public Sewer
- Water: Public
Community & HOA
Community
- Subdivision: Ashland
HOA
- Has HOA: Yes
- Services included: Storm Water Maintenance, None
- HOA fee: $175 monthly
Location
- Region: New Hill
Financial & listing details
- Price per square foot: $267/sqft
- Date on market: 3/13/2026
Estimated market value
$966,700
$918,000 - $1.02M
$3,533/mo
Price history
| Date | Event | Price |
|---|---|---|
| 3/14/2026 | Pending sale | $968,305$267/sqft |
Source:  Doorify MLS #10152592 Report a problem Doorify MLS #10152592 Report a problem | ||
| 3/13/2026 | Listed for sale | $968,305$267/sqft |
Source: Doorify MLS #10152592 Report a problem | ||
Public tax history
Tax history is unavailable.
Monthly payment
Est. payment
Payment breakdown
Explore the cost of this home by adjusting the details. Changes won't be saved.Climate risks
Neighborhood: 27562
Nearby schools
GreatSchools rating
- 8/10Apex Friendship ElementaryGrades: PK-5Distance: 2.9 mi
- 10/10Apex Friendship MiddleGrades: 6-8Distance: 3.2 mi
- 9/10Apex Friendship HighGrades: 9-12Distance: 3.2 mi
Schools provided by the listing agent
- Elementary: Wake - Pleasant Plains
- Middle: Wake - Apex Friendship Middle
- High: Wake - Apex Friendship High
Source: Doorify MLS. This data may not be complete. We recommend contacting the local school district to confirm school assignments for this home.
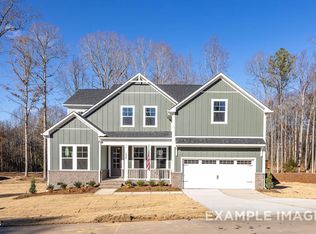
- $1,056,0506 bd6 ba4.5k sqft3801 Erickson Ct, New Hill, NC 27562Pending
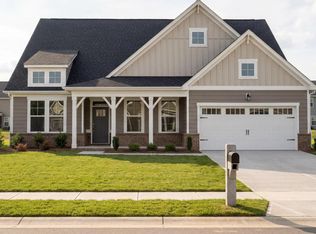
- from $886,000-- sqft3830 Erickson Ct, Apex, NC 27562New Construction
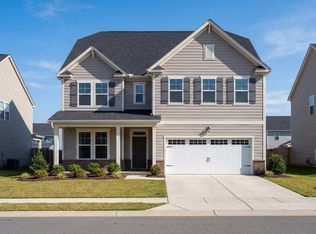
- from $869,000-- sqft3809 Erickson Ct, Apex, NC 27562New Construction
- from $886,000-- sqft3810 Erickson Ct, Apex, NC 27562New Construction
- from $869,000-- sqft3816 Erickson Ct, Apex, NC 27562New Construction
- from $886,000-- sqft2816 Rose Thorn Place Apex, New Hill, NC 27562New Construction
- from $864,0004 bd5 ba3.4k sqftThe Crawford Plan, Ashland, New Hill, NC 27562New Construction
- from $869,0004 bd6 ba3.5k sqftThe Aspen Plan, Ashland, New Hill, NC 27562New Construction
A local agent can set up tours, give advice and negotiate with sellers.
Similar homes

- $987,0004 bd4 ba3.4k sqft3822 Erickson Ct, New Hill, NC 27562New Construction
 Doorify MLS
 - $1,015,0005 bd5 ba4.2k sqft3802 Erickson Ct, New Hill, NC 27562New Construction
 Doorify MLS
 - $615,0004 bd3 ba2.6k sqft2638 Turner Pines Dr, New Hill, NC 27562For Sale
 MLS ID #10179354, Nancy Grace. Doorify MLS
 - $615,0004 bd3 ba2.4k sqft2917 Landon Ridge Dr, New Hill, NC 27562For Sale
 MLS ID #10171392, Tiffany Bair. Doorify MLS
 - $750,0006 bd5 ba3.6k sqft2709 Womble Ridge Dr, New Hill, NC 27562For SaleMLS ID #10166555, Martin John Burke. Doorify MLS
- $895,0004 bd5 ba4.2k sqft6721 Winter Garden Way, Holly Springs, NC 27540For SaleMLS ID #10165836, April Auman. Doorify MLS
- $930,0004 bd4 ba3.1k sqft836 Boone Ridge Ln, Cary, NC 27519For SaleMLS ID #10160269, Stacy Danzey. Doorify MLS
- $999,0005 bd5 ba4k sqft700 Orange Oak Ln, Apex, NC 27523For SaleMLS ID #10172156, Yiyi Jiang. Doorify MLS
- $939,0004 bd5 ba3.2k sqft932 Lily Claire Ln, Fuquay Varina, NC 27526For SaleMLS ID #10179908, Chris Edwards. Doorify MLS
- $1,259,0005 bd5 ba4k sqft108 Split Trunk Path, Holly Springs, NC 27540For SaleMLS ID #10181066, Leslie-Anne Ball. Doorify MLS
- $915,0005 bd4 ba3.7k sqft405 Gartrell Way, Cary, NC 27519For SaleMLS ID #10175306, Shreyans Kochar. Doorify MLS
- $864,9005 bd5 ba4k sqft6617 Summit Creek Dr, Holly Springs, NC 27540For SaleMLS ID #10174915, Danielle Hooks. Doorify MLS
- $929,0004 bd6 ba4.3k sqftCrown Builders of North Carolina LLC, Holly Springs, NC 27540New ConstructionMLS ID #10125764, Fariba Valanejad. Doorify MLS
- $1,174,0004 bd4 ba3.8k sqft3520 Hundleby Dr, Apex, NC 27539For SaleMLS ID #10169209, Doug Yopp. Doorify MLS
- $1,200,0005 bd4 ba3.7k sqft936 W Holly Springs Rd, Holly Springs, NC 27540New ConstructionMLS ID #10150720, Jeyashree Haridoss. Doorify MLS
- from $846,9004 bd5 ba3.4k sqftThe Crawford Plan, Addison West, Apex, NC 27539New ConstructionDavidson Homes, Inc.
- $1,061,2005 bd5 ba3.4k sqft2309 Hilltop Bluffs Ct Lot 11, Fuquay Varina, NC 27526New ConstructionMLS ID #10151639, Matt Moberly. Doorify MLS
- $844,9005 bd4 ba3.5k sqft2854 Walden Rd, Apex, NC 27502New ConstructionBeazer Homes
- from $762,9904 bd3 ba3.2k sqftCollins Plan, Friendship Village, Apex, NC 27502New ConstructionBeazer Homes
- from $822,9004 bd4 ba2.7k sqftThe Hickory II D Plan, Addison West, Apex, NC 27539New ConstructionDavidson Homes, Inc.
