Skip main navigation
Sold for $353,000
  • $353,000

    3805 Heartleaf Ln, Mount Dora, FL 32757

    4beds
    1,846sqft
    Single Family Residence
    Built in 2020
    8,264 Square Feet Lot
    $355,200 Zestimate®
    $191/sqft
    $2,737 Estimated rent

    Home value

    $355,200

    $327,000 - $387,000

    $2,737/mo

    Zestimate® history
    Loading
    Loading...

    Owner options

    List your home for rent

    $2,737/mo

    Rent Zestimate®

    Find your next renter with Zillow Rental Manager. Plus, with online applications, you can quickly screen prospective tenants – for free.

    Learn more

    $2,737/mo

    Rent Zestimate®

    Refinance and save

    $2,607/mo

    Est. payment

    Refinancing to a lower rate could help reduce your monthly payments and save thousands over the life of the loan.

    See today's rates

    $2,607/mo

    Est. payment

    Explore your selling options

    Work with a Zillow partner agent

    Leverage their expertise and Zillow's premium Showcase listings to get your home seen by more buyers.

    Get started

    List with your own agent

    Get your home in front of millions of buyers by listing it on Zillow.

    Learn how to do it

    Sell it yourself

    Take full control of how buyers see your home on Zillow by listing For Sale by Owner (FSBO).

    List your home

    What's special

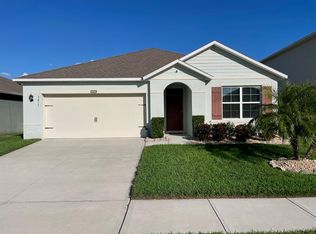
    Large center islandGenerous ensuite bathroomOpen layoutEnhanced curb appealSpacious primary suiteAdded privacyCorner lot
    Welcome to this beautifully designed home at 3805 Heartleaf Lane, where comfort and functionality come together in a thoughtfully planned layout. The open-concept kitchen, living, and dining area creates an inviting space ideal for everyday living and entertaining. The kitchen features a large center island, perfect for meal prep, casual dining, or gathering with guests, all while remaining connected to the main living areas. The spacious primary suite offers a peaceful retreat, complete with a generous ensuite bathroom featuring an oversized shower and two large closets providing exceptional storage. Situated on a corner lot, this home benefits from enhanced curb appeal and added privacy. With its open layout, well-appointed spaces, and desirable lot placement, this property delivers both style and comfort in a Mount Dora setting.

    Zillow last checked:

    Listing updated:

    Listed by:

    Tiffany Vazquez 407-720-7490,

    WEICHERT REALTORS HALLMARK PRO 407-585-0500

    Bought with:

    Vicvelyn Reyes, 3523229

    DALTON WADE INC

    Source: Stellar MLS,MLS#: O6370936MLS LogoOriginating MLS: Orlando Regional

    Facts & features

    Interior

    Bedrooms & bathrooms
    • Bedrooms: 4
    • Bathrooms: 2
    • Full bathrooms: 2
    Rooms
    • Room types: Utility Room
    Primary bedroom
    • Features: Ceiling Fan(s), Dual Sinks, En Suite Bathroom, Shower No Tub, Dual Closets
    • Level: First
    • Area: 180 Square Feet
    • Dimensions: 12x15
    Bedroom 2
    • Features: Ceiling Fan(s), Built-in Closet
    • Level: First
    • Area: 110 Square Feet
    • Dimensions: 10x11
    Bedroom 3
    • Features: Ceiling Fan(s), Built-in Closet
    • Level: First
    • Area: 110 Square Feet
    • Dimensions: 10x11
    Bedroom 4
    • Features: Ceiling Fan(s), Built-in Closet
    • Level: First
    • Area: 121 Square Feet
    • Dimensions: 11x11
    Balcony porch lanai
    • Level: First
    • Area: 88 Square Feet
    • Dimensions: 11x8
    Dining room
    • Level: First
    • Area: 110 Square Feet
    • Dimensions: 11x10
    Kitchen
    • Features: Breakfast Bar, Stone Counters, Pantry
    • Level: First
    • Area: 198 Square Feet
    • Dimensions: 18x11
    Living room
    • Level: First
    • Area: 240 Square Feet
    • Dimensions: 15x16
    Heating
    • Central
    Cooling
    • Central Air
    Appliances
    • Included: Dishwasher, Disposal, Dryer, Microwave, Range, Refrigerator, Washer
    • Laundry: Inside, Laundry Room
    Features
    • Kitchen/Family Room Combo, Open Floorplan, Solid Surface Counters, Split Bedroom, Thermostat, Walk-In Closet(s)
    • Flooring: Carpet, Tile
    • Windows: Blinds, Drapes, ENERGY STAR Qualified Windows, Rods
    • Has fireplace: No
    Interior area
    • Total structure area: 2,395
    • Total interior livable area: 1,846 sqft

    Property

    Parking
    • Total spaces: 2
    • Parking features: Driveway
    • Attached garage spaces: 2
    • Has uncovered spaces: Yes
    • Details: Garage Dimensions: 20x20
    Features
    • Levels: One
    • Stories: 1
    • Patio & porch: Covered
    • Exterior features: Sidewalk
    Lot
    • Size: 8,264 Square Feet
    • Dimensions: 70 x 120
    • Features: Corner Lot, Landscaped
    • Residential vegetation: Mature Landscaping
    Details
    • Parcel number: 212027369200580
    • Zoning: RES
    • Special conditions: None

    Construction

    Type & style
    • Home type: SingleFamily
    • Architectural style: Ranch,Traditional
    • Property subtype: Single Family Residence
    Materials
    • Block, Cement Siding, Stucco
    • Foundation: Slab
    • Roof: Shingle
    Condition
    • New construction: No
    • Year built: 2020
    Details
    • Builder model: Cali
    • Builder name: DR Horton

    Utilities & green energy

    • Sewer: Public Sewer
    • Water: Public
    • Utilities for property: BB/HS Internet Available, Cable Available, Electricity Connected, Phone Available, Sewer Connected, Water Connected
    Green energy
    • Water conservation: Fl. Friendly/Native Landscape

    Community & HOA

    Community
    • Features: Deed Restrictions, Playground, Pool, Sidewalks
    • Security: Smoke Detector(s)
    • Pet fee: $0 monthly
    • Subdivision: HOLLY ESTATES PHASE 1
    HOA
    • Has HOA: Yes
    • HOA fee: $102 monthly
    • HOA name: Becky Ferebee
    • HOA phone: 407-480-4200
    Location
    • Region: Mount Dora

    Financial & listing details

    • Price per square foot: $191/sqft
    • Tax assessed value: $334,990
    • Annual tax amount: $5,153
    • Date on market: 1/7/2026
    • Cumulative days on market: 56 days
    • Listing terms: Cash,Conventional,FHA,Other,VA Loan
    • Ownership: Fee Simple
    • Total actual rent: 0
    • Electric utility on property: Yes
    • Road surface type: Paved

    Price history

    DateEventPrice
    3/31/2026Sold$353,000-1.9%$191/sqft
    Source: Stellar MLS #O6370936 Report a problem
    3/4/2026Pending sale$359,999$195/sqft
    Source: Stellar MLS #O6370936 Report a problem
    2/16/2026Price change$359,999-2.3%$195/sqft
    Source: Stellar MLS #O6370936 Report a problem
    1/7/2026Listed for sale$368,500+31.3%$200/sqft
    Source: Stellar MLS #O6370936 Report a problem
    6/11/2020Sold$280,650$152/sqft
    Source: Public Record Report a problem

    Public tax history

    YearProperty taxesTax assessment
    2024$4,920 +6.9%$311,099 +3%
    2023$4,600 +3.4%$302,038 +3%
    2022$4,450 +0.1%$293,241 +17.6%
    2021$4,446 +268.5%$249,270 +453.9%
    2020$1,206 +148.1%$45,000 +50%
    2019$486 $30,000
    Find assessor info on the county website

    Neighborhood: 32757

    Nearby schools

    GreatSchools rating
    Schools provided by the listing agent
    • Elementary: Zellwood Elem
    • Middle: Wolf Lake Middle
    • High: Apopka High

    Source: Stellar MLS. This data may not be complete. We recommend contacting the local school district to confirm school assignments for this home.

    Get a cash offer in 3 minutes
    Find out how much your home could sell for in as little as 3 minutes with a no-obligation cash offer.
    Estimated market value
    $355,200
    Get a cash offer in 3 minutes
    Find out how much your home could sell for in as little as 3 minutes with a no-obligation cash offer.
    Estimated market value
    $355,200