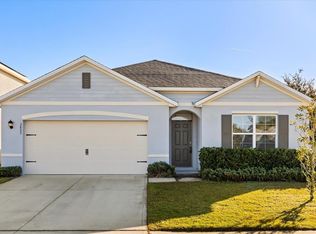
Look no further. This well-maintained home is occupied by the original owner and includes a camera system and alarm system with smart home features. Your open-concept living space is designed for entertaining and family gatherings. Your kitchen includes granite counters, island w/breakfast bar and stainless-steel appliances. You will have an enclosed porch and large back yard for those summer barbecues. The home includes a termite bond. You will also have a community pool and playground. Don't let this opportunity pass you by.
Sold for $339,900
$339,900
3817 Heartleaf Ln, Mount Dora, FL 32757
3beds
1,672sqft
Single Family Residence
Built in 2020
6,600 Square Feet Lot
$340,000 Zestimate®
$203/sqft
$2,670 Estimated rent
Home value
$340,000
$313,000 - $371,000
$2,670/mo
Zestimate® history
Owner options
List your home for rent
$2,670/mo
Rent Zestimate®
Find your next renter with Zillow Rental Manager. Plus, with online applications, you can quickly screen prospective tenants – for free.
$2,670/mo
Rent Zestimate®
Refinance and save
$2,528/mo
Est. payment
Refinancing to a lower rate could help reduce your monthly payments and save thousands over the life of the loan.
$2,528/mo
Est. payment
Explore your selling options
Work with a Zillow partner agent
Leverage their expertise and Zillow's premium Showcase listings to get your home seen by more buyers.
Get startedList with your own agent
Get your home in front of millions of buyers by listing it on Zillow.
Learn how to do itSell it yourself
Take full control of how buyers see your home on Zillow by listing For Sale by Owner (FSBO).
List your homeWhat's special
Kitchen includes granite countersEnclosed porchOpen-concept living spaceStainless-steel appliances
Zillow last checked:
Listing updated:
Listing Provided by:
Geddes Brown 407-927-8990,
METROPOLIS R.E. SOLUTIONS, LLC 407-282-1600
Bought with:
Courtney Davis, 3415588
ABSOLUTE REALTY GROUP, LLC
Source: Stellar MLS,MLS#: O6388781 Originating MLS: Orlando Regional
Originating MLS: Orlando Regional
Facts & features
Interior
Bedrooms & bathrooms
- Bedrooms: 3
- Bathrooms: 2
- Full bathrooms: 2
Primary bedroom
- Features: Walk-In Closet(s)
- Level: First
- Area: 182 Square Feet
- Dimensions: 13x14
Bedroom 2
- Features: Built-in Closet
- Level: First
- Area: 110 Square Feet
- Dimensions: 10x11
Bedroom 3
- Features: Built-in Closet
- Level: First
- Area: 110 Square Feet
- Dimensions: 10x11
Dining room
- Level: First
- Area: 180 Square Feet
- Dimensions: 12x15
Kitchen
- Level: First
- Area: 96 Square Feet
- Dimensions: 8x12
Living room
- Level: First
- Area: 192 Square Feet
- Dimensions: 12x16
Heating
- Central, Electric
Cooling
- Central Air
Appliances
- Included: Dishwasher, Disposal, Dryer, Microwave, Range, Refrigerator, Washer
- Laundry: Inside, Laundry Room
Features
- Eating Space In Kitchen, Kitchen/Family Room Combo, Living Room/Dining Room Combo, Split Bedroom, Thermostat, Walk-In Closet(s)
- Flooring: Carpet, Tile
- Doors: Sliding Doors
- Has fireplace: No
Interior area
- Total structure area: 1,672
- Total interior livable area: 1,672 sqft
Property
Parking
- Total spaces: 2
- Parking features: Garage - Attached
- Attached garage spaces: 2
- Details: Garage Dimensions: 20x20
Features
- Levels: One
- Stories: 1
- Exterior features: Irrigation System, Sidewalk
Lot
- Size: 6,600 sqft
- Dimensions: 55 x 120
- Features: Sidewalk, Above Flood Plain
- Residential vegetation: Trees/Landscaped
Details
- Parcel number: 212027369200560
- Zoning: RES
- Special conditions: None
Construction
Type & style
- Home type: SingleFamily
- Architectural style: Traditional
- Property subtype: Single Family Residence
Materials
- Block, Stucco
- Foundation: Slab
- Roof: Shingle
Condition
- Completed
- New construction: No
- Year built: 2020
Details
- Warranty included: Yes
Utilities & green energy
- Sewer: Public Sewer
- Water: Public
- Utilities for property: Cable Available, Electricity Connected, Public, Street Lights, Underground Utilities
Community & neighborhood
Security
- Security features: Smoke Detector(s)
Community
- Community features: Deed Restrictions, Playground, Pool, Sidewalks
Location
- Region: Mount Dora
- Subdivision: HOLLY ESTATES PHASE 1
HOA & financial
HOA
- Has HOA: Yes
- HOA fee: $103 monthly
- Amenities included: Playground, Pool, Recreation Facilities
- Services included: Community Pool, Pool Maintenance, Recreational Facilities
- Association name: ACCESS MANAGEMENT
- Association phone: 407-480-4200
Other fees
- Pet fee: $0 monthly
Other financial information
- Total actual rent: 0
Other
Other facts
- Listing terms: Cash,Conventional,FHA
- Ownership: Fee Simple
- Road surface type: Paved, Asphalt
Price history
| Date | Event | Price |
|---|---|---|
| 5/15/2026 | Sold | $339,900$203/sqft |
Source:  Stellar MLS #O6388781 Report a problem Stellar MLS #O6388781 Report a problem | ||
| 4/14/2026 | Pending sale | $339,900$203/sqft |
Source: Stellar MLS #O6388781 Report a problem | ||
| 3/8/2026 | Listed for sale | $339,900-8.1%$203/sqft |
Source: Stellar MLS #O6388781 Report a problem | ||
| 1/1/2026 | Listing removed | $369,900$221/sqft |
Source: Stellar MLS #O6319817 Report a problem | ||
| 11/7/2025 | Price change | $369,900-2.6%$221/sqft |
Source: Stellar MLS #O6319817 Report a problem | ||
| 7/18/2025 | Price change | $379,900-1.3%$227/sqft |
Source: Stellar MLS #O6319817 Report a problem | ||
| 6/19/2025 | Listed for sale | $385,000+45.6%$230/sqft |
Source: Stellar MLS #O6319817 Report a problem | ||
| 3/30/2020 | Sold | $264,460$158/sqft |
Source: Public Record Report a problem | ||
Public tax history
| Year | Property taxes | Tax assessment |
|---|---|---|
| 2024 | $3,228 +6.8% | $206,066 +3% |
| 2023 | $3,024 +3.8% | $200,064 +3% |
| 2022 | $2,914 +1.7% | $194,237 +3% |
| 2021 | $2,864 +137.4% | $188,580 +319.1% |
| 2020 | $1,206 +148.1% | $45,000 +50% |
| 2019 | $486 | $30,000 |
Find assessor info on the county website
Neighborhood: 32757
Nearby schools
GreatSchools rating
- 5/10Zellwood Elementary SchoolGrades: PK-5Distance: 1.1 mi
- 6/10Wolf Lake Middle SchoolGrades: 6-8Distance: 4.8 mi
- 4/10Apopka High SchoolGrades: 9-12Distance: 6.7 mi
Schools provided by the listing agent
- Elementary: Zellwood Elem
- Middle: Wolf Lake Middle
- High: Apopka High
Source: Stellar MLS. This data may not be complete. We recommend contacting the local school district to confirm school assignments for this home.
Get a cash offer in 3 minutes
Find out how much your home could sell for in as little as 3 minutes with a no-obligation cash offer.
Estimated market value
$340,000
Get a cash offer in 3 minutes
Find out how much your home could sell for in as little as 3 minutes with a no-obligation cash offer.
Estimated market value
$340,000
- Florida
- Orange County
- Mount Dora
- 32757
- 3817 Heartleaf Ln
Nearby cities
Nearby zip codes
Other Mount Dora Topics
