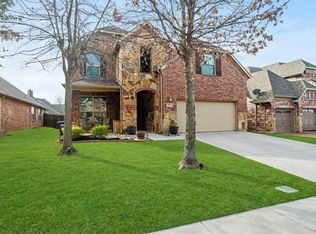
Curb appeal abounds with this charming 4-bedroom, 2.5-bath home nestled in the heart of McKinney. Discover a space filled with natural light and thoughtful design. The inviting living room, complete with a stately fireplace, serves as the centerpiece of the home, offering warmth and elegance.
The eat-in kitchen is a chef’s dream, featuring a spacious island, built-in appliances, ample storage, and a bright breakfast nook that’s perfect for casual meals. For more formal occasions, the dining room provides an ideal space for hosting guests and creating lasting memories. Retreat to the serene primary suite, where comfort meets luxury. The ensuite bathroom boasts dual sinks, a soaking tub, a separate shower, and a walk-in closet, providing a peaceful escape at the end of the day. Upstairs, you’ll find a versatile family room, perfect for movie nights, playtime, or additional entertaining space. Generously sized secondary bedrooms and a full bath ensure everyone has their own private retreat. You will appreciate the private backyard oasis, featuring a covered patio ideal for outdoor dining, relaxing, or entertaining friends and family. Located in a prime area, this home is surrounded by parks, shopping, and dining options, making it a perfect blend of convenience and community. Don’t miss the opportunity to make this stunning home your own! 3D Tour Online
Sold
Price Unknown
3805 Jeanette Ln, McKinney, TX 75071
4beds
2,297sqft
Single Family Residence
Built in 2008
6,098 Square Feet Lot
$427,500 Zestimate®
$--/sqft
$2,588 Estimated rent
Home value
$427,500
$402,000 - $457,000
$2,588/mo
Zestimate® history
Owner options
List your home for rent
$2,588/mo
Rent Zestimate®
Find your next renter with Zillow Rental Manager. Plus, with online applications, you can quickly screen prospective tenants – for free.
$2,588/mo
Rent Zestimate®
Refinance and save
$399/mo
Est. payment
Refinancing to a lower rate could help reduce your monthly payments and save thousands over the life of the loan.
$399/mo
Est. payment
Explore your selling options
Work with a Zillow partner agent
Leverage their expertise and Zillow's premium Showcase listings to get your home seen by more buyers.
Get startedList with your own agent
Get your home in front of millions of buyers by listing it on Zillow.
Learn how to do itSell it yourself
Take full control of how buyers see your home on Zillow by listing For Sale by Owner (FSBO).
List your homeWhat's special
Stately fireplacePrivate backyard oasisBuilt-in appliancesDining roomBright breakfast nookNatural lightEat-in kitchen
Zillow last checked:
Listing updated:
Listed by:
Latif Khromachou 0694450 817-783-4605,
Redfin Corporation 817-783-4605,
Latif Khromachou 469-774-8515
Bought with:
Blake Tinkle
Keller Williams Realty DPR
Source: NTREIS,MLS#: 20791281
Facts & features
Interior
Bedrooms & bathrooms
- Bedrooms: 4
- Bathrooms: 3
- Full bathrooms: 2
- 1/2 bathrooms: 1
Primary bedroom
- Features: Walk-In Closet(s)
- Level: Second
- Dimensions: 20 x 16
Bedroom
- Features: Walk-In Closet(s)
- Level: Second
- Dimensions: 11 x 10
Bedroom
- Features: Walk-In Closet(s)
- Level: Second
- Dimensions: 11 x 11
Bedroom
- Level: Second
- Dimensions: 11 x 13
Primary bathroom
- Features: Dual Sinks, Multiple Shower Heads
- Level: Second
- Dimensions: 10 x 9
Dining room
- Level: First
- Dimensions: 15 x 14
Family room
- Level: Second
- Dimensions: 13 x 13
Other
- Level: Second
- Dimensions: 11 x 5
Half bath
- Level: First
Kitchen
- Level: First
- Dimensions: 15 x 15
Laundry
- Level: First
- Dimensions: 8 x 5
Living room
- Level: First
- Dimensions: 15 x 20
Heating
- Central
Cooling
- Central Air, Ceiling Fan(s), Electric
Appliances
- Included: Dishwasher, Electric Oven, Electric Range, Disposal
- Laundry: Electric Dryer Hookup
Features
- Other
- Flooring: Carpet, Ceramic Tile
- Windows: Bay Window(s), Window Coverings
- Has basement: No
- Number of fireplaces: 1
Interior area
- Total interior livable area: 2,297 sqft
Property
Parking
- Total spaces: 2
- Parking features: Door-Multi, Garage Faces Front, Garage
- Attached garage spaces: 2
Features
- Levels: Two
- Stories: 2
- Patio & porch: Front Porch, Patio, Terrace
- Exterior features: Fire Pit
- Pool features: None
- Fencing: Back Yard
Lot
- Size: 6,098 Square Feet
- Features: Level
Details
- Parcel number: R914200H02201
Construction
Type & style
- Home type: SingleFamily
- Architectural style: Traditional,Detached
- Property subtype: Single Family Residence
Materials
- Brick
- Roof: Shingle
Condition
- Year built: 2008
Utilities & green energy
- Sewer: Public Sewer
- Water: Public
- Utilities for property: Sewer Available, Water Available
Community & HOA
Community
- Features: Playground
- Security: Prewired, Smoke Detector(s)
- Subdivision: Heritage Bend
HOA
- Has HOA: Yes
- Services included: Maintenance Grounds, Maintenance Structure
- HOA fee: $399 annually
- HOA name: Lone Star Association Managment, Inc.
- HOA phone: 469-384-2088
Location
- Region: Mckinney
Financial & listing details
- Tax assessed value: $404,996
- Annual tax amount: $7,028
- Date on market: 12/6/2024
- Cumulative days on market: 32 days
- Listing terms: Cash,Conventional,FHA,VA Loan
Price history
| Date | Event | Price |
|---|---|---|
| 2/14/2025 | Sold | -- |
Source: NTREIS #20791281 Report a problem | ||
| 1/17/2025 | Pending sale | $445,000$194/sqft |
Source: NTREIS #20791281 Report a problem | ||
| 1/11/2025 | Contingent | $445,000$194/sqft |
Source: NTREIS #20791281 Report a problem | ||
| 12/6/2024 | Listed for sale | $445,000+61.9%$194/sqft |
Source: NTREIS #20791281 Report a problem | ||
| 8/12/2016 | Sold | -- |
Source: Agent Provided Report a problem | ||
| 7/10/2016 | Pending sale | $274,900$120/sqft |
Source: Coldwell Banker Apex, Realtors #13392616 Report a problem | ||
| 6/30/2016 | Price change | $274,900-1.6%$120/sqft |
Source: Coldwell Banker Apex, Realtors #13392616 Report a problem | ||
| 6/8/2016 | Listed for sale | $279,500+11.8%$122/sqft |
Source: Coldwell Banker Apex, REALTORS #13392616 Report a problem | ||
| 6/18/2015 | Listing removed | $249,900$109/sqft |
Source: Ebby Halliday Realtors #13137291 Report a problem | ||
| 5/16/2015 | Pending sale | $249,900$109/sqft |
Source: Ebby Halliday Realtors #13137291 Report a problem | ||
| 4/24/2015 | Listed for sale | $249,900+31.6%$109/sqft |
Source: Ebby Halliday, Realtors-Allen #13137291 Report a problem | ||
| 2/9/2011 | Listing removed | $1,400$1/sqft |
Source: ABRAMS REALTORS INC #11530916 Report a problem | ||
| 1/21/2011 | Listed for rent | $1,400$1/sqft |
Source: ABRAMS REALTORS INC #11530916 Report a problem | ||
| 8/18/2009 | Listing removed | $189,900$83/sqft |
Source: K.Hovnanian Enterprises, Inc KHV-DFW Region KHV-T1 #us1893727 Report a problem | ||
| 7/28/2009 | Listed for sale | $189,900$83/sqft |
Source: K.Hovnanian Enterprises, Inc KHV-DFW Region KHV-T1 #us1893727 Report a problem | ||
| 6/20/2009 | Listing removed | $189,900$83/sqft |
Source: SecondSpace #21274328 Report a problem | ||
| 6/10/2009 | Listed for sale | $189,900$83/sqft |
Source: SecondSpace #21274328 Report a problem | ||
Public tax history
| Year | Property taxes | Tax assessment |
|---|---|---|
| 2025 | $5,434 -9.5% | $404,996 -0.8% |
| 2024 | $6,003 -14.6% | $408,319 +3.7% |
| 2023 | $7,028 -5.3% | $393,592 +6.3% |
| 2022 | $7,420 +13.9% | $370,272 +20.7% |
| 2021 | $6,515 +6.8% | $306,776 +12.5% |
| 2020 | $6,100 -4.4% | $272,683 -3.4% |
| 2019 | $6,378 -5.3% | $282,192 -0.3% |
| 2018 | $6,731 +17% | $283,167 +1% |
| 2017 | $5,755 | $280,452 +12.5% |
| 2016 | $5,755 +2.2% | $249,185 +3.5% |
| 2015 | $5,629 | $240,752 +9.9% |
| 2014 | $5,629 | $219,040 +9.3% |
| 2013 | -- | $200,429 +17.9% |
| 2012 | -- | $170,032 -1.5% |
| 2011 | -- | $172,639 -6.3% |
| 2010 | -- | $184,300 +44.9% |
| 2009 | -- | $127,150 +234.6% |
| 2008 | -- | $38,000 +7% |
| 2007 | -- | $35,500 |
Find assessor info on the county website
Neighborhood: 75071
Nearby homes
- $385,8003 bd2 ba1.9k sqft3809 Jeanette Ln, McKinney, TX 75071Off Market
- $452,3004 bd2 ba2.6k sqft3801 Jeanette Ln, McKinney, TX 75071Off Market
- $--4 bd3 ba2.8k sqft3813 Jeanette Ln, McKinney, TX 75071Sold
- $544,4004 bd3 ba2.9k sqft3800 Gregory Dr, McKinney, TX 75071Off Market

- $451,2004 bd3 ba2.6k sqft3804 Gregory Dr, McKinney, TX 75071Off Market
- $476,7004 bd4 ba2.8k sqft3817 Jeanette Ln, McKinney, TX 75071Off Market
- $421,5003 bd2 ba2.2k sqft3808 Gregory Dr, McKinney, TX 75071Off Market
- $--4 bd3 ba2.4k sqft3808 Jeanette Ln, McKinney, TX 75071Sold
Nearby schools
GreatSchools rating
- 8/10Lizzie Nell Cundiff Mcclure Elementary SchoolGrades: K-5Distance: 2.1 mi
- 8/10Scott Morgan Johnson Middle SchoolGrades: 6-8Distance: 1.6 mi
- 8/10McKinney North High SchoolGrades: 9-12Distance: 1.3 mi
Schools provided by the listing agent
- Elementary: Lizzie Nell Cundiff McClure
- Middle: Dr Jack Cockrill
- High: Mckinney Boyd
- District: McKinney ISD
Source: NTREIS. This data may not be complete. We recommend contacting the local school district to confirm school assignments for this home.
Get a cash offer in 3 minutes
Find out how much your home could sell for in as little as 3 minutes with a no-obligation cash offer.
Estimated market value
$427,500
Get a cash offer in 3 minutes
Find out how much your home could sell for in as little as 3 minutes with a no-obligation cash offer.
Estimated market value
$427,500
- Texas
- Collin County
- McKinney
- 75071
- 3805 Jeanette Ln
Nearby cities
Nearby neighborhoods
Nearby zip codes
Other McKinney Topics
