Skip main navigation
Sold for $625,000
  • $625,000

    3805 Mason Port Drive #95, Wilmington, NC 28409

    3beds
    2,629sqft
    Single Family Residence
    Built in 2025
    5,227 Square Feet Lot
    $622,200 Zestimate®
    $238/sqft
    $3,576 Estimated rent

    Home value

    $622,200

    $579,000 - $672,000

    $3,576/mo

    Zestimate® history
    Loading
    Loading...

    Owner options

    List your home for rent

    $3,576/mo

    Rent Zestimate®

    Find your next renter with Zillow Rental Manager. Plus, with online applications, you can quickly screen prospective tenants – for free.

    Learn more

    $3,576/mo

    Rent Zestimate®

    Refinance and save

    $4,963/mo

    Est. payment

    Refinancing to a lower rate could help reduce your monthly payments and save thousands over the life of the loan.

    See today's rates

    $4,963/mo

    Est. payment

    Explore your selling options

    Work with a Zillow partner agent

    Leverage their expertise and Zillow's premium Showcase listings to get your home seen by more buyers.

    Get started

    List with your own agent

    Get your home in front of millions of buyers by listing it on Zillow.

    Learn how to do it

    Sell it yourself

    Take full control of how buyers see your home on Zillow by listing For Sale by Owner (FSBO).

    List your home

    What's special

    Wittendale quartz countertopsSpacious loftGourmet kitchenTiled walk-in showerPure white quartz countersChic white tile backsplashLuxurious primary suite
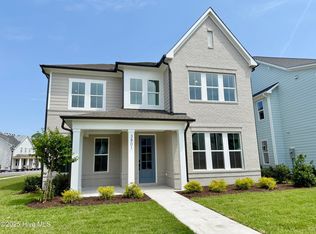
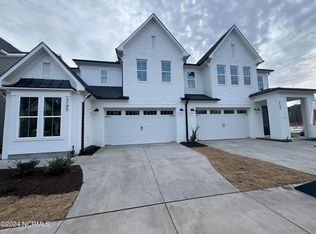
    Special Holiday Pricing Alert!!! Close by the end of the year and enjoy incredible savings on a home in Wimington's premier community!! The 'Wisteria'' Coastal Craftsman Elevation, by Robuck Homes, where timeless design meets effortless, low-maintenance living. Step inside to discover a gourmet kitchen that truly steals the show, featuring soft-close Bella White cabinetry along the perimeter, a bold Blue Smoke island, and Wittendale quartz countertops that exude elegance. A chic white tile backsplash adds a fresh, modern touch, while the Frigidaire Gallery Stainless Steel appliance package—including a 36'' gas cooktop, single wall oven, microwave, overhead range hood, and dishwasher—ensures top-tier functionality for all your culinary needs. The kitchen seamlessly opens to the dining and family room, creating the perfect space for entertaining. Throughout the main living areas, Casita Allure Nimbus Oak RevWood flooring enhances the home's sophisticated appeal. For those needing a dedicated workspace or extra flexibility, a versatile office/flex room on the first floor provides endless possibilities. Upstairs, a spacious loft welcomes you, leading to the luxurious primary suite, where a spa-like bath awaits, complete with a tiled walk-in shower, Pure White quartz counters, and full-overlay cabinetry. Two additional bedrooms complete this thoughtfully designed second floor, offering ample space for family or guests.With premium upgrades throughout, this home is the perfect blend of style, comfort, and convenience. Don't miss the chance to make The Wisteria at East and Mason your dream home at this incredible value!!

    Zillow last checked:

    Listing updated:

    Listed by:

    Aaron C Favolise 910-228-3109,

    Fonville Morisey & Barefoot,

    Kathleen G Postel 336-508-9620,

    Fonville Morisey & Barefoot

    Bought with:

    Wayne D Bigg, 230700

    BlueCoast Realty Corporation

    Source: Hive MLS,MLS#: 100491810MLS LogoOriginating MLS: Cape Fear Realtors MLS, Inc.

    Facts & features

    Interior

    Bedrooms & bathrooms
    • Bedrooms: 3
    • Bathrooms: 3
    • Full bathrooms: 2
    • 1/2 bathrooms: 1
    Rooms
    • Room types: Office, Living Room, Other, Master Bedroom, Bedroom 2, Bedroom 3, Bonus Room
    Primary bedroom
    • Level: Second
    Bedroom 2
    • Level: Second
    Bedroom 3
    • Level: Second
    Bonus room
    • Description: Loft
    Kitchen
    • Level: First
    Living room
    • Level: First
    Office
    • Description: Flex Room
    • Level: First
    Other
    • Description: Covered/Screened Porch
    Heating
    • Electric, Forced Air
    Cooling
    • Central Air
    Features
    • High Ceilings, Kitchen Island, Pantry
    Interior area
    • Total structure area: 2,629
    • Total interior livable area: 2,629 sqft

    Property

    Parking
    • Total spaces: 2
    • Parking features: Garage Faces Rear
    • Garage spaces: 2
    Features
    • Levels: Two
    • Stories: 2
    • Patio & porch: Covered, Patio, Porch, Screened
    • Fencing: None
    Lot
    • Size: 5,227 Square Feet
    Details
    • Parcel number: R06700005307000
    • Zoning: r-15
    • Special conditions: Standard

    Construction

    Type & style
    • Home type: SingleFamily
    • Property subtype: Single Family Residence
    Materials
    • Fiber Cement
    • Foundation: Slab
    • Roof: Architectural Shingle
    Condition
    • New construction: Yes
    • Year built: 2025

    Utilities & green energy

    • Sewer: Public Sewer
    • Water: Public
    • Utilities for property: Sewer Available, Water Available

    Community & HOA

    Community
    • Security: Fire Sprinkler System, Smoke Detector(s)
    • Subdivision: East and Mason
    HOA
    • Has HOA: Yes
    • Amenities included: Clubhouse, Pool, Sidewalks
    • HOA fee: $1,320 annually
    • HOA name: East and Mason HOA
    • HOA phone: 910-679-3012
    Location
    • Region: Wilmington

    Financial & listing details

    • Price per square foot: $238/sqft
    • Date on market: 4/4/2025
    • Cumulative days on market: 258 days
    • Listing agreement: Exclusive Right To Sell
    • Listing terms: Cash,Conventional

    Price history

    DateEventPrice
    12/18/2025Sold$625,000$238/sqft
    Source: Hive MLS #100491810 Report a problem
    11/14/2025Pending sale$625,000$238/sqft
    Source: Hive MLS #100491810 Report a problem
    11/6/2025Price change$625,000-1.6%$238/sqft
    Source: Hive MLS #100491810 Report a problem
    10/22/2025Price change$635,000-0.8%$242/sqft
    Source: Hive MLS #100491810 Report a problem
    10/15/2025Price change$640,000-0.8%$243/sqft
    Source: Hive MLS #100491810 Report a problem
    8/3/2025Price change$645,000-4.8%$245/sqft
    Source: Hive MLS #100491810 Report a problem
    7/1/2025Price change$677,640-1.5%$258/sqft
    Source: Hive MLS #100491810 Report a problem
    3/2/2025Listed for sale$687,640$262/sqft
    Source: Hive MLS #100491810 Report a problem

    Public tax history

    Tax history is unavailable.

    Neighborhood: Masonboro

    Nearby schools

    GreatSchools rating
    Schools provided by the listing agent
    • Elementary: Masonboro Elementary
    • Middle: Roland Grise
    • High: Hoggard

    Source: Hive MLS. This data may not be complete. We recommend contacting the local school district to confirm school assignments for this home.

    Get a cash offer in 3 minutes
    Find out how much your home could sell for in as little as 3 minutes with a no-obligation cash offer.
    Estimated market value
    $622,200
    Get a cash offer in 3 minutes
    Find out how much your home could sell for in as little as 3 minutes with a no-obligation cash offer.
    Estimated market value
    $622,200