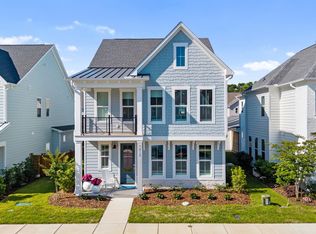
Why Wait to Build?? This beauty is like new with epoxy flooring screen porch, 4 mature trees added to the biggest lot in this section, not to mention the true wrap around front porch. This is the exact home and interior that has been advertised on several websites as the Cypress Floor Plan.
Sold for $790,000
$790,000
3808 Mason Port Drive, Wilmington, NC 28409
4beds
3,224sqft
Single Family Residence
Built in 2023
10,018 Square Feet Lot
$789,800 Zestimate®
$245/sqft
$4,015 Estimated rent
Home value
$789,800
$735,000 - $845,000
$4,015/mo
Zestimate® history
Owner options
List your home for rent
$4,015/mo
Rent Zestimate®
Find your next renter with Zillow Rental Manager. Plus, with online applications, you can quickly screen prospective tenants – for free.
$4,015/mo
Rent Zestimate®
Refinance and save
$4,607/mo
Est. payment
Refinancing to a lower rate could help reduce your monthly payments and save thousands over the life of the loan.
$4,607/mo
Est. payment
Explore your selling options
Work with a Zillow partner agent
Leverage their expertise and Zillow's premium Showcase listings to get your home seen by more buyers.
Get startedList with your own agent
Get your home in front of millions of buyers by listing it on Zillow.
Learn how to do itSell it yourself
Take full control of how buyers see your home on Zillow by listing For Sale by Owner (FSBO).
List your homeWhat's special
Zillow last checked:
Listing updated:
Listed by:
Thomas A Craigg 910-540-4653,
Coastal Properties,
Wynne Harrington 910-547-2848,
Coastal Properties
Bought with:
Katie Moore, 281078
Coldwell Banker Sea Coast Advantage
Source: Hive MLS,MLS#: 100524692 Originating MLS: Cape Fear Realtors MLS, Inc.
Originating MLS: Cape Fear Realtors MLS, Inc.Facts & features
Interior
Bedrooms & bathrooms
- Bedrooms: 4
- Bathrooms: 3
- Full bathrooms: 3
Rooms
- Room types: Master Bedroom, Bedroom 2, Bedroom 3, Bedroom 4, Family Room, Living Room, Office, Kitchen, Dining Room
Primary bedroom
- Level: Second
- Dimensions: 15 x 24
Bedroom 2
- Level: Second
- Dimensions: 13 x 11
Bedroom 3
- Level: Second
- Dimensions: 10 x 13
Bedroom 4
- Level: First
- Dimensions: 13 x 12
Dining room
- Level: First
- Dimensions: 15 x 8
Family room
- Level: Second
- Dimensions: 26 x 11
Kitchen
- Level: First
- Dimensions: 14 x 18
Living room
- Level: First
- Dimensions: 19 x 16
Office
- Level: First
- Dimensions: 12 x 10
Heating
- Forced Air, Heat Pump, Electric
Cooling
- Heat Pump, Zoned
Appliances
- Included: Electric Cooktop, Built-In Microwave, Disposal
- Laundry: Dryer Hookup, Washer Hookup
Features
- Walk-in Closet(s), Ceiling Fan(s), Blinds/Shades, Gas Log, Walk-In Closet(s)
- Flooring: Carpet, LVT/LVP
- Basement: None
- Attic: Access Only
- Has fireplace: Yes
- Fireplace features: Gas Log
Interior area
- Total structure area: 3,224
- Total interior livable area: 3,224 sqft
Property
Parking
- Total spaces: 2
- Parking features: On Street, Asphalt, Concrete, Paved
- Uncovered spaces: 2
Features
- Levels: Two
- Stories: 2
- Patio & porch: Patio, Screened, Wrap Around
- Exterior features: Cluster Mailboxes
- Fencing: Back Yard
Lot
- Size: 10,018 Square Feet
- Features: Corner Lot
Details
- Parcel number: R06700005325000
- Zoning: R-15
- Special conditions: Standard
Construction
Type & style
- Home type: SingleFamily
- Property subtype: Single Family Residence
Materials
- Fiber Cement
- Foundation: Slab
- Roof: Architectural Shingle
Condition
- New construction: No
- Year built: 2023
Details
- Warranty included: Yes
Utilities & green energy
- Sewer: Public Sewer
- Water: Public
- Utilities for property: Sewer Connected, Underground Utilities, Water Connected
Community & HOA
Community
- Security: Smoke Detector(s)
- Subdivision: East and Mason
HOA
- Has HOA: Yes
- Amenities included: Clubhouse, Pool
- HOA fee: $1,320 monthly
- HOA name: Premier Management Co.
- HOA phone: 679-3012
Location
- Region: Wilmington
Financial & listing details
- Price per square foot: $245/sqft
- Tax assessed value: $860,700
- Annual tax amount: $5,065
- Date on market: 10/5/2025
- Cumulative days on market: 12 days
- Listing agreement: Exclusive Right To Sell
- Listing terms: Cash,Conventional
Price history
| Date | Event | Price |
|---|---|---|
| 10/3/2025 | Sold | $790,000+1.3%$245/sqft |
Source:  Hive MLS #100524692 Report a problem Hive MLS #100524692 Report a problem | ||
| 8/25/2025 | Pending sale | $780,000$242/sqft |
Source: Hive MLS #100524692 Report a problem | ||
| 8/13/2025 | Listed for sale | $780,000$242/sqft |
Source: Hive MLS #100524692 Report a problem | ||
Public tax history
Tax history is unavailable.
Neighborhood: Masonboro
Nearby homes
- $638,9203 bd3 ba2.6k sqft3828 Mason Port Dr #109, Wilmington, NC 28409Sold

- $685,0003 bd3 ba2.9k sqft3837 Mason Port Dr, Wilmington, NC 28409Sold

- $952,9004.8 Acres7420 Masonboro Sound Rd, Wilmington, NC 28409Off Market
- $683,0003 bd3 ba2.6k sqft3828 Mason Port Dr, Wilmington, NC 28409Sold
- $561,0134 bd4 ba2.8k sqft3145 Painted Turtle Loop #33, Wilmington, NC 28409Sold
- $699,2254 bd3 ba2.7k sqft3813 Mason Port Dr #97, Wilmington, NC 28409Sold
- $669,0404 bd3 ba2.7k sqft4017 Watersail Dr #126, Wilmington, NC 28409Sold
- $632,5005,183 Square Feet3817 Mason Port Dr, Wilmington, NC 28409Sold
Nearby schools
GreatSchools rating
- 10/10Masonboro Elementary SchoolGrades: K-5Distance: 0.5 mi
- 6/10Roland-Grise Middle SchoolGrades: 6-8Distance: 2.7 mi
- 6/10John T Hoggard HighGrades: 9-12Distance: 2.5 mi
Schools provided by the listing agent
- Elementary: Masonboro Elementary
- Middle: Roland Grise
- High: Hoggard
Source: Hive MLS. This data may not be complete. We recommend contacting the local school district to confirm school assignments for this home.
Get a cash offer in 3 minutes
Find out how much your home could sell for in as little as 3 minutes with a no-obligation cash offer.
Estimated market value
$789,800
Get a cash offer in 3 minutes
Find out how much your home could sell for in as little as 3 minutes with a no-obligation cash offer.
Estimated market value
$789,800
- North Carolina
- New Hanover County
- Wilmington
- 28409
- Masonboro
- 3808 Mason Port Drive
Nearby cities
Nearby neighborhoods
Nearby zip codes
Other Wilmington Topics
