Skip main navigation
Sold for $683,000
  • $683,000

    3828 Mason Port Drive, Wilmington, NC 28409

    3beds
    2,645sqft
    Single Family Residence
    Built in 2024
    4,791 Square Feet Lot
    $682,400 Zestimate®
    $258/sqft
    $3,558 Estimated rent

    Home value

    $682,400

    $648,000 - $717,000

    $3,558/mo

    Zestimate® history
    Loading
    Loading...

    Owner options

    List your home for rent

    $3,558/mo

    Rent Zestimate®

    Find your next renter with Zillow Rental Manager. Plus, with online applications, you can quickly screen prospective tenants – for free.

    Learn more

    $3,558/mo

    Rent Zestimate®

    Refinance and save

    $5,303/mo

    Est. payment

    Refinancing to a lower rate could help reduce your monthly payments and save thousands over the life of the loan.

    See today's rates

    $5,303/mo

    Est. payment

    Explore your selling options

    Work with a Zillow partner agent

    Leverage their expertise and Zillow's premium Showcase listings to get your home seen by more buyers.

    Get started

    List with your own agent

    Get your home in front of millions of buyers by listing it on Zillow.

    Learn how to do it

    Sell it yourself

    Take full control of how buyers see your home on Zillow by listing For Sale by Owner (FSBO).

    List your home

    What's special

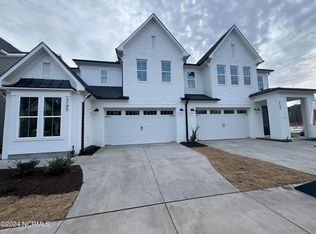
    Welcome to 3828 Mason Port Drive in the highly sought-after East & Mason community of Wilmington. This beautifully upgraded alley-style home blends timeless coastal charm with thoughtful modern design, offering 3 bedrooms, 2.5 bathrooms, a spacious loft, and a private office with custom built-ins and elegant French doors. Filled with natural light throughout, the open-concept floor plan features a chef's kitchen complete with a large island, walk-in pantry, upgraded finishes, and seamless flow into the main living and dining spaces -- perfect for everyday living and entertaining alike. Upstairs, you'll find all three bedrooms along with a versatile loft space ideal for a second living area, playroom, or media room. Enjoy Wilmington's coastal lifestyle from the inviting second-story porch, charming front porch, or the upgraded screened porch featuring beautiful flooring and Charleston-style blinds throughout the home. Additional highlights include a detached 2-car garage, abundant storage, designer touches, and access to one of Wilmington's premier neighborhoods known for its walkability, community amenities, and convenient location near shopping, dining, beaches, and downtown Wilmington. This East & Mason gem offers the perfect combination of comfort, style, and low-maintenance coastal living.

    Zillow last checked:

    Listing updated:

    Listed by:

    Molly G Tilyou 910-515-2031,

    Nest Realty

    Bought with:

    Vance B Young, 245851

    Intracoastal Realty Corporation

    Source: Hive MLS,MLS#: 100573865MLS LogoOriginating MLS: Cape Fear Realtors MLS, Inc.

    Facts & features

    Interior

    Bedrooms & bathrooms
    • Bedrooms: 3
    • Bathrooms: 3
    • Full bathrooms: 2
    • 1/2 bathrooms: 1
    Rooms
    • Room types: Office, Dining Room, Living Room, Other, Master Bedroom, Bedroom 2, Bedroom 3, Loft
    Primary bedroom
    • Level: Second
    Bedroom 2
    • Level: Second
    Bedroom 3
    • Level: Second
    Dining room
    • Level: First
    Kitchen
    • Level: First
    Living room
    • Level: First
    Loft
    • Level: Second
    Office
    • Level: First
    Other
    • Description: Mudroom
    • Level: First
    Heating
    • Electric, Heat Pump
    Cooling
    • Central Air, Zoned
    Appliances
    • Included: Vented Exhaust Fan, Built-In Microwave, Dishwasher
    • Laundry: Laundry Room
    Features
    • Walk-in Closet(s), High Ceilings, Mud Room, Kitchen Island, Pantry, Walk-in Shower, Blinds/Shades, Built-in Features, Gas Log, Walk-In Closet(s)
    • Basement: None
    • Attic: Pull Down Stairs
    • Has fireplace: Yes
    • Fireplace features: Gas Log
    Interior area
    • Total structure area: 2,645
    • Total interior livable area: 2,645 sqft

    Property

    Parking
    • Total spaces: 2
    • Parking features: Garage Faces Rear, Off Street, Paved
    • Garage spaces: 2
    Features
    • Levels: Two
    • Patio & porch: Covered, Porch, Screened, Balcony, Front Porch, Rear Porch
    • Exterior features: Irrigation System
    • Pool features: See Remarks
    • Fencing: Back Yard,Wood
    • Has view: Yes
    • View description: See Remarks
    • Frontage type: See Remarks
    Lot
    • Size: 4,791 Square Feet
    • Dimensions: 42 x 110 x 42 x 110
    Details
    • Parcel number: R06700005321000
    • Zoning: R-15
    • Special conditions: Standard

    Construction

    Type & style
    • Home type: SingleFamily
    • Property subtype: Single Family Residence
    Materials
    • Fiber Cement, Wood Frame
    • Foundation: Slab
    • Roof: Architectural Shingle
    Condition
    • New construction: No
    • Year built: 2024

    Utilities & green energy

    • Sewer: Public Sewer
    • Water: Public
    • Utilities for property: Sewer Connected, Water Connected

    Community & HOA

    Community
    • Subdivision: East and Mason
    HOA
    • Has HOA: Yes
    • Amenities included: Clubhouse, Pool, Maintenance Common Areas, Management, Sidewalks, Street Lights
    • HOA fee: $1,320 annually
    • HOA name: East and Mason
    • HOA phone: 910-679-3012
    Location
    • Region: Wilmington

    Financial & listing details

    • Price per square foot: $258/sqft
    • Tax assessed value: $677,100
    • Annual tax amount: $3,984
    • Date on market: 5/14/2026
    • Cumulative days on market: 21 days
    • Listing agreement: Exclusive Right To Sell
    • Listing terms: Cash,Conventional,FHA,VA Loan
    • Road surface type: Paved

    Price history

    DateEventPrice
    7/6/2026Sold$683,000-0.3%$258/sqft
    Source: Hive MLS #100573865 Report a problem
    6/3/2026Pending sale$685,000$259/sqft
    Source: Hive MLS #100573865 Report a problem
    5/14/2026Listed for sale$685,000$259/sqft
    Source: Hive MLS #100573865 Report a problem

    Public tax history

    Tax history is unavailable.

    Neighborhood: Masonboro

    Nearby schools

    GreatSchools rating
    Schools provided by the listing agent
    • Elementary: Masonboro Elementary
    • Middle: Roland Grise
    • High: Hoggard

    Source: Hive MLS. This data may not be complete. We recommend contacting the local school district to confirm school assignments for this home.

    Get a cash offer in 3 minutes
    Find out how much your home could sell for in as little as 3 minutes with a no-obligation cash offer.
    Estimated market value
    $682,400
    Get a cash offer in 3 minutes
    Find out how much your home could sell for in as little as 3 minutes with a no-obligation cash offer.
    Estimated market value
    $682,400