Skip main navigation
Sold for $322,500
  • $322,500

    3805 Sugar Loaf Dr, Springfield, IL 62711

    3beds
    2,277sqft
    Single Family Residence, Residential
    Built in 2006
    6,120 Square Feet Lot
    $341,300 Zestimate®
    $142/sqft
    $2,609 Estimated rent

    Home value

    $341,300

    $311,000 - $375,000

    $2,609/mo

    Zestimate® history
    Loading
    Loading...

    Owner options

    List your home for rent

    $2,609/mo

    Rent Zestimate®

    Find your next renter with Zillow Rental Manager. Plus, with online applications, you can quickly screen prospective tenants – for free.

    Learn more

    $2,609/mo

    Rent Zestimate®

    Refinance and save

    $2,266/mo

    Est. payment

    Refinancing to a lower rate could help reduce your monthly payments and save thousands over the life of the loan.

    See today's rates

    $2,266/mo

    Est. payment

    Explore your selling options

    Work with a Zillow partner agent

    Leverage their expertise and Zillow's premium Showcase listings to get your home seen by more buyers.

    Get started

    List with your own agent

    Get your home in front of millions of buyers by listing it on Zillow.

    Learn how to do it

    Sell it yourself

    Take full control of how buyers see your home on Zillow by listing For Sale by Owner (FSBO).

    List your home

    What's special

    Cozy gas-logs fireplacePartially finished basementFenced-in backyardFamily roomCustom kitchenSpacious pantryOpen floor plan

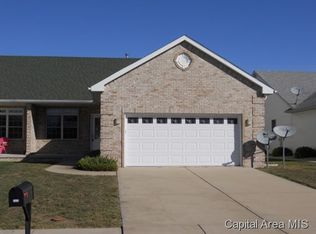
    Don't miss out on this spacious 3 bed 3 bath attached family home in Springfield's Bogey Hills Subdivision. With close proximity to the popular Panther Creek Golf Course and Springfield's west side amenities, this 2,277 sq ft home is sure to impress! Upon entering this well-maintained home, you are greeted by an open floor plan complemented with high vaulted ceilings. The custom kitchen offers granite countertops, SS appliances, ample cabinetry, a convenient island/breakfast bar, and a spacious pantry. You'll be sure to appreciate the living room's hardwood bamboo flooring shining perfectly in front of the cozy gas-logs fireplace. The formal dining room also provides a great space to gather! The large primary bedroom has its on en-suite and is equipped with 2 walk-in closets. In the partially finished basement, you will find a family room, the 3rd bedroom, and a 3rd full bathroom. Moving along to the outside features, we cannot forget about the screened-in back porch, back deck, and a fenced-in backyard--providing the perfect view of an open field. This home also has a whole house generator along with a heated and oversized attached 2 car garage.

    Zillow last checked:

    Listing updated:

    Listed by:

    Nicholas Campo Office:217-625-4663,

    Campo Realty, Inc.

    Bought with:

    Amy Lakamp, 471022771

    Brixx Properties

    Source: RMLS Alliance as distributed by MLS GRID,MLS#: CA1035659MLS LogoOriginating MLS: Capital Area Association of Realtors

    Facts & features

    Interior

    Bedrooms & bathrooms
    • Bedrooms: 3
    • Bathrooms: 3
    • Full bathrooms: 3
    Bedroom 1
    • Level: Main
    • Dimensions: 15ft 4in x 14ft 7in
    Bedroom 2
    • Level: Main
    • Dimensions: 12ft 1in x 14ft 2in
    Bedroom 3
    • Level: Lower
    • Dimensions: 12ft 1in x 11ft 3in
    Other
    • Level: Main
    • Dimensions: 11ft 1in x 13ft 6in
    Other
    • Area: 650
    Additional room
    • Description: Screened Porch
    • Level: Main
    • Dimensions: 13ft 5in x 12ft 8in
    Additional room 2
    • Description: Foyer
    • Level: Main
    • Dimensions: 9ft 8in x 9ft 6in
    Family room
    • Level: Lower
    • Dimensions: 19ft 5in x 13ft 1in
    Kitchen
    • Level: Main
    • Dimensions: 15ft 8in x 14ft 9in
    Laundry
    • Level: Main
    • Dimensions: 7ft 0in x 8ft 9in
    Living room
    • Level: Main
    • Dimensions: 16ft 9in x 16ft 11in
    Main level
    • Area: 1627
    Heating
    • Forced Air
    Cooling
    • Central Air
    Appliances
    • Included: Dishwasher, Disposal, Dryer, Microwave, Range, Refrigerator, Washer
    Features
    • Ceiling Fan(s), Vaulted Ceiling(s)
    • Basement: Crawl Space,Egress Window(s),Partially Finished
    • Number of fireplaces: 1
    • Fireplace features: Gas Log, Living Room
    Interior area
    • Total structure area: 1,627
    • Total interior livable area: 2,277 sqft

    Property

    Parking
    • Total spaces: 2
    • Parking features: Attached, Oversized
    • Attached garage spaces: 2
    • Details: Number Of Garage Remotes: 1
    Features
    • Patio & porch: Deck, Porch, Screened
    Lot
    • Size: 6,120 sqft
    • Dimensions: 45 x 136
    • Features: Level
    Details
    • Parcel number: 2123.0201024

    Construction

    Type & style
    • Home type: SingleFamily
    • Architectural style: Ranch
    • Property subtype: Single Family Residence, Residential
    Materials
    • Frame, Brick, Vinyl Siding
    • Foundation: Concrete Perimeter
    • Roof: Shingle
    Condition
    • New construction: No
    • Year built: 2006

    Utilities & green energy

    • Sewer: Public Sewer
    • Water: Public

    Community & neighborhood

    Location
    • Region: Springfield
    • Subdivision: Bogey Hills

    Other

    Other facts
    • Road surface type: Paved

    Price history

    DateEventPrice
    5/16/2025Sold$322,500-2.2%$142/sqft
    Source: RMLS Alliance as distributed by MLS GRID #CA1035659 Report a problem
    4/17/2025Pending sale$329,900$145/sqft
    Source: RMLS Alliance as distributed by MLS GRID #CA1035659 Report a problem
    4/11/2025Listed for sale$329,900+4.7%$145/sqft
    Source: RMLS Alliance as distributed by MLS GRID #CA1035659 Report a problem
    4/8/2025Listing removed--
    Source: Owner Report a problem
    3/10/2025Listed for sale$315,000+0.3%$138/sqft
    Source: Owner Report a problem
    11/21/2024Listing removed--
    Source: Owner Report a problem
    11/15/2024Listed for sale$314,000+46%$138/sqft
    Source: Owner Report a problem
    12/7/2018Sold$215,000$94/sqft
    Source: RMLS Alliance as distributed by MLS GRID #CA186624 Report a problem
    10/8/2018Listed for sale$215,000$94/sqft
    Source: RE/MAX Professionals #186624 Report a problem

    Public tax history

    YearProperty taxesTax assessment
    2024$5,420 +6%$80,774 +9.5%
    2023$5,115 +4.8%$73,780 +6.1%
    2022$4,882 +3.2%$69,541 +3.9%
    2021$4,728 +0.4%$66,937 -0.2%
    2020$4,708 +31%$67,038 +0.5%
    2019$3,593 $66,680 +13.1%
    2018$3,593 +2.4%$58,947 +1.3%
    2017$3,510 +2%$58,185 +1.5%
    2016$3,440 +0.6%$57,337 +1.2%
    2015$3,419 +0.1%$56,652 +0.6%
    2014$3,415 +2%$56,287 -0.3%
    2013$3,347 -9.6%$56,476
    2012$3,702 +1.7%$56,476
    2011$3,638 +1.8%$56,476 +1%
    2010$3,573 +4%$55,934 +1.4%
    2009$3,437 +3.1%$55,140 +4.2%
    2008$3,335 +191.1%$52,916 +225.9%
    2007$1,146 +9724.2%$16,237 +10048.1%
    2006$12 $160

    Find assessor info on the county website

    Neighborhood: 62711

    Nearby schools

    GreatSchools rating
    Schools provided by the listing agent
    • Elementary: Glenwood
    • Middle: Glenwood
    • High: Glenwood

    Source: RMLS Alliance as distributed by MLS GRID. This data may not be complete. We recommend contacting the local school district to confirm school assignments for this home.

    Get pre-qualified for a loan
    At Zillow Home Loans, we can pre-qualify you in as little as 5 minutes with no impact to your credit score.

    An equal housing lender. NMLS #10287.