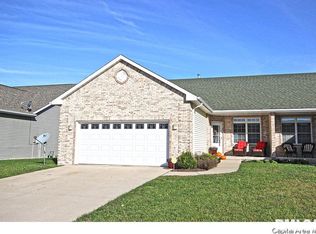
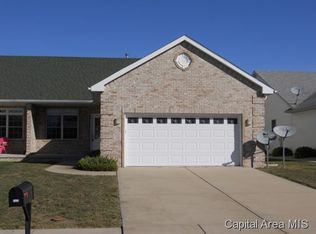
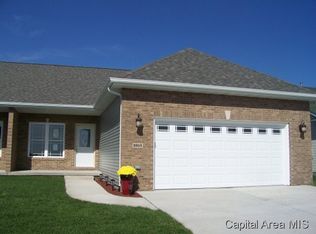
Don’t miss this 3 bedroom, 2 bath single-family attached home in popular Bogey Hills Subdivision - Chatham schools. From the entrance, you’ll appreciate the vaulted ceilings and 3-sided fireplace that opens to the living room, informal dining area and kitchen. The kitchen features white cabinets, stainless steel appliances, tile flooring and a spacious pantry. All 3 bedrooms have walk-in closets. Hall bath has step in shower. The spacious primary suite with a large walk-in closet and dual vanities. Enjoy the outdoors from the deck overlooking the fenced backyard, with beautiful sunset views across the fields. All appliances stay including washer/dryer. Being just west of Panther Creek West you will find this to be a convenient location for the golf course community as well as shopping, medical facilities and restaurants. Pre-inspected.
Under contract
$269,900
3811 Sugar Loaf Dr, Springfield, IL 62711
3beds
1,526sqft
Single Family Residence, Residential
Built in 2006
5,662 Square Feet Lot
$269,400 Zestimate®
$177/sqft
$-- HOA
What's special
- 25 days
- 1,230
- 94
Likely to sell faster than
Zillow last checked:
Listing updated:
Listed by:
Jane Hay Mobl:217-414-1203,
The Real Estate Group, Inc.
Source: RMLS Alliance as distributed by MLS GRID,MLS#: CA1046863 Originating MLS: Capital Area Association of Realtors
Facts & features
Interior
Bedrooms & bathrooms
- Bedrooms: 3
- Bathrooms: 2
- Full bathrooms: 2
Bedroom 1
- Level: Main
- Dimensions: 13ft 6in x 12ft 4in
Bedroom 2
- Level: Main
- Dimensions: 11ft 1in x 10ft 9in
Bedroom 3
- Level: Main
- Dimensions: 10ft 11in x 12ft 8in
Other
- Level: Main
- Dimensions: 10ft 1in x 10ft 7in
Kitchen
- Level: Main
- Dimensions: 10ft 1in x 12ft 1in
Laundry
- Level: Main
- Dimensions: 7ft 11in x 11ft 7in
Living room
- Level: Main
- Dimensions: 14ft 7in x 17ft 5in
Main level
- Area: 1526
Heating
- Forced Air
Cooling
- Central Air
Appliances
- Included: Dishwasher, Disposal, Dryer, Microwave, Range, Refrigerator, Washer
Features
- Ceiling Fan(s), High Speed Internet
- Windows: Blinds
- Basement: Crawl Space
- Number of fireplaces: 1
- Fireplace features: Gas Log, Living Room, Multi-Sided
Interior area
- Total structure area: 1,526
- Total interior livable area: 1,526 sqft
Video & virtual tour
Property
Parking
- Total spaces: 2
- Parking features: Attached
- Attached garage spaces: 2
- Details: Number Of Garage Remotes: 1
Features
- Patio & porch: Deck, Porch
Lot
- Size: 5,662 Square Feet
- Dimensions: 44.97 x 135
- Features: Level
Details
- Parcel number: 21230201031
Construction
Type & style
- Home type: SingleFamily
- Architectural style: Ranch
- Property subtype: Single Family Residence, Residential
Materials
- Frame, Brick, Vinyl Siding
- Foundation: Block, Concrete Perimeter
- Roof: Shingle
Condition
- New construction: No
- Year built: 2006
Utilities & green energy
- Sewer: Public Sewer
- Water: Public
- Utilities for property: Cable Available
Community & HOA
Community
- Subdivision: Bogey Hills
Location
- Region: Springfield
Financial & listing details
- Price per square foot: $177/sqft
- Tax assessed value: $213,912
- Annual tax amount: $4,512
- Date on market: 9/30/2026
- Cumulative days on market: 21 days
- Road surface type: Paved
Estimated market value
$269,400
$256,000 - $283,000
$2,004/mo
Price history
| Date | Event | Price |
|---|---|---|
| 10/9/2026 | Contingent | $269,900$177/sqft |
Source:  RMLS Alliance as distributed by MLS GRID #CA1046863 Report a problem | ||
| 10/4/2026 | Listed for sale | $269,900+68.7%$177/sqft |
Source: RMLS Alliance as distributed by MLS GRID #CA1046863 Report a problem | ||
| 1/18/2017 | Sold | $160,000-1.2%$105/sqft |
Source: Public Record Report a problem | ||
| 11/7/2016 | Listed for sale | $162,000+6.2%$106/sqft |
Source: Re/Max Professionals #166851 Report a problem | ||
| 2/28/2013 | Sold | $152,500+7%$100/sqft |
Source: Public Record Report a problem | ||
| 5/24/2010 | Sold | $142,500$93/sqft |
Source: Public Record Report a problem | ||
Public tax history
| Year | Property taxes | Tax assessment |
|---|---|---|
| 2025 | $4,512 +2.9% | $71,304 +7.2% |
| 2024 | $4,385 +6.2% | $66,503 +9.5% |
| 2023 | $4,131 +4.9% | $60,745 +6.1% |
| 2022 | $3,939 +3.3% | $57,265 +3.9% |
| 2021 | $3,812 +0.4% | $55,121 -0.2% |
| 2020 | $3,795 +9.3% | $55,204 +0.3% |
| 2019 | $3,473 | $55,012 +5.1% |
| 2018 | $3,473 +2.2% | $52,345 +1.3% |
| 2017 | $3,397 +3.2% | $51,668 +2.6% |
| 2016 | $3,292 +0.5% | $50,340 +1.2% |
| 2015 | $3,276 +0.1% | $49,739 +0.6% |
| 2014 | $3,273 -0.1% | $49,418 -0.3% |
| 2013 | $3,277 -8.1% | $49,580 +1.9% |
| 2012 | $3,568 +1.7% | $48,651 |
| 2011 | $3,507 -0.2% | $48,651 -0.9% |
| 2010 | $3,514 | $49,104 |
| 2009 | -- | -- |
Find assessor info on the county website
Monthly payment
Est. payment
Payment breakdown
Explore the cost of this home by adjusting the details. Changes won't be saved.Climate risks
Neighborhood: 62711

Similar homes
- $270,0002 bd2 ba1.6k sqft6908 Montrose Ct, Springfield, IL 62711For Sale By Owner

- $290,9993 bd3 ba2.1k sqft2909 Sandy Ln, Springfield, IL 62711For Sale

 MLS ID #26046909, Adam Calhoon, Tarrant and Harman Real Estate and Auction Co. MARIS
- $229,0003 bd2 ba1.2k sqft105 Sorrento Villa, Springfield, IL 62703For Sale

 MLS ID #CA1047349, Julie Davis, The Real Estate Group, Inc.. RMLS Alliance as distributed by MLS GRID
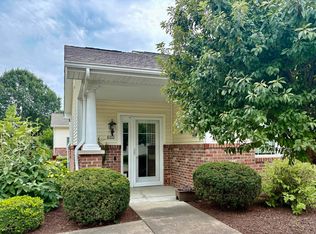
- $245,0002 bd2 ba1.2k sqft800 Longleaf Ct, Springfield, IL 62711For Sale
 MLS ID #CA1045777, Kaye Brittin, RE/MAX Professionals. RMLS Alliance as distributed by MLS GRID
- $250,0004 bd2 ba2k sqft200 Saxon Dr, Springfield, IL 62704For SaleMLS ID #CA1047341, Kyle T Killebrew, The Real Estate Group, Inc.. RMLS Alliance as distributed by MLS GRID
- $288,9003 bd2 ba2.1k sqft2921 Arlington Dr, Springfield, IL 62704For SaleMLS ID #CA1046858, Jennifer Coady, RE/MAX Professionals. RMLS Alliance as distributed by MLS GRID
- $249,9003 bd2 ba1.8k sqft3333 Branchwood Dr, Springfield, IL 62704For SaleMLS ID #CA1047076, KC Sullivan, The Real Estate Group, Inc.. RMLS Alliance as distributed by MLS GRID
- $229,9003 bd2 ba1.3k sqft2919 S Meadowbrook Rd Unit 4, Springfield, IL 62711For SaleMLS ID #CA1046534, Logan Frazier, The Real Estate Group, Inc.. RMLS Alliance as distributed by MLS GRID
- $264,9003 bd2 ba1.5k sqft610 Evergreen Dr, Chatham, IL 62629For SaleMLS ID #CA1046469, Krystal K Buscher, The Real Estate Group, Inc.. RMLS Alliance as distributed by MLS GRID
- $255,0003 bd2 ba1.6k sqft3610 Troon Dr, Springfield, IL 62712For SaleMLS ID #CA1046533, Seth A Goodman, ME Realty. RMLS Alliance as distributed by MLS GRID
- $199,5003 bd2 ba1.4k sqft424 E Kimble St, Southern View, IL 62703For SaleMLS ID #CA1046653, Jeff Lochbaum, The Real Estate Group, Inc.. RMLS Alliance as distributed by MLS GRID
- $299,9003 bd2 ba2.2k sqft830 Oakbrook Ave, Chatham, IL 62629For SaleMLS ID #CA1047105, Krystal K Buscher, The Real Estate Group, Inc.. RMLS Alliance as distributed by MLS GRID
- $259,0004 bd2 ba1.8k sqft2766 Vigal Rd, Springfield, IL 62712For SaleMLS ID #CA1046600, Elizabeth D Brown, Keller Williams Capital. RMLS Alliance as distributed by MLS GRID
- $249,9004 bd2 ba2k sqft255 Saxon Dr, Springfield, IL 62704For SaleMLS ID #CA1047036, Fritz Pfister, RE/MAX Professionals. RMLS Alliance as distributed by MLS GRID
- $287,5003 bd2 ba1.8k sqft644 Magnolia Dr, Chatham, IL 62629For SaleMLS ID #CA1045661, Kyle T Killebrew, The Real Estate Group, Inc.. RMLS Alliance as distributed by MLS GRID
- $269,9004 bd3 ba2.2k sqft29 Hollybrook Dr, Springfield, IL 62702For SaleMLS ID #CA1043691, Jane Hay, The Real Estate Group, Inc.. RMLS Alliance as distributed by MLS GRID
- $274,9003 bd3 ba1.8k sqft315 N Breckenridge Rd, Chatham, IL 62629For SaleMLS ID #CA1045632, Kyle T Killebrew, The Real Estate Group, Inc.. RMLS Alliance as distributed by MLS GRID
- $300,0002 bd2 ba1.4k sqft2400 Aaron Ct, Springfield, IL 62704For SaleMLS ID #CA1045684, Matt Garrison, The Real Estate Group, Inc.. RMLS Alliance as distributed by MLS GRID
- $314,9003 bd3 ba2k sqft59 Sarah Ave, Springfield, IL 62703For SaleMLS ID #CA1047197, Kyle T Killebrew, The Real Estate Group, Inc.. RMLS Alliance as distributed by MLS GRID
