Skip main navigation
Sold for $250,000
  • $250,000

    3813 Sugar Loaf Dr, Springfield, IL 62711

    3beds
    1,509sqft
    Single Family Residence, Residential
    Built in 2013
    5,662 Square Feet Lot
    $250,200 Zestimate®
    $166/sqft
    $2,288 Estimated rent

    Home value

    $250,200

    $238,000 - $263,000

    $2,288/mo

    Zestimate® history
    Loading
    Loading...

    Owner options

    List your home for rent

    $2,288/mo

    Rent Zestimate®

    Find your next renter with Zillow Rental Manager. Plus, with online applications, you can quickly screen prospective tenants – for free.

    Learn more

    $2,288/mo

    Rent Zestimate®

    Refinance and save

    $1,839/mo

    Est. payment

    Refinancing to a lower rate could help reduce your monthly payments and save thousands over the life of the loan.

    See today's rates

    $1,839/mo

    Est. payment

    Explore your selling options

    Work with a Zillow partner agent

    Leverage their expertise and Zillow's premium Showcase listings to get your home seen by more buyers.

    Get started

    List with your own agent

    Get your home in front of millions of buyers by listing it on Zillow.

    Learn how to do it

    Sell it yourself

    Take full control of how buyers see your home on Zillow by listing For Sale by Owner (FSBO).

    List your home

    What's special

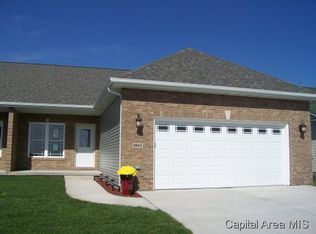
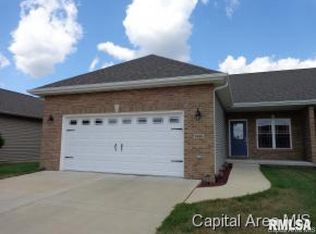
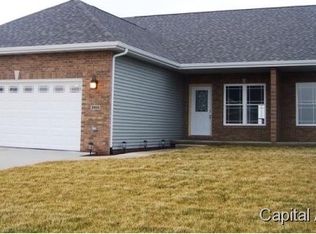
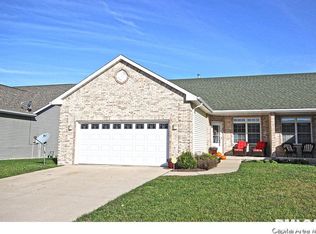
    Don’t miss this well maintained 3 – bedroom, 2 bath attached single family home in the highly sought after Bogey Hills Subdivision and Chatham School District. Ideally located just west of Panther Creek, this 13-year-old home offers the perfect combination of modern finishes, functional living space, and prime location. Step inside to an inviting layout featuring a spacious living room with a dedicated alcove ideal for a media center or a future fireplace. The kitchen is sure to impress with stylish white cabinetry accented with crown molding, a large pantry, and seamless access to outdoor living. Walk out the French doors (New 2024) to the patio and fully fenced backyard perfect for entertaining, pets, or relaxing evenings outdoors. For buyers peace of mind, a new control board was added to the furnace (2024) and is maintained yearly. AC is also maintained every spring. All kitchen appliances stay including washer and new dryer (2025). Option to be a member of Panther Creek Country Club (includes all amenities from golf, pool, gym, access to the gym for dining, etc.) Conveniently located near parks, walking trails, schools, and west-side amenities. Come take a look! Seller is offering a $5000 decorating allowance, providing the new owner an opportunity to personalize flooring, paint colors, or other cosmetic updates to suit their individual style and preference (if negotiated with offer).

    Zillow last checked:

    Listing updated:

    Listed by:

    Jane Hay Mobl:217-414-1203,

    The Real Estate Group, Inc.

    Bought with:

    Jami R Winchester, 475109074

    The Real Estate Group, Inc.

    Source: RMLS Alliance as distributed by MLS GRID,MLS#: CA1044529MLS LogoOriginating MLS: Capital Area Association of Realtors

    Facts & features

    Interior

    Bedrooms & bathrooms
    • Bedrooms: 3
    • Bathrooms: 2
    • Full bathrooms: 2
    Bedroom 1
    • Level: Main
    • Dimensions: 16ft 8in x 13ft 1in
    Bedroom 2
    • Level: Main
    • Dimensions: 9ft 1in x 11ft 1in
    Bedroom 3
    • Level: Main
    • Dimensions: 11ft 4in x 12ft 4in
    Kitchen
    • Level: Main
    • Dimensions: 11ft 9in x 21ft 4in
    Laundry
    • Level: Main
    • Dimensions: 6ft 4in x 11ft 1in
    Living room
    • Level: Main
    • Dimensions: 15ft 2in x 19ft 7in
    Main level
    • Area: 1509
    Heating
    • Electric, Forced Air
    Cooling
    • Central Air
    Appliances
    • Included: Dishwasher, Disposal, Dryer, Microwave, Range, Refrigerator, Washer
    Features
    • Ceiling Fan(s), High Speed Internet
    • Windows: Blinds
    • Basement: Crawl Space
    Interior area
    • Total structure area: 1,509
    • Total interior livable area: 1,509 sqft

    Property

    Parking
    • Total spaces: 2
    • Parking features: Attached
    • Attached garage spaces: 2
    Features
    • Patio & porch: Patio, Porch
    Lot
    • Size: 5,662 Square Feet
    • Dimensions: 45.15 x 135
    • Features: Level, Other
    Details
    • Parcel number: 21230201035

    Construction

    Type & style
    • Home type: SingleFamily
    • Architectural style: Ranch
    • Property subtype: Single Family Residence, Residential
    Materials
    • Frame, Brick, Vinyl Siding
    • Foundation: Block
    • Roof: Shingle
    Condition
    • New construction: No
    • Year built: 2013

    Utilities & green energy

    • Sewer: Public Sewer
    • Water: Public
    • Utilities for property: Cable Available

    Community & HOA

    Community
    • Subdivision: Bogey Hills
    Location
    • Region: Springfield

    Financial & listing details

    • Price per square foot: $166/sqft
    • Tax assessed value: $196,518
    • Annual tax amount: $4,438
    • Date on market: 6/17/2026
    • Cumulative days on market: 15 days
    • Road surface type: Paved

    Price history

    DateEventPrice
    8/3/2026Sold$250,000-5.7%$166/sqft
    Source: RMLS Alliance as distributed by MLS GRID #CA1044529 Report a problem
    7/4/2026Pending sale$265,000$176/sqft
    Source: RMLS Alliance as distributed by MLS GRID #CA1044529 Report a problem
    6/26/2026Price change$265,000-3.6%$176/sqft
    Source: RMLS Alliance as distributed by MLS GRID #CA1044529 Report a problem
    6/19/2026Listed for sale$275,000+71.9%$182/sqft
    Source: RMLS Alliance as distributed by MLS GRID #CA1044529 Report a problem
    6/20/2019Sold$160,000+0.1%$106/sqft
    Source: Public Record Report a problem
    4/17/2018Sold$159,900-3%$106/sqft
    Source: RMLS Alliance as distributed by MLS GRID #CA180411 Report a problem
    2/28/2018Price change$164,900-2.9%$109/sqft
    Source: RE/MAX Professionals #180411 Report a problem
    1/25/2018Listed for sale$169,900+9.6%$113/sqft
    Source: RE/MAX Professionals #180411 Report a problem
    3/14/2013Sold$155,000+252.3%$103/sqft
    Source: Public Record Report a problem
    4/1/2005Sold$44,000$29/sqft
    Source: Public Record Report a problem

    Public tax history

    YearProperty taxesTax assessment
    2024$4,313 +6.2%$65,506 +9.5%
    2023$4,063 +4.9%$59,834 +6.1%
    2022$3,873 +3.3%$56,407 +3.9%
    2021$3,748 +0.4%$54,295 -0.2%
    2020$3,732 -3.4%$54,377 +0.3%
    2019$3,864 $54,188 +5.1%
    2018$3,864 +1.8%$51,569 +1%
    2017$3,796 +1.7%$51,037 +1.5%
    2016$3,734 +0.3%$50,293 +1.2%
    2015$3,722 +0.1%$49,692 +0.6%
    2014$3,720 $49,372
    2013-- --
    Find assessor info on the county website

    Neighborhood: 62711

    Nearby schools

    GreatSchools rating
    Sell for more on Zillow
    Get a Zillow Showcase℠ listing at no additional cost and you could sell for .
    $250,200
    2% more
    +$5,004
    With Zillow Showcase(estimated)
    $255,204
    Sell for more on Zillow
    Get a Zillow Showcase℠ listing at no additional cost and you could sell for .
    $250,200
    2% more
    +$5,004
    With Zillow Showcase(estimated)
    $255,204