JUST COMPLETED & STUNNING New Construction by VENTURA HOMES, 2-Story NAPA located in Brooke Heights & Cooper ISD! With over 4,100sf, this Organic Modern 5 Bedroom, 4 Bath PLUS Office, 2 living areas, Outdoor Living & Oversized 2-Car Garage has everything you would want and more! 8'Doors, soft-close hinges on cabinetry & NO CARPET throughout! Walk into 25' soaring cathedral in Living with stunning fireplace! Chef's Kitchen offers 12' ceilings with gorgeous wood beams, dual stained islands with storage, dual gas ranges, 2 sinks, under cabinet lighting & walk-in pantry with counter space! First floor offers 3 Bedrooms including the Isolated Primary Suite offering private patio access, stunning bath with a wall of mirrors, tiled walk-in shower with dual heads and frameless glass shower door, free-standing soaking tub, & great walk-in closet with 2 built-ins & 3rd row hanging space! All guest bedrooms are spacious & offer their own full bath with walk-in closets! Dedicated office with ample storage and floor to ceiling windows! Walk upstairs where it offers a 3rd living area OR 5th Bedroom with closet and across the catwalk offers the 4th Isolated Bedroom with full bath and walk-in closet! Spacious Mud bench area & Laundry Room with storage, sink & broom closet. Main level moody Bonus Room with pocket glass doors offers a media cabinet & French doors leading out to the fenced backyard with Covered Patio, Outdoor Fireplace with TV connections, 7' cedar fence with concrete curb & even room for a POOL! Fully landscaped with sod, sprinklers & drip. Some Additional Upgrades already included~Spray Foam Insulation, 3 HVAC units, 8' Doors Throughout, Soft-close hinges on all cabinets & drawers, luxury vinyl plank flooring throughout, 75-gallon water heater, water softener loop, auto sprinklers & drip, custom window treatments, all appliances convey, sink in laundry, designer lighting & hardware, builder warranty...too much to list! All of this within walking distance to the neighborhood park. All you need to do is move in! Come see what the Ventura Homes difference is all about for yourself—this one has it all!
Sold
Price Unknown
3806 126th St, Lubbock, TX 79423
5beds
4,179sqft
Single Family Residence, Residential
Built in 2025
8,276 Square Feet Lot
$804,700 Zestimate®
$--/sqft
$4,424 Estimated rent
Home value
$804,700
$740,000 - $869,000
$4,424/mo
Zestimate® history
Owner options
List your home for rent
$4,424/mo
Rent Zestimate®
Find your next renter with Zillow Rental Manager. Plus, with online applications, you can quickly screen prospective tenants – for free.
$4,424/mo
Rent Zestimate®
Refinance and save
Refinancing to a lower rate could help reduce your monthly payments and save thousands over the life of the loan.
Explore your selling options
Work with a Zillow partner agent
Leverage their expertise and Zillow's premium Showcase listings to get your home seen by more buyers.
Get startedList with your own agent
Get your home in front of millions of buyers by listing it on Zillow.
Learn how to do itSell it yourself
Take full control of how buyers see your home on Zillow by listing For Sale by Owner (FSBO).
List your homeWhat's special
Stunning fireplacePrivate patio accessFloor to ceiling windowsDedicated officeDual headsOutdoor livingBonus room
Zillow last checked:
Listing updated:
Listed by:
Michelle Kauffman TREC #0626559 806-535-9110,
Michelle Kauffman Real Estate
Bought with:
Callum Parnell, TREC #0740106
Realty Refined
Source: LBMLS,MLS#: 202559101
Facts & features
Interior
Bedrooms & bathrooms
- Bedrooms: 5
- Bathrooms: 4
- Full bathrooms: 4
Primary bedroom
- Description: Main floor, vaulted ceiling, Private patio access, makeup vanity, entire wall is mirrors, walk-in closet with 2 dressers & 3rd row
- Features: Dressing Area(s), Isolated, Luxury Vinyl Flooring
- Level: First
Bedroom 2
- Description: oversized with walk-in closet and full bath with walk-in shower
- Features: Luxury Vinyl Flooring
- Level: First
Bedroom 3
- Description: built-in dresser & full bath with walk-in closet
- Features: Luxury Vinyl Flooring
- Level: First
Bedroom 4
- Description: oversized with built-in dresser and full bath. walk-in closet
- Features: Luxury Vinyl Flooring
- Level: Second
Bedroom 5
- Description: Could be 3rd living area/Media Room upstairs. Has a closet & window
- Features: Luxury Vinyl Flooring
- Level: Second
Primary bathroom
- Features: Double Vanity, Quartz Counters, Separate Shower/Tub
- Level: First
Dining room
- Features: Kitchen/Dining Combo, Luxury Vinyl Flooring
- Level: First
Family room
- Description: Bonus room off kitchen & dining on 1st floor with built-in media lower cabinets. French doors to back patio
- Features: Luxury Vinyl Flooring
- Level: First
Kitchen
- Description: 12' ceilings, wood beams, 2 islands, 2 sinks, dual gas ranges, fridge/freezer columns, walk-in pantry with counter, under cab lighting
- Features: Breakfast Bar, Luxury Vinyl Flooring, Pantry, Quartz Counters, Wood Paint Cabinets, Wood Stain Cabinets
- Level: First
Laundry
- Description: sink, storage, counter space, broom closet with plug
- Features: Luxury Vinyl Flooring
- Level: First
Living room
- Description: 25' Cathedral ceiling with chandelier. floorplug in living
- Features: Luxury Vinyl Flooring
- Level: First
Mud room
- Description: off garage, floor to ceiling cabinets with doors
- Features: Luxury Vinyl Flooring
- Level: First
Office
- Description: Dedicated office with Built-in Desk & storage built-ins; tons of windows
- Features: Built-in Features, Luxury Vinyl Flooring
- Level: First
Heating
- Central, Natural Gas, Zoned
Cooling
- Ceiling Fan(s), Central Air, Electric, Zoned
Appliances
- Included: Built-In Refrigerator, Dishwasher, Disposal, Double Oven, Exhaust Fan, Free-Standing Gas Range, Free-Standing Range, Freezer, Gas Cooktop, Gas Oven, Gas Range, Microwave, Range, Range Hood, Refrigerator, Stainless Steel Appliance(s)
- Laundry: Electric Dryer Hookup, Laundry Room, Main Level, Sink, Washer Hookup
Features
- Beamed Ceilings, Bookcases, Breakfast Bar, Built-in Features, Cathedral Ceiling(s), Ceiling Fan(s), Chandelier, Double Vanity, Entrance Foyer, Granite Counters, High Ceilings, High Speed Internet, In-Law Floorplan, Kitchen Island, Natural Woodwork, Open Floorplan, Pantry, Master Downstairs, Quartz Counters, Recessed Lighting, Smart Home, Smart Thermostat, Soaking Tub, Storage, Vaulted Ceiling(s), Walk-In Closet(s), Wired for Data, Wood Counters, Other
- Flooring: Luxury Vinyl
- Doors: French Doors, Sliding Doors
- Windows: Blinds, Double Pane Windows, Screens, Window Coverings
- Number of fireplaces: 2
- Fireplace features: Gas Starter, Insert, Living Room, Outside, Stone, Wood Burning
Interior area
- Total structure area: 4,179
- Total interior livable area: 4,179 sqft
- Finished area above ground: 4,179
Property
Parking
- Total spaces: 2
- Parking features: Alley Access, Attached, Concrete, Covered, Driveway, Enclosed, Garage, Garage Door Opener, Garage Faces Rear, Oversized, Paved, Secured
- Attached garage spaces: 2
- Has uncovered spaces: Yes
Accessibility
- Accessibility features: Accessible Bedroom, Accessible Closets, Accessible Common Area, Accessible Doors, Accessible Entrance, Accessible Full Bath
Features
- Patio & porch: Covered, Patio, Porch, Rear Porch
- Exterior features: Dog Run, Lighting, Private Entrance, Private Yard, Smart Irrigation
- Fencing: Back Yard,Fenced,Full,Gate,Perimeter,Wood
Lot
- Size: 8,276 Square Feet
- Features: Back Yard, City Lot, Cleared, Front Yard, Landscaped, Paved, Sprinklers In Front, Sprinklers In Rear, Level
Details
- Parcel number: R345029
- Zoning description: Single Family
- Special conditions: Standard
- Other equipment: Irrigation Equipment, List Available
Construction
Type & style
- Home type: SingleFamily
- Architectural style: Traditional
- Property subtype: Single Family Residence, Residential
Materials
- Brick, Spray Foam Insulation, Stone
- Foundation: Slab
- Roof: Composition
Condition
- New Construction
- New construction: Yes
- Year built: 2025
Utilities & green energy
- Sewer: Public Sewer
- Water: Public
- Utilities for property: Cable Connected, Electricity Connected, Natural Gas Connected, Sewer Available, Sewer Connected, Water Available, Water Connected, Underground Utilities
Community & HOA
Community
- Features: Park, Playground, Sidewalks, Street Lights, Other
- Security: Carbon Monoxide Detector(s), Security System Leased, Smoke Detector(s)
HOA
- Has HOA: No
Location
- Region: Lubbock
Financial & listing details
- Tax assessed value: $348,040
- Annual tax amount: $10,000
- Date on market: 8/14/2025
- Cumulative days on market: 23 days
- Listing terms: Cash,Conventional,FHA,VA Loan
- Electric utility on property: Yes
- Road surface type: All Weather, Alley Paved, Concrete, Paved
Price history
| Date | Event | Price |
|---|---|---|
| 10/30/2025 | Sold | -- |
Source:  LBMLS #202559101 Report a problem LBMLS #202559101 Report a problem | ||
| 9/8/2025 | Pending sale | $829,900$199/sqft |
Source: LBMLS #202559101 Report a problem | ||
| 8/14/2025 | Listed for sale | $829,900$199/sqft |
Source: LBMLS #202559101 Report a problem | ||
Public tax history
| Year | Property taxes | Tax assessment |
|---|---|---|
| 2025 | $7,201 +1139.8% | $348,040 +1143% |
| 2024 | $581 -31% | $28,000 -30% |
| 2023 | $842 | $40,000 |
Find assessor info on the county website
Neighborhood: 79423
Nearby homes
- $--4 bd3 ba2.9k sqft3808 126th St, Lubbock, TX 79423Sold

- $--4 bd3 ba2.9k sqft3804 126th St, Lubbock, TX 79423Sold
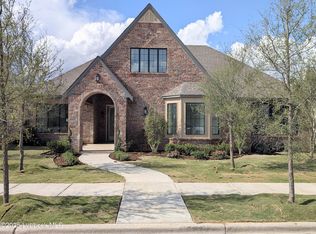
- $--4 bd3 ba2.9k sqft3805 126th St, Lubbock, TX 79423Sold
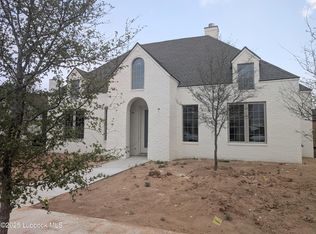
- $--4 bd3 ba2.3k sqft3802 126th St, Lubbock, TX 79423Sold

- $--4 bd4 ba3.3k sqft3810 126th St, Lubbock, TX 79423Sold
- $--4 bd4 ba3.1k sqft3803 126th St, Lubbock, TX 79423Sold
- $--4 bd4 ba3.9k sqft3807 126th St, Lubbock, TX 79423Sold
- $--4 bd4 ba3.1k sqft3809 126th St, Lubbock, TX 79423Sold
Nearby schools
GreatSchools rating
- 9/10Lubbock-Cooper Central Elementary SchoolGrades: PK-5Distance: 0.6 mi
- 8/10Lubbock-Cooper Bush Middle SchoolGrades: 6-8Distance: 0.5 mi
- 7/10Lubbock-Cooper High SchoolGrades: 9-12Distance: 3.5 mi
Schools provided by the listing agent
- Elementary: Lubbock-Cooper Central
- Middle: Lubbock-Cooper Bush
- High: Cooper
Source: LBMLS. This data may not be complete. We recommend contacting the local school district to confirm school assignments for this home.
Sell for more on Zillow
Get a Zillow Showcase℠ listing at no additional cost and you could sell for .
$804,700
2% more
+$16,094
With Zillow Showcase(estimated)
$820,794
Sell for more on Zillow
Get a Zillow Showcase℠ listing at no additional cost and you could sell for .
$804,700
2% more
+$16,094
With Zillow Showcase(estimated)
$820,794
- Texas
- Lubbock County
- Lubbock
- 79423
- 3806 126th St
