Presenting The NEWPORT by VENTURA HOMES, this stunning New Construction is designed for luxury living and effortless entertaining, complete with a POOL & HOT TUB in the highly desirable Brooke Heights & Lubbock-Cooper ISD. This gorgeous 4-bedroom, 4-bathroom home with over 4000sf offers 3 spacious living areas, an oversized 2-car REAR garage, and an AMAZING outdoor retreat with a fireplace, heated pool, Bahama ledge, hot tub & automatic cover—all crafted with comfort, elegance, and functionality in mind!
From the moment you step inside, you will be wowed by all the windows, spacious main living room with AMAZING natural light, stunning fireplace & ceiling treatments. If you love to cook or entertain, this Chef's Kitchen is for you and a must see with beautifully stained island, gas cooktop, pot filler, double wall ovens, under cabinet lighting, soft-close hinges, floor to ceiling storage, walk-in pantry & fridge/freezer columns! Just off the kitchen there is a wet bar that offers a beverage fridge, sink, and ice maker—ideal for entertaining or unwinding in style that also connects to the 2nd living area with pocket doors perfect spot for a home office or man cave!
The 1st floor Primary Suite is Isolated with private patio access, spa-like bath featuring dual shower heads, free-standing soaking tub, makeup vanity, and an oversized walk-in closet with built-in dressers & 3rd row hanging space. On the opposite side of the home, a main-level guest suite offers its own walk-in closet and full bath with a walk-in shower, making it ideal for visitors or multi-generational living. Upstairs, you'll find a versatile 3rd living area or flex space, along with 2 oversized guest suites—each with its own private bath & walk-in closets!
As you walk outside to the backyard that is equally impressive, with a covered patio over 30' deep, outdoor fireplace, garage access, a privacy fence on concrete footing, POOL, HUT TUB & BAHAMA LEDGE with AUTO COVER, fully landscaped and turf perfect for your pets you will FALL IN LOVE!
Additional upgrades already included~Spray Foam Insulation, 8' Doors Throughout, Soft-close hinges on all cabinets & drawers, luxury vinyl plank flooring (no carpet!) throughout, 75-gallon water heater, water softener loop, auto sprinklers & drip, custom window treatments, all appliances stay, sink in laundry, builder warranty...too much to list! All of this within walking distance to the neighborhood park. All you need to do is move in! Come see what the Ventura Homes difference is all about for yourself—this one has it all!
Sold
Price Unknown
3807 126th St, Lubbock, TX 79423
4beds
3,949sqft
Single Family Residence, Residential
Built in 2025
8,712 Square Feet Lot
$879,000 Zestimate®
$--/sqft
$5,155 Estimated rent
Home value
$879,000
$809,000 - $949,000
$5,155/mo
Zestimate® history
Owner options
List your home for rent
$5,155/mo
Rent Zestimate®
Find your next renter with Zillow Rental Manager. Plus, with online applications, you can quickly screen prospective tenants – for free.
$5,155/mo
Rent Zestimate®
Refinance and save
Refinancing to a lower rate could help reduce your monthly payments and save thousands over the life of the loan.
Explore your selling options
Work with a Zillow partner agent
Leverage their expertise and Zillow's premium Showcase listings to get your home seen by more buyers.
Get startedList with your own agent
Get your home in front of millions of buyers by listing it on Zillow.
Learn how to do itSell it yourself
Take full control of how buyers see your home on Zillow by listing For Sale by Owner (FSBO).
List your homeWhat's special
Heated poolPool and hot tubPrivacy fenceHot tubBahama ledgeFloor to ceiling storageAmazing outdoor retreat
Zillow last checked:
Listing updated:
Listed by:
Michelle Kauffman TREC #0626559 806-535-9110,
Michelle Kauffman Real Estate
Bought with:
Michelle Kauffman, TREC #0626559
Michelle Kauffman Real Estate
Source: LBMLS,MLS#: 202556561
Facts & features
Interior
Bedrooms & bathrooms
- Bedrooms: 4
- Bathrooms: 4
- Full bathrooms: 4
Primary bedroom
- Description: patio access, beams in hallway
- Features: Dressing Area(s), Isolated, Luxury Vinyl Flooring
- Level: First
- Area: 249.2 Square Feet
- Dimensions: 14.00 x 17.80
Bedroom 2
- Description: guest suite on main level with full bath and walk-in closet
- Features: Luxury Vinyl Flooring
- Level: First
- Area: 225.5 Square Feet
- Dimensions: 11.00 x 20.50
Bedroom 3
- Description: walk-in closet
- Features: Luxury Vinyl Flooring
- Level: Second
- Area: 228 Square Feet
- Dimensions: 12.00 x 19.00
Bedroom 4
- Description: walk-in closet and full bath
- Features: Luxury Vinyl Flooring
- Level: Second
- Area: 280.8 Square Feet
- Dimensions: 13.00 x 21.60
Primary bathroom
- Description: walk-in closet with built in dresser & 3rd row. makeup vanity, free-standing tub, dual shower heads
- Features: Double Vanity, Dressing Area(s), Luxury Vinyl Flooring, Quartz Counters, Separate Shower/Tub
- Level: First
Bathroom
- Description: Walk-in tiled shower with frameless glass door and connected to guest suite on 1st floor
- Features: Luxury Vinyl Flooring, Separate Shower/Tub
- Level: First
Bathroom
- Description: ensuite for bedroom 3
- Features: Luxury Vinyl Flooring
- Level: Second
Bathroom
- Description: ensuite for bedroom 4
- Features: Luxury Vinyl Flooring
- Level: Second
Dining room
- Features: Luxury Vinyl Flooring
- Level: First
- Area: 176 Square Feet
- Dimensions: 11.00 x 16.00
Family room
- Description: connects to wet bar
- Features: Luxury Vinyl Flooring
- Level: First
- Area: 148 Square Feet
- Dimensions: 10.00 x 14.80
Game room
- Description: Flex space/media room
- Features: Luxury Vinyl Flooring
- Level: Second
- Area: 224.4 Square Feet
- Dimensions: 11.00 x 20.40
Kitchen
- Description: tons of storage, pot filler, all stainless steel appliances convey
- Features: Breakfast Bar, Granite Counters, Luxury Vinyl Flooring, Pantry, Quartz Counters, Wood Paint Cabinets
- Level: First
- Area: 361.6 Square Feet
- Dimensions: 16.00 x 22.60
Laundry
- Description: sink, Mud bench & amazing storage
- Features: Luxury Vinyl Flooring
- Level: First
Living room
- Features: Luxury Vinyl Flooring
- Level: First
- Area: 462 Square Feet
- Dimensions: 21.00 x 22.00
Heating
- Central, Natural Gas, Zoned
Cooling
- Ceiling Fan(s), Central Air, Electric, Multi Units, Zoned
Appliances
- Included: Bar Fridge, Built-In Refrigerator, Cooktop, Dishwasher, Disposal, Double Oven, Exhaust Fan, Freezer, Gas Cooktop, Gas Oven, Microwave, Range Hood, Refrigerator, Stainless Steel Appliance(s), Wine Refrigerator
- Laundry: Electric Dryer Hookup, Inside, Laundry Room, Main Level, Sink, Washer Hookup
Features
- Bar, Beamed Ceilings, Bookcases, Breakfast Bar, Built-in Features, Cathedral Ceiling(s), Ceiling Fan(s), Double Vanity, Entrance Foyer, Granite Counters, High Ceilings, High Speed Internet, In-Law Floorplan, Kitchen Island, Natural Woodwork, Open Floorplan, Pantry, Master Downstairs, Quartz Counters, Recessed Lighting, Smart Thermostat, Soaking Tub, Storage, Vaulted Ceiling(s), Walk-In Closet(s), Wet Bar, Wired for Data
- Flooring: Luxury Vinyl
- Doors: Sliding Doors
- Windows: Blinds, Double Pane Windows, Screens, Window Coverings
- Number of fireplaces: 2
- Fireplace features: Gas, Gas Starter, Insert, Living Room, Outside, Wood Burning, See Remarks
Interior area
- Total structure area: 3,949
- Total interior livable area: 3,949 sqft
- Finished area above ground: 3,949
Property
Parking
- Total spaces: 2
- Parking features: Alley Access, Attached, Concrete, Covered, Driveway, Garage, Garage Door Opener, Garage Faces Rear, Oversized, Paved, Secured
- Attached garage spaces: 2
- Has uncovered spaces: Yes
Accessibility
- Accessibility features: Accessible Bedroom, Accessible Common Area, Accessible Doors
Features
- Patio & porch: Covered, Front Porch, Patio, Porch, Rear Porch
- Exterior features: Lighting, Private Entrance, Private Yard, Smart Irrigation
- Has private pool: Yes
- Pool features: Fenced, Gas Heat, Gunite, Heated, In Ground, Outdoor Pool, Pool Cover, Pool/Spa Combo, Other
- Has spa: Yes
- Spa features: Gunite, Heated, In Ground
- Fencing: Back Yard,Fenced,Full,Gate,Privacy,Security,Wood
Lot
- Size: 8,712 Square Feet
- Features: Back Yard, City Lot, Cleared, Front Yard, Landscaped, Paved, Sprinklers In Front, Level
Details
- Parcel number: R345023
- Zoning description: Single Family
- Special conditions: Standard
- Other equipment: Irrigation Equipment, List Available
Construction
Type & style
- Home type: SingleFamily
- Architectural style: Traditional
- Property subtype: Single Family Residence, Residential
Materials
- Brick, Foam Insulation, Masonite, Spray Foam Insulation
- Foundation: Slab
- Roof: Composition
Condition
- New Construction
- New construction: Yes
- Year built: 2025
Utilities & green energy
- Sewer: Public Sewer
- Water: Public
- Utilities for property: Cable Connected, Electricity Connected, Natural Gas Connected, Sewer Connected, Water Connected, Underground Utilities
Community & HOA
Community
- Features: Park, Playground, Sidewalks, Street Lights, Other
- Security: Carbon Monoxide Detector(s), Security Lights, Security System Leased, Smoke Detector(s)
HOA
- Has HOA: No
Location
- Region: Lubbock
Financial & listing details
- Tax assessed value: $411,414
- Annual tax amount: $842
- Date on market: 6/18/2025
- Cumulative days on market: 44 days
- Listing terms: Cash,Conventional,FHA,VA Loan
- Electric utility on property: Yes
- Road surface type: All Weather, Alley Paved, Concrete, Paved
Price history
| Date | Event | Price |
|---|---|---|
| 8/25/2025 | Sold | -- |
Source:  LBMLS #202556561 Report a problem LBMLS #202556561 Report a problem | ||
| 8/1/2025 | Pending sale | $889,900$225/sqft |
Source: LBMLS #202556561 Report a problem | ||
| 6/18/2025 | Listed for sale | $889,900-1.1%$225/sqft |
Source: LBMLS #202556561 Report a problem | ||
| 6/9/2025 | Listing removed | $899,900$228/sqft |
Source: LBMLS #202501103 Report a problem | ||
| 2/20/2025 | Listed for sale | $899,900$228/sqft |
Source: LBMLS #202501103 Report a problem | ||
Public tax history
| Year | Property taxes | Tax assessment |
|---|---|---|
| 2025 | $8,513 +1365.5% | $411,414 +1369.3% |
| 2024 | $581 -31% | $28,000 -30% |
| 2023 | $842 | $40,000 |
Find assessor info on the county website
Neighborhood: 79423
Nearby homes
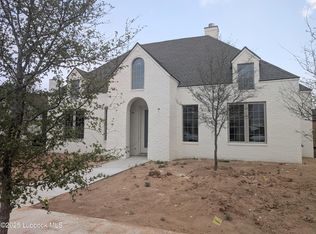
- $--4 bd3 ba2.9k sqft3805 126th St, Lubbock, TX 79423Sold
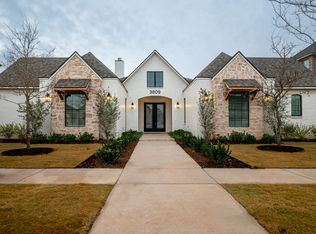
- $--4 bd4 ba3.1k sqft3809 126th St, Lubbock, TX 79423Sold
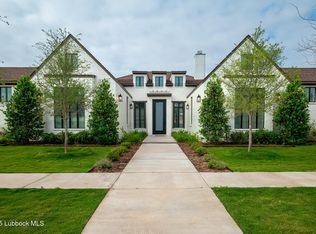
- $--4 bd4 ba3.1k sqft3803 126th St, Lubbock, TX 79423Sold
- $828,300-- bd-- ba-- sqft3811 126th St, Lubbock, TX 79423Off Market
- $--4 bd3 ba2.9k sqft3808 126th St, Lubbock, TX 79423Sold
- $--4 bd4 ba3.3k sqft3810 126th St, Lubbock, TX 79423Sold
- $--5 bd4 ba4.1k sqft3806 126th St, Lubbock, TX 79423Sold
- $--4 bd3 ba2.9k sqft3812 126th St, Lubbock, TX 79423Sold
Nearby schools
GreatSchools rating
- 9/10Lubbock-Cooper Central Elementary SchoolGrades: PK-5Distance: 0.5 mi
- 8/10Lubbock-Cooper Bush Middle SchoolGrades: 6-8Distance: 0.6 mi
- 7/10Lubbock-Cooper High SchoolGrades: 9-12Distance: 3.5 mi
Schools provided by the listing agent
- Elementary: Lubbock-Cooper Central
- Middle: Lubbock-Cooper Bush
- High: Cooper
Source: LBMLS. This data may not be complete. We recommend contacting the local school district to confirm school assignments for this home.
Sell for more on Zillow
Get a Zillow Showcase℠ listing at no additional cost and you could sell for .
$879,000
2% more
+$17,580
With Zillow Showcase(estimated)
$896,580
Sell for more on Zillow
Get a Zillow Showcase℠ listing at no additional cost and you could sell for .
$879,000
2% more
+$17,580
With Zillow Showcase(estimated)
$896,580
- Texas
- Lubbock County
- Lubbock
- 79423
- 3807 126th St
