Enjoy spacious open living in this West Broad Village home within walking distance to parks, pools, and shopping (Trader Joes, Whole Foods, Home Goods and more). 2 Primary en suite bedrooms, plus a third bedroom with full bath provide the privacy and luxury you would expect in this enclave of homes. The first-floor office (with Murphy Bed) makes working from home a dream. A chef’s kitchen with top-of-the-line appliances, granite countertops and a butler's pantry lead to gracious living and dining spaces allowing ease of entertaining. The gas fireplace in the family provides for cozy nights. Don’t miss the spacious 4th floor terrace and imagine all of the relaxing and entertaining opportunities that space could bring. This home boasts high ceilings, beautiful hardwood floors, 3 full and 2 half baths, multiple living spaces, a charging port in the oversized 2 car garage, and tons of storage. And the HOA makes living here nearly maintenance free!
Sold for $599,000
$599,000
3806 Barnyard Trl, Henrico, VA 23233
3beds
2,952sqft
Townhouse, Single Family Residence
Built in 2012
1,406 Square Feet Lot
$637,300 Zestimate®
$203/sqft
$3,461 Estimated rent
Home value
$637,300
$605,000 - $669,000
$3,461/mo
Zestimate® history
Owner options
List your home for rent
$3,461/mo
Rent Zestimate®
Find your next renter with Zillow Rental Manager. Plus, with online applications, you can quickly screen prospective tenants – for free.
$3,461/mo
Rent Zestimate®
Refinance and save
$3,897/mo
Est. payment
Refinancing to a lower rate could help reduce your monthly payments and save thousands over the life of the loan.
$3,897/mo
Est. payment
Explore your selling options
Work with a Zillow partner agent
Leverage their expertise and Zillow's premium Showcase listings to get your home seen by more buyers.
Get startedList with your own agent
Get your home in front of millions of buyers by listing it on Zillow.
Learn how to do itSell it yourself
Take full control of how buyers see your home on Zillow by listing For Sale by Owner (FSBO).
List your homeWhat's special
Zillow last checked:
Listing updated:
Listed by:
Peter Goldin 703-587-9337,
Maison Real Estate Boutique
Bought with:
Anne Ball, 0225235845
Shaheen Ruth Martin & Fonville
Todd Ball, 0225234552
Shaheen Ruth Martin & Fonville
Source: CVRMLS,MLS#: 2327732 Originating MLS: Central Virginia Regional MLS
Originating MLS: Central Virginia Regional MLSFacts & features
Interior
Bedrooms & bathrooms
- Bedrooms: 3
- Bathrooms: 5
- Full bathrooms: 3
- 1/2 bathrooms: 2
Primary bedroom
- Level: Third
- Dimensions: 0 x 0
Primary bedroom
- Level: Third
- Dimensions: 0 x 0
Bedroom 3
- Level: Fourth
- Dimensions: 0 x 0
Dining room
- Level: Second
- Dimensions: 0 x 0
Family room
- Level: Fourth
- Dimensions: 0 x 0
Foyer
- Level: First
- Dimensions: 0 x 0
Other
- Description: Tub & Shower
- Level: Third
Other
- Description: Tub & Shower
- Level: Fourth
Half bath
- Level: Fourth
Half bath
- Level: First
Half bath
- Level: Second
Half bath
- Level: Third
Kitchen
- Level: Second
- Dimensions: 0 x 0
Laundry
- Level: Third
- Dimensions: 0 x 0
Living room
- Level: Second
- Dimensions: 0 x 0
Office
- Level: First
- Dimensions: 0 x 0
Sitting room
- Level: Second
- Dimensions: 0 x 0
Heating
- Forced Air, Heat Pump, Natural Gas
Cooling
- Central Air
Appliances
- Included: Built-In Oven, Double Oven, Dishwasher, Exhaust Fan, Gas Cooking, Disposal, Microwave, Refrigerator, Wine Cooler
- Laundry: Washer Hookup, Dryer Hookup
Features
- Butler's Pantry, Breakfast Area, Ceiling Fan(s), Dining Area, Eat-in Kitchen, Fireplace, Granite Counters, Garden Tub/Roman Tub, High Ceilings, Bath in Primary Bedroom, Pantry, Recessed Lighting, Cable TV, Walk-In Closet(s)
- Flooring: Partially Carpeted, Tile, Wood
- Doors: Insulated Doors
- Windows: Thermal Windows
- Has basement: No
- Attic: None
- Has fireplace: Yes
- Fireplace features: Gas, Vented
Interior area
- Total interior livable area: 2,952 sqft
- Finished area above ground: 2,952
Property
Parking
- Total spaces: 2
- Parking features: Attached, Direct Access, Garage, Garage Door Opener, Off Street, Oversized, Storage, Workshop in Garage
- Attached garage spaces: 2
Features
- Levels: Three Or More
- Stories: 4
- Patio & porch: Balcony, Deck
- Exterior features: Sprinkler/Irrigation, Lighting, Play Structure, Gas Grill
- Pool features: Fenced, In Ground, Outdoor Pool, Pool
- Fencing: None
Lot
- Size: 1,406 Square Feet
Details
- Additional structures: Pool House
- Parcel number: 7427605507
Construction
Type & style
- Home type: Townhouse
- Architectural style: Row House
- Property subtype: Townhouse, Single Family Residence
- Attached to another structure: Yes
Materials
- Brick Veneer, Block, Drywall, HardiPlank Type
- Roof: Asphalt,Shingle
Condition
- Resale
- New construction: No
- Year built: 2012
Utilities & green energy
- Sewer: Public Sewer
- Water: Public
Community & HOA
Community
- Features: Common Grounds/Area, Clubhouse, Fitness, Home Owners Association, Maintained Community, Playground, Street Lights, Trails/Paths
- Security: Fire Sprinkler System
- Subdivision: West Broad Village
HOA
- Has HOA: Yes
- Amenities included: Landscaping
- Services included: Clubhouse, Common Areas, Maintenance Grounds, Maintenance Structure, Snow Removal, Trash
- HOA fee: $300 monthly
Location
- Region: Henrico
Financial & listing details
- Price per square foot: $203/sqft
- Tax assessed value: $577,700
- Annual tax amount: $4,910
- Date on market: 1/19/2026
- Ownership: Individuals
- Ownership type: Sole Proprietor
Price history
| Date | Event | Price |
|---|---|---|
| 12/14/2023 | Sold | $599,000$203/sqft |
Source:  CVRMLS #2327732 Report a problem CVRMLS #2327732 Report a problem | ||
| 11/20/2023 | Pending sale | $599,000$203/sqft |
Source: CVRMLS #2327732 Report a problem | ||
| 11/17/2023 | Listed for sale | $599,000$203/sqft |
Source: CVRMLS #2327732 Report a problem | ||
Public tax history
Tax history is unavailable.
Neighborhood: 23233
Nearby homes
- $790,4003 bd5 ba2.9k sqft3810 Barnyard Trl, Henrico, VA 23233Off Market

- $735,0004 bd5 ba2.9k sqft3805 Barnyard Trl, Henrico, VA 23233Pending

- $711,9003 bd-- ba2.9k sqft3810 Barnyard Trl, Glen Allen, VA 23060Off Market
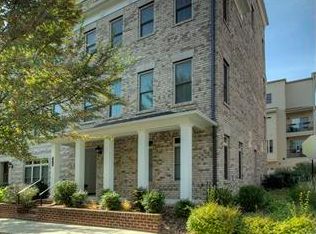
- $726,4005 bd5 ba3.4k sqft3808 Barnyard Trl, Glen Allen, VA 23060Off Market
- $765,2004 bd4 ba3.3k sqft3811 Barnyard Trl, Glen Allen, VA 23060Off Market
- $711,4004 bd4 ba2.9k sqft3814 Barnyard Trl, Glen Allen, VA 23060Off Market
- $669,8003 bd5 ba2.9k sqft3809 Barnyard Trl, Glen Allen, VA 23060Off Market
- $599,0003 bd4 ba2.9k sqft3806 Barnyard Trl, Glen Allen, VA 23060Sold
- $849,9504 bd4 ba3.4k sqft3815 Barnyard Trl, Glen Allen, VA 23060Coming Soon
Nearby schools
GreatSchools rating
- 9/10Colonial Trail Elementary SchoolGrades: PK-5Distance: 1.2 mi
- 8/10Short Pump Middle SchoolGrades: 6-8Distance: 1.5 mi
- 8/10Deep Run High SchoolGrades: 9-12Distance: 2 mi
Schools provided by the listing agent
- Elementary: Colonial Trail
- Middle: Short Pump
- High: Deep Run
Source: CVRMLS. This data may not be complete. We recommend contacting the local school district to confirm school assignments for this home.
Get a cash offer in 3 minutes
Find out how much your home could sell for in as little as 3 minutes with a no-obligation cash offer.
Estimated market value
$637,300
Get a cash offer in 3 minutes
Find out how much your home could sell for in as little as 3 minutes with a no-obligation cash offer.
Estimated market value
$637,300
- Virginia
- Henrico County
- Henrico
- 23233
- 3806 Barnyard Trl
Nearby cities
Nearby neighborhoods
Nearby zip codes
Other Henrico Topics
