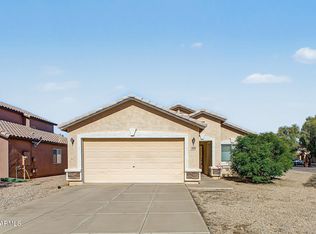
This move-in ready single-story home offers 3 bedrooms, 2 full baths, and a 2-car garage, framed by low-maintenance desert landscaping. The freshly painted interior and new carpet create a bright, clean feel from the moment you step inside. The spacious living room with ceiling fan flows into the kitchen, featuring new quartz countertops, warm wood cabinetry, a breakfast bar, and a dining area with a sliding door to the backyard. The primary suite includes a walk-in closet and a private bath with dual sinks and tub. A new water heater adds peace of mind. Out back, the covered patio and grassy yard offer plenty of space to relax or entertain. Schedule your showing today! Seller will provide a free 100 day home warranty included with Buyer activation.
For sale
Price cut: $1K (10/27)
$294,000
3806 E Morenci Road, San Tan Valley, AZ 85143
3beds
1,276sqft
Single Family Residence
Built in 2005
5,409 Square Feet Lot
$-- Zestimate®
$230/sqft
$112/mo HOA
What's special
Covered patioLow-maintenance desert landscapingFreshly painted interiorNew carpetBreakfast barBright clean feelWarm wood cabinetry
- 41 days
- 513
- 50
Likely to sell faster than
Zillow last checked:
Listing updated:
Listed by:
Robert Jones 844-448-0749,
OfferPad Brokerage, LLC
Source: ARMLS,MLS#: 7085142
Facts & features
Interior
Bedrooms & bathrooms
- Bedrooms: 3
- Bathrooms: 2
- Full bathrooms: 2
Primary bedroom
- Level: Main
Bedroom
- Level: Main
Bedroom
- Level: Main
Kitchen
- Level: Main
Living room
- Level: Main
Heating
- Forced Air, Electric
Cooling
- Central Air, Ceiling Fan(s)
Appliances
- Included: Refrigerator, Dishwasher, Disposal, Electric Range
- Laundry: Inside
Features
- Eat-in Kitchen, No Interior Steps, Vaulted Ceiling(s), Full Bth Master Bdrm
- Has basement: No
- Has fireplace: No
Interior area
- Total structure area: 1,276
- Total interior livable area: 1,276 sqft
Property
Parking
- Total spaces: 4
- Parking features: Attached, Direct Access
- Attached garage spaces: 2
- Uncovered spaces: 2
Features
- Stories: 1
- Patio & porch: Covered
- Spa features: None
- Fencing: Block
Lot
- Size: 5,409 Square Feet
- Features: North/South Exposure, Sprinklers In Rear, Sprinklers In Front, Corner Lot, Desert Front, Gravel/Stone Back, Synthetic Grass Back
Details
- Parcel number: 21073324
Construction
Type & style
- Home type: SingleFamily
- Property subtype: Single Family Residence
Materials
- Stucco, Wood Frame
- Roof: Tile
Condition
- Year built: 2005
Utilities & green energy
- Sewer: Private Sewer
- Water: Pvt Water Company
Community & HOA
Community
- Features: Pool, Playground, Biking/Walking Path
- Subdivision: Copper Basin Lot 317
HOA
- Has HOA: Yes
- Services included: Maintenance Grounds
- HOA fee: $112 monthly
- HOA name: Copper Basin
- HOA phone: 602-957-9191
Location
- Region: San Tan Valley
Financial & listing details
- Price per square foot: $230/sqft
- Tax assessed value: $227,059
- Annual tax amount: $837
- Date on market: 9/25/2026
- Cumulative days on market: 41 days
- Listing terms: VA Loan,Cash,Conventional
- Ownership: Fee Simple
Estimated market value
Not available
Estimated sales range
Not available
Not available
Price history
| Date | Event | Price |
|---|---|---|
| 10/27/2026 | Price change | $294,000-0.3%$230/sqft |
Source:  ARMLS #7085142 Report a problem | ||
| 9/25/2026 | Listed for sale | $295,000+18%$231/sqft |
Source: ARMLS #7085142 Report a problem | ||
| 8/28/2026 | Sold | $250,000+78.6%$196/sqft |
Source: Public Record Report a problem | ||
| 8/2/2016 | Sold | $140,000-1.4%$110/sqft |
Source: ARMLS #5461426 Report a problem | ||
| 6/23/2016 | Listed for sale | $142,000+102.9%$111/sqft |
Source: Keller Williams Integrity First #5461426 Report a problem | ||
| 4/21/2010 | Sold | $70,000+2.9%$55/sqft |
Source: ARMLS #4320537 Report a problem | ||
| 1/17/2010 | Listed for sale | $68,000-63.7%$53/sqft |
Source: RE/MAX Achievers #4320537 Report a problem | ||
| 11/19/2009 | Sold | $187,430+228.8%$147/sqft |
Source: Public Record Report a problem | ||
| 8/4/2009 | Listing removed | $57,000$45/sqft |
Source: Floyd Scott #4154108 Report a problem | ||
| 4/11/2009 | Listed for sale | $57,000-69.1%$45/sqft |
Source: Floyd Scott #4154108 Report a problem | ||
| 1/17/2006 | Sold | $184,393$145/sqft |
Source: Public Record Report a problem | ||
Public tax history
| Year | Property taxes | Tax assessment |
|---|---|---|
| 2026 | $837 +0.6% | $22,705 +3.6% |
| 2025 | $832 -0.2% | $21,912 -8.4% |
| 2024 | $834 +1.7% | $23,915 +32.4% |
| 2023 | $820 -10% | $18,061 -13.8% |
| 2022 | $912 +11.1% | $20,949 +10.9% |
| 2021 | $820 -0.1% | $18,883 +2.7% |
| 2020 | $822 +4.4% | $18,380 +58.3% |
| 2019 | $787 +6.4% | $11,608 +14.1% |
| 2018 | $739 -1.5% | $10,177 +0.3% |
| 2017 | $750 -2.9% | $10,149 |
| 2016 | $772 +5.5% | -- |
| 2014 | $732 | $5,983 |
| 2013 | -- | -- |
| 2012 | -- | -- |
| 2011 | -- | $5,653 -25.5% |
| 2010 | -- | $7,591 |
| 2009 | -- | -- |
| 2008 | -- | -- |
| 2007 | -- | -- |
| 2006 | -- | -- |
Find assessor info on the county website
Monthly payment
Est. payment
Payment breakdown
Explore the cost of this home by adjusting the details. Changes won't be saved.Climate risks
Neighborhood: 85143
Nearby schools
Schools provided by the listing agent
- Elementary: Copper Basin
- Middle: Copper Basin
- High: Poston Butte High School
- District: Florence Unified School District
Source: ARMLS. This data may not be complete. We recommend contacting the local school district to confirm school assignments for this home.
- $388,0005 bd3 ba2.4k sqft3788 E Morenci Rd, Queen Creek, AZ 85143Off Market

- $304,1003 bd2 ba1.7k sqft3772 E Morenci Rd, San Tan Valley, AZ 85143Off Market

- $349,600-- bd-- ba2.4k sqft3756 E Morenci Rd, Queen Creek, AZ 85143Off Market
- $320,0003 bd2 ba1.4k sqft3854 E Morenci Rd, San Tan Valley, AZ 85143Sold

Similar homes
- $285,0003 bd2 ba1.4k sqft4168 E SIERRITA Road, San Tan Valley, AZ 85143For Sale
 MLS ID #7102397, Jenna L. Marsh, Real Broker. ARMLS
- $--3 bd2 ba1.6k sqft4381 E Mine Shaft Rd, San Tan Valley, AZ 85143AuctionXome
- $294,9003 bd2 ba1.4k sqft28645 N DOLOMITE Lane, San Tan Valley, AZ 85143For Sale
 MLS ID #7075486, Robert Jones, OfferPad Brokerage, LLC. ARMLS
- $299,0003 bd2 ba1.4k sqft28346 N AMETRINE Way, San Tan Valley, AZ 85143For Sale
 MLS ID #7098864, Keenan Thomas, Limitless Real Estate. ARMLS
