No cookie cutter home here! So much character, valuable updates, and an incredible financing opportunity come together in this beautifully maintained 3-bedroom, 2-bath Copper Basin home! This 1,857 sq. ft. two-story home stands out with designer paint colors, unique decorative ceiling tiles (upstairs), and an open and useful floor plan that gives the interior personality and style! The main level features new wood-look tile flooring, while the second floor showcases real hardwood flooring. The kitchen has been refreshed with a new backsplash, granite tile countertops, and under-cabinet lighting, complemented by newer appliances including a 2024 range/oven and 2026 dishwasher.
Major improvements include custom Pella windows and doors installed by Power Remodeling, and.. new interior and exterior AC system installed by Semper Fi, an owned Vivint security system, new back-flow and pressure regulators, and a 2025 reverse osmosis system with pressure tank. Additional updates include new kitchen and half-bath faucets and a new half-bath toilet. Even the backyard dog house has its own AC! Adding even more appeal, the home offers an assumable VA loan at an attractive 2.75% interest rate, subject to lender and buyer qualification for qualified veteran borrowers. Solar panels, with $99/mo payment! Check documents tab for full list of updates! Located in the Copper Basin community of San Tan Valley, this home offers a unique combination of character, comfort, and extensive recent improvements.
For sale
Price cut: $14K (10/5)
$325,000
2450 E OLIVINE Road, San Tan Valley, AZ 85143
3beds
1,857sqft
Single Family Residence
Built in 2004
5,037 Square Feet Lot
$-- Zestimate®
$175/sqft
$112/mo HOA
What's special
Solar panelsGranite tile countertopsUnder-cabinet lightingDesigner paint colors
- 23 days
- 258
- 32
Likely to sell faster than
Zillow last checked:
Listing updated:
Listed by:
Karen D McMeen 623-332-7428,
ProSmart Realty,
James Brett Yarbrough 480-276-5653,
ProSmart Realty
Source: ARMLS,MLS#: 7081566
Facts & features
Interior
Bedrooms & bathrooms
- Bedrooms: 3
- Bathrooms: 3
- Full bathrooms: 2
- 1/2 bathrooms: 1
Heating
- Forced Air
Cooling
- Central Air
Appliances
- Included: Dryer, Washer, Water Softener Owned, Reverse Osmosis, Refrigerator, Built-in Microwave, Dishwasher, Disposal, Electric Range
- Laundry: Inside
Features
- Pantry, High Speed Internet, Upstairs, Eat-in Kitchen, Breakfast Bar, Kitchen Island, Full Bth Master Bdrm
- Flooring: Tile, Wood
- Windows: Screens, Double Pane Windows
- Has basement: No
- Has fireplace: No
Interior area
- Total structure area: 1,857
- Total interior livable area: 1,857 sqft
Property
Parking
- Total spaces: 4
- Parking features: Attached, Garage Door Opener, Direct Access
- Attached garage spaces: 2
- Uncovered spaces: 2
Features
- Stories: 2
- Patio & porch: Covered
- Spa features: None
- Fencing: Block
Lot
- Size: 5,037 Square Feet
- Features: North/South Exposure, Desert Back, Desert Front, Grass Back
Details
- Parcel number: 21067612
Construction
Type & style
- Home type: SingleFamily
- Property subtype: Single Family Residence
Materials
- Stucco, Wood Frame, Painted
- Roof: Tile
Condition
- Year built: 2004
Details
- Builder name: Pulte
Utilities & green energy
- Sewer: Public Sewer
- Water: Pvt Water Company
Green energy
- Energy efficient items: Solar Panels
Community & HOA
Community
- Features: Pickleball, Community Spa, Playground, Biking/Walking Path, Fitness Center
- Security: Security System Owned
- Subdivision: COPPER BASIN UNIT 2
HOA
- Has HOA: Yes
- Services included: Maintenance Grounds, Trash
- HOA fee: $112 monthly
- HOA name: Copper Basin
- HOA phone: 602-957-9191
Location
- Region: San Tan Valley
Financial & listing details
- Price per square foot: $175/sqft
- Tax assessed value: $247,843
- Annual tax amount: $1,042
- Date on market: 9/17/2026
- Cumulative days on market: 23 days
- Listing terms: VA Loan,Cash,Conventional,FHA
- Ownership: Fee Simple
Estimated market value
Not available
Estimated sales range
Not available
Not available
Price history
| Date | Event | Price |
|---|---|---|
| 10/5/2026 | Price change | $325,000-4.1%$175/sqft |
Source:  ARMLS #7081566 Report a problem ARMLS #7081566 Report a problem | ||
| 9/17/2026 | Listed for sale | $339,000+32.9%$183/sqft |
Source: ARMLS #7081566 Report a problem | ||
| 3/15/2021 | Sold | $255,000$137/sqft |
Source: ARMLS #6190902 Report a problem | ||
| 2/26/2021 | Price change | $255,000-8.9%$137/sqft |
Source: ARMLS #6190902 Report a problem | ||
| 2/6/2021 | Listed for sale | $280,000+21.7%$151/sqft |
Source: ARMLS #6190902 Report a problem | ||
| 2/1/2020 | Listing removed | $1,400$1/sqft |
Source: TurboTenant Report a problem | ||
| 1/20/2020 | Listed for rent | $1,400$1/sqft |
Source: TurboTenant Report a problem | ||
| 12/20/2019 | Listing removed | $230,000$124/sqft |
Source: Cactus Mountain Properties, LLC #6013593 Report a problem | ||
| 12/12/2019 | Listed for sale | $230,000+66.9%$124/sqft |
Source: Cactus Mountain Properties, LLC #6013593 Report a problem | ||
| 9/3/2004 | Sold | $137,843$74/sqft |
Source: Public Record Report a problem | ||
Public tax history
| Year | Property taxes | Tax assessment |
|---|---|---|
| 2026 | $1,042 +0.6% | $24,783 +3.9% |
| 2025 | $1,035 -0.3% | $23,861 -12.4% |
| 2024 | $1,038 +1.7% | $27,240 +34.5% |
| 2023 | $1,021 -10.1% | $20,248 -14.3% |
| 2022 | $1,135 +11.1% | $23,620 +10.9% |
| 2021 | $1,021 -0.1% | $21,297 +3.9% |
| 2020 | $1,022 +4.4% | $20,505 +56.9% |
| 2019 | $979 +6.4% | $13,065 +14.4% |
| 2018 | $920 -1.5% | $11,420 +0% |
| 2017 | $934 -2.9% | $11,418 |
| 2016 | $961 +5.3% | -- |
| 2014 | $913 | $7,518 |
| 2013 | -- | -- |
| 2012 | -- | -- |
| 2011 | -- | $6,999 -26.3% |
| 2010 | -- | $9,491 |
| 2009 | -- | -- |
| 2008 | -- | -- |
| 2007 | -- | -- |
| 2006 | -- | -- |
| 2004 | -- | -- |
Find assessor info on the county website
Monthly payment
Est. payment
Payment breakdown
Explore the cost of this home by adjusting the details. Changes won't be saved.Climate risks
Neighborhood: 85143
Nearby schools
Schools provided by the listing agent
- Elementary: Copper Basin
- Middle: Copper Basin
- High: Poston Butte High School
- District: Florence Unified School District
Source: ARMLS. This data may not be complete. We recommend contacting the local school district to confirm school assignments for this home.
- $302,2003 bd2 ba1.7k sqft2462 E Olivine Rd, San Tan Valley, AZ 85143Off Market
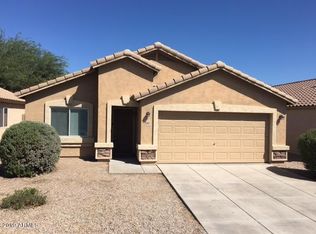
- $1,6603 bd2 ba1.4k sqft2436 E Olivine Rd, San Tan Valley, AZ 85143For Rent

- $309,0003 bd2 ba1.4k sqft2436 E Olivine Rd, Queen Creek, AZ 85143Off Market

- $270,600-- bd-- ba1.2k sqft2476 E Olivine Rd, San Tan Valley, AZ 85143Off Market
Similar homes
- $323,0003 bd2 ba1.4k sqft4029 E SUPERIOR Road, San Tan Valley, AZ 85143For Sale
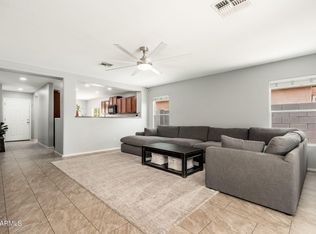 MLS ID #7077894, Julien Gutierrez, RETSY. ARMLS
 - $319,8993 bd2 ba1.4k sqft1840 E DUST DEVIL Drive, San Tan Valley, AZ 85143For Sale
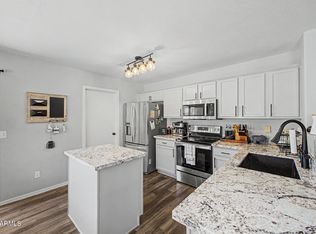 MLS ID #7059190, Kenny Klaus, Real Broker. ARMLS
 - $370,0004 bd2 ba2.1k sqft687 E PALOMINO Way, San Tan Valley, AZ 85143For Sale
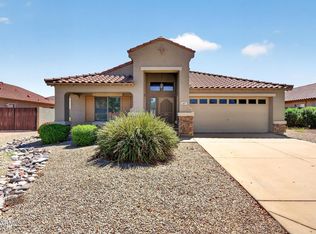 MLS ID #7080132, Sonya M White, LPT Realty, LLC. ARMLS
 - $329,9993 bd2 ba1.4k sqft30743 N Coral Bean Drive, San Tan Valley, AZ 85143For Sale
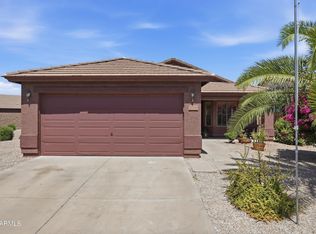 MLS ID #7032883, Julie Sims, Coldwell Banker Realty. ARMLS