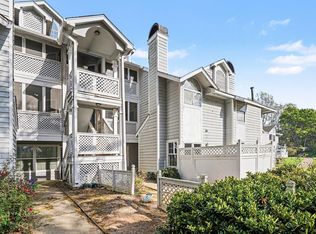
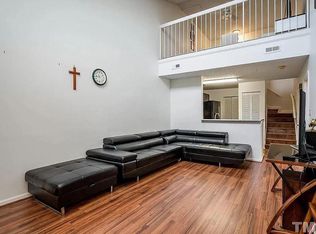
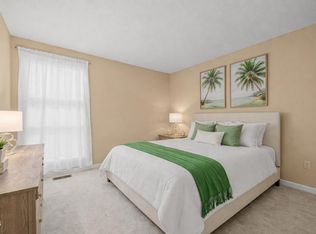
Welcome to 3806 Grey Harbor Drive—a true diamond in the rough in North Raleigh. The building and community reflect their age, and the pricing takes that into account, offering an opportunity to own a substantially renovated interior at an attractive value. Step inside, however, and the difference is immediately apparent: this condo has been thoughtfully updated from top to bottom, creating a clean, modern, move-in-ready home. Renovations completed between 2022 and 2026 include LVP flooring, fresh paint, vaulted ceilings, a refinished natural wood staircase, and an updated kitchen with refinished cabinetry, granite countertops, and new appliances. Both bathrooms have been refreshed, including a new tub and custom tile surround in the primary bath. The improvements extend well beyond cosmetics, with a new water heater (2026), HVAC system (2023), upgraded duct insulation (2025), whole-house water filtration, updated electrical outlets and switches, modern lighting, and new ceiling fans. Other thoughtful upgrades include a biometric smart lock, built-in safe, custom walk-in closet shelving, skylight shade, and refinished front porch and private primary-suite balcony. The community offers a pool, clubhouse, and tennis courts, while the location provides convenient access to Lafayette Village, North Hills, Duke Raleigh Hospital, Crabtree Valley Mall, Downtown Raleigh, RDU, and Research Triangle Park. For buyers willing to look beyond the building's dated first impression, this is an opportunity to own a condo with a remarkably updated interior, extensive recent improvements, and significant value relative to its current setting. The exterior may show its age, but inside, the work has already been done.
For sale
Price cut: $5K (8/15)
$164,500
3806 Grey Harbor Dr APT 302, Raleigh, NC 27616
1beds
1,005sqft
Condominium, Residential
Built in 1986
-- sqft lot
$157,700 Zestimate®
$164/sqft
$242/mo HOA
What's special
Modern lightingBiometric smart lockRefinished front porchVaulted ceilingsClean modern move-in-ready homeFresh paintPrivate primary-suite balcony
- 36 days |
- 526 |
- 63 |
Zillow last checked:
Listing updated:
Listed by:
Kristy Carver 919-980-5158,
Marquis Realty
Source: Doorify MLS,MLS#: 10172933
Facts & features
Interior
Bedrooms & bathrooms
- Bedrooms: 1
- Bathrooms: 2
- Full bathrooms: 1
- 1/2 bathrooms: 1
Heating
- None
Cooling
- Central Air
Appliances
- Included: Dishwasher, Dryer, Electric Oven, Electric Range, Free-Standing Electric Range, Free-Standing Range, Free-Standing Refrigerator, Microwave, Range, Refrigerator, Stainless Steel Appliance(s), Washer, Washer/Dryer, Washer/Dryer Stacked, Water Heater, Water Purifier
- Laundry: Electric Dryer Hookup, In Kitchen, In Unit, Inside, Laundry Closet, Laundry Room, Main Level, Washer Hookup
Features
- Bathtub/Shower Combination, Breakfast Bar, Ceiling Fan(s), Granite Counters, High Ceilings, Living/Dining Room Combination, Open Floorplan, Recessed Lighting, Smooth Ceilings, Stone Counters, Vaulted Ceiling(s), Walk-In Closet(s)
- Flooring: Vinyl, Tile
- Doors: Sliding Doors
- Windows: Skylight(s)
- Has fireplace: No
- Common walls with other units/homes: 2+ Common Walls, No One Above
Interior area
- Total structure area: 1,005
- Total interior livable area: 1,005 sqft
- Finished area above ground: 1,005
- Finished area below ground: 0
Property
Parking
- Total spaces: 100
- Parking features: Asphalt, Off Street, Parking Lot, Unassigned
- Uncovered spaces: 100
Features
- Levels: Two
- Stories: 2
- Patio & porch: Covered, Front Porch, Porch, Rear Porch, Screened
- Exterior features: Balcony, Storage
- Pool features: Community
- Has view: Yes
Details
- Parcel number: 172611554825009 0149944
- Zoning: RX-3
- Special conditions: Standard
Construction
Type & style
- Home type: Condo
- Architectural style: Transitional
- Property subtype: Condominium, Residential
- Attached to another structure: Yes
Materials
- Fiber Cement
- Foundation: Concrete Perimeter, Slab
- Roof: Asphalt, Shingle
Condition
- New construction: No
- Year built: 1986
Utilities & green energy
- Sewer: Public Sewer
- Water: Public
Community & HOA
Community
- Features: Clubhouse, Pool, Tennis Court(s)
- Subdivision: Village East
HOA
- Has HOA: Yes
- Amenities included: Clubhouse, Pool, Tennis Court(s)
- Services included: Maintenance Grounds, Trash
- HOA fee: $242 monthly
Location
- Region: Raleigh
Financial & listing details
- Price per square foot: $164/sqft
- Tax assessed value: $172,159
- Annual tax amount: $1,521
- Date on market: 6/11/2026
- Road surface type: Paved
Estimated market value
$157,700
$150,000 - $166,000
$1,362/mo
Price history
| Date | Event | Price |
|---|---|---|
| 8/15/2026 | Price change | $164,500-2.9%$164/sqft |
Source:  Doorify MLS #10172933 Report a problem Doorify MLS #10172933 Report a problem | ||
| 7/16/2026 | Listed for sale | $169,500-10.6%$169/sqft |
Source: Doorify MLS #10172933 Report a problem | ||
| 6/27/2026 | Listing removed | $189,500$189/sqft |
Source: Doorify MLS #10172933 Report a problem | ||
| 6/11/2026 | Listed for sale | $189,500+43.6%$189/sqft |
Source: Doorify MLS #10172933 Report a problem | ||
| 9/17/2021 | Sold | $132,000+25.8%$131/sqft |
Source: Doorify MLS #2401443 Report a problem | ||
| 12/12/2020 | Listing removed | $104,900$104/sqft |
Source: Lisa Luke & Company LLC #2339944 Report a problem | ||
| 10/12/2020 | Pending sale | $104,900$104/sqft |
Source: Lisa Luke & Company LLC #2339944 Report a problem | ||
| 9/2/2020 | Price change | $104,900-4.6%$104/sqft |
Source: Team Lisa Luke #2339944 Report a problem | ||
| 8/28/2020 | Listed for sale | $110,000+50.7%$109/sqft |
Source: Team Lisa Luke #2339944 Report a problem | ||
| 5/2/2017 | Sold | $73,000$73/sqft |
Source: Public Record Report a problem | ||
Public tax history
| Year | Property taxes | Tax assessment |
|---|---|---|
| 2025 | $1,521 +0.4% | $172,159 |
| 2024 | $1,515 +50.5% | $172,159 +90.1% |
| 2023 | $1,007 +7.5% | $90,546 |
| 2022 | $937 +4% | $90,546 |
| 2021 | $901 +1.8% | $90,546 |
| 2020 | $885 +37.5% | $90,546 +68.3% |
| 2019 | $643 | $53,798 |
| 2018 | $643 +11% | $53,798 |
| 2017 | $580 +2% | $53,798 |
| 2016 | $568 -27.3% | $53,798 -26.8% |
| 2015 | $781 +5.3% | $73,509 |
| 2014 | $742 | $73,509 |
| 2013 | -- | $73,509 |
| 2012 | -- | $73,509 |
| 2011 | -- | $73,509 |
| 2010 | -- | $73,509 |
| 2009 | -- | $73,509 |
| 2008 | -- | -- |
| 2007 | -- | -- |
| 2006 | -- | -- |
Find assessor info on the county website
Monthly payment
Est. payment
Payment breakdown
Explore the cost of this home by adjusting the details. Changes won't be saved.Climate risks
Neighborhood: Northeast Raleigh
Nearby schools
GreatSchools rating
- 5/10Wakefield ElementaryGrades: PK-5Distance: 6.3 mi
- 2/10East Millbrook MiddleGrades: 6-8Distance: 0.2 mi
- 7/10Wake Forest High SchoolGrades: 9-12Distance: 9.7 mi
Schools provided by the listing agent
- Elementary: Wake - Wakefield Elementary
- Middle: Wake - East Millbrook Middle
- High: Wake - Wake Forest High School
Source: Doorify MLS. This data may not be complete. We recommend contacting the local school district to confirm school assignments for this home.
- $182,0002 bd2 ba979 sqft4921 Hollenden Dr APT 104, Raleigh, NC 27616Sold

- $190,0002 bd2 ba868 sqft3810 Grey Harbor Dr APT 107, Raleigh, NC 27616Sold

- $245,0002 bd2 ba1.3k sqft3806 Grey Harbor Dr APT 204, Raleigh, NC 27616For Sale
- $153,3001 bd2 ba1k sqft3806 Grey Harbor Dr APT 303, Raleigh, NC 27616Off Market
- $217,5002 bd2 ba1.2k sqft3810 Grey Harbor Dr APT 201, Raleigh, NC 27616Sold
- $---- bd-- ba-- sqft3810-201 Grey Harbor Dr, Raleigh, NC 27616Off Market
- $---- bd-- ba-- sqft3806-303 Grey Harbor Dr, Raleigh, NC 27616Off Market
- $164,6002 bd2 ba970 sqft3810-107 Grey Harbor Dr #107, Raleigh, NC 27616Off Market
A local agent can set up tours, give advice and negotiate with sellers.
Similar homes
- $158,0001 bd2 ba1k sqft4900 Avenida Del Sol Dr APT 307, Raleigh, NC 27616For Sale

 MLS ID #10167342, Ginger Peters. Doorify MLS
 - $150,0002 bd2 ba840 sqft4900 Avenida Del Sol Dr APT 102, Raleigh, NC 27616For Sale
 MLS ID #10169660, Thomas Ladane Shoupe. Doorify MLS
 - $219,9002 bd2 ba1.2k sqft3711 San Pablo Dr, Raleigh, NC 27616For Sale
 MLS ID #10186477, Miranda Sterrett. Doorify MLS
 - $175,0002 bd2 ba1.1k sqft5816 Pointer Dr APT 102, Raleigh, NC 27609For Sale
 MLS ID #10116881, Tammy Dunn. Doorify MLS
 - $169,9003 bd2 ba1k sqft7010 Longstreet Dr #C, Raleigh, NC 27615For SaleMLS ID #10173645, Michael Shannon McBrien. Doorify MLS
- $245,0002 bd2 ba1.3k sqft3806 Grey Harbor Dr APT 204, Raleigh, NC 27616For SaleMLS ID #10143887, Margaret McPhail. Doorify MLS
- $183,0002 bd2 ba1k sqft4271 Lake Ridge Dr, Raleigh, NC 27604For SaleMLS ID #10154437, Steven C Phillips. Doorify MLS
- $185,0003 bd2 ba1.1k sqft546 Pine Ridge Pl, Raleigh, NC 27609For SaleMLS ID #10175068, Raquel Lara. Doorify MLS
- $143,9002 bd1 ba860 sqftCedar Hills Condo, Raleigh, NC 27609For SaleMLS ID #10183403, Rob Partin. Doorify MLS
- $135,9002 bd2 ba1k sqft631 Pine Ridge Pl, Raleigh, NC 27609For SaleMLS ID #10171094, Sudhir Talwar. Doorify MLS
- $194,9002 bd2 ba946 sqft5604H Falls Of Neuse Rd, Raleigh, NC 27609For SaleMLS ID #10175474, Ezio Mariani. Doorify MLS
- $199,9002 bd2 ba1k sqft2104 Spring Forest Rd, Raleigh, NC 27615For SaleMLS ID #10168055, Sallie Wall. Doorify MLS
- $195,0002 bd2 ba1k sqft1217 Manassas Ct APT G, Raleigh, NC 27609For SaleMLS ID #10176919, David Wilson. Doorify MLS
- $189,0003 bd2 ba1.1k sqft1008 Sandlin Pl APT A, Raleigh, NC 27606For SaleMLS ID #10186711, Nicholas Tempke. Doorify MLS
- $189,9002 bd1 ba988 sqft4705 Walden Pond Dr APT B, Raleigh, NC 27604For SaleMLS ID #10165028, Michelle Dail. Doorify MLS
- $195,3002 bd2 ba1k sqft7040 Longstreet Dr #B, Raleigh, NC 27615For SaleMLS ID #10175877, Kathy Beacham. Doorify MLS
- $245,0003 bd3 ba1.2k sqft4715 Mallory Ct, Raleigh, NC 27616For SaleMLS ID #10175002, Genny Feliz Camacho. Doorify MLS
- $199,9003 bd3 ba1.2k sqft4719 Walden Pond Dr APT B, Raleigh, NC 27604For SaleMLS ID #10146416, Aimee Anderson. Doorify MLS
- $185,0001 bd1 ba760 sqft1300 Hillbrow Ln APT 302, Raleigh, NC 27615For SaleMLS ID #10183459, Alberto Barragan. Doorify MLS
- $119,0002 bd2 ba968 sqft1300 Park Glen Dr APT 302, Raleigh, NC 27610For SaleMLS ID #10182381, Cynthia Quarantello. Doorify MLS
