Rare find GEM in one of the most desirable neighborhoods Shepherd's Hideaway in West Cobb! Brand New Roof just installed with 30 year warranty transferable to the new owner! This beautiful executive home sitting on just shy of an acre 0.93 with tons of details and character. It offers 3 car garage and top rated Cobb county schools! Entering into the custom iron double door, you step into a 2 story foyer with dining room to the left which has coffered ceilings and extensive detailed crown molding throughout the first level. The 2-story living room has tons of natural light centered with stack stone fireplace and white bookshelves on each side. The oversized Master bedroom retreat also on main level, features a sitting room with stack stone fireplace, a spa-inspired bathroom with dual sinks, a soaking bathtub, a walk-in shower and spacious walk-in closet with custom shelving and island. The kitchen features a huge walk in pantry, stainless steel appliances, double ovens and opens up to the keeping room on one side and the laundry and mud room on the other side. The cozy keeping room has natural wood beam ceilings centering the third stack stone fireplace on the main level, perfect for the whole family enjoying a quiet afternoon in the winter. The keeping room then leads to a fully screened and covered rear porch with great views to the deck, the level green backyard and a view further into the wooded area. Beautiful hardwood floors throughout the main level. Upstairs have 4 bedrooms and each bedroom has its own ensuite bath. One of the bedrooms is a bonus room with an extended secret room being used for a study/music room. The daylight basement is partially finished, stubbed for bath, and is currently being used for gym and storage. Drywalls and electric outlets have been installed with every other outlet having USB ports. Generator (costing $23K) stays. The home is professionally landscaped, conveniently located minutes from shopping and restaurants.
Closed
Tax assessed value
$875,000
3806 Lamb Dr, Marietta, GA 30064
5beds
4,682sqft
Single Family Residence, Residential
Built in 2006
0.93 Acres Lot
$926,700 Zestimate®
$187/sqft
$4,696 Estimated rent
Home value
$926,700
$880,000 - $973,000
$4,696/mo
Zestimate® history
Owner options
List your home for rent
$4,696/mo
Rent Zestimate®
Find your next renter with Zillow Rental Manager. Plus, with online applications, you can quickly screen prospective tenants – for free.
$4,696/mo
Rent Zestimate®
Refinance and save
$6,023/mo
Est. payment
Refinancing to a lower rate could help reduce your monthly payments and save thousands over the life of the loan.
$6,023/mo
Est. payment
Explore your selling options
Work with a Zillow partner agent
Leverage their expertise and Zillow's premium Showcase listings to get your home seen by more buyers.
Get startedList with your own agent
Get your home in front of millions of buyers by listing it on Zillow.
Learn how to do itSell it yourself
Take full control of how buyers see your home on Zillow by listing For Sale by Owner (FSBO).
List your homeWhat's special
Stack stone fireplaceSpa-inspired bathroomCoffered ceilingsDining roomCustom shelvingKeeping roomHuge walk in pantry
Zillow last checked:
Listing updated:
Listed by:
Christina Hao,
Atlanta Realty Global, LLC.
Bought with:
SUSAN BRUNS, 283306
Atlanta Communities
Source: FMLS GA,MLS#: 7289932
Facts & features
Interior
Bedrooms & bathrooms
- Bedrooms: 5
- Bathrooms: 6
- Full bathrooms: 5
- 1/2 bathrooms: 1
- Main level bathrooms: 1
- Main level bedrooms: 1
Rooms
- Room types: Basement, Bonus Room, Dining Room, Great Room, Kitchen, Laundry, Master Bathroom, Master Bedroom, Sun Room
Primary bedroom
- Features: Master on Main, Oversized Master, Sitting Room
- Level: Master on Main, Oversized Master, Sitting Room
Bedroom
- Features: Master on Main, Oversized Master, Sitting Room
Primary bathroom
- Features: Double Vanity, Separate Tub/Shower, Soaking Tub
Dining room
- Features: Open Concept, Separate Dining Room
Kitchen
- Features: Breakfast Bar, Breakfast Room, Cabinets Stain, Kitchen Island, Pantry Walk-In, Stone Counters
Heating
- Central
Cooling
- Ceiling Fan(s), Central Air
Appliances
- Included: Dishwasher, Disposal, Double Oven, Gas Cooktop, Gas Oven, Gas Water Heater, Microwave, Refrigerator
- Laundry: Laundry Room, Main Level, Mud Room
Features
- Beamed Ceilings, Bookcases, Central Vacuum, Coffered Ceiling(s), Crown Molding, Double Vanity, Entrance Foyer 2 Story, High Ceilings 9 ft Upper, High Speed Internet, Tray Ceiling(s), Vaulted Ceiling(s), Walk-In Closet(s)
- Flooring: Carpet, Hardwood
- Windows: Bay Window(s), Double Pane Windows, Plantation Shutters
- Basement: Bath/Stubbed,Daylight,Exterior Entry,Interior Entry,Unfinished
- Number of fireplaces: 3
- Fireplace features: Factory Built, Family Room, Great Room, Master Bedroom, Other Room
- Common walls with other units/homes: No Common Walls
Interior area
- Total structure area: 4,682
- Total interior livable area: 4,682 sqft
Property
Parking
- Total spaces: 3
- Parking features: Attached, Driveway, Garage, Garage Door Opener, Garage Faces Front, Garage Faces Side, Level Driveway
- Attached garage spaces: 3
- Has uncovered spaces: Yes
Accessibility
- Accessibility features: None
Features
- Levels: Two
- Stories: 2
- Patio & porch: Covered, Deck, Enclosed, Rear Porch, Screened
- Exterior features: Gas Grill, Private Yard, No Dock
- Pool features: None
- Spa features: None
- Fencing: None
- Has view: Yes
- View description: Trees/Woods
- Waterfront features: None
- Body of water: None
Lot
- Size: 0.93 Acres
- Features: Back Yard, Front Yard, Landscaped, Level, Private, Wooded
Details
- Additional structures: None
- Parcel number: 20031300500
- Other equipment: Dehumidifier, Generator, Irrigation Equipment
- Horse amenities: None
Construction
Type & style
- Home type: SingleFamily
- Architectural style: Contemporary,Traditional
- Property subtype: Single Family Residence, Residential
Materials
- Brick 3 Sides, Stucco
- Foundation: None
- Roof: Composition
Condition
- Resale
- New construction: No
- Year built: 2006
Utilities & green energy
- Electric: 110 Volts
- Sewer: Public Sewer
- Water: Public
- Utilities for property: Cable Available, Electricity Available, Natural Gas Available, Phone Available, Sewer Available, Water Available
Green energy
- Energy efficient items: None
- Energy generation: None
Community & HOA
Community
- Features: Pool, Street Lights
- Security: Open Access, Security System Owned, Smoke Detector(s)
- Subdivision: Shepherds Hideaway
HOA
- Has HOA: Yes
- HOA fee: $750 annually
- HOA phone: 770-337-3625
Location
- Region: Marietta
Financial & listing details
- Price per square foot: $187/sqft
- Tax assessed value: $875,000
- Annual tax amount: $9,632
- Date on market: 10/14/2023
- Cumulative days on market: 30 days
- Electric utility on property: Yes
- Road surface type: Concrete
Price history
| Date | Event | Price |
|---|---|---|
| 12/22/2023 | Sold | $875,000-7.9%$187/sqft |
Source:  FMLS GA #7289932 Report a problem FMLS GA #7289932 Report a problem | ||
| 11/21/2023 | Pending sale | $949,900$203/sqft |
Source: FMLS GA #7289932 Report a problem | ||
| 10/14/2023 | Listed for sale | $949,900+62.6%$203/sqft |
Source: FMLS GA #7289932 Report a problem | ||
| 7/21/2017 | Sold | $584,250-2.5%$125/sqft |
Source: Public Record Report a problem | ||
| 6/14/2017 | Pending sale | $599,000$128/sqft |
Source: BHHS Georgia Properties-Northwest #5832567 Report a problem | ||
| 5/4/2017 | Price change | $599,000-4.1%$128/sqft |
Source: BHHS Georgia Properties-Northwest #5832567 Report a problem | ||
| 4/12/2017 | Listed for sale | $624,900-56.6%$133/sqft |
Source: Berkshire Hathaway HomeServices Georgia Properties #5832567 Report a problem | ||
| 12/6/2010 | Sold | $1,441,000+231.3%$308/sqft |
Source: Public Record Report a problem | ||
| 8/25/2010 | Pending sale | $434,900$93/sqft |
Source: Rasmus Real Estate Group #4107562 Report a problem | ||
| 8/11/2010 | Listed for sale | $434,900-5.3%$93/sqft |
Source: Rasmus Real Estate Group #4107562 Report a problem | ||
| 4/28/2010 | Sold | $459,000-32%$98/sqft |
Source: Public Record Report a problem | ||
| 12/13/2007 | Sold | $675,000+275%$144/sqft |
Source: Public Record Report a problem | ||
| 9/12/2005 | Sold | $180,000$38/sqft |
Source: Public Record Report a problem | ||
Public tax history
| Year | Property taxes | Tax assessment |
|---|---|---|
| 2024 | $10,281 -12.7% | $350,000 -10.4% |
| 2023 | $11,781 +22.3% | $390,736 +23.1% |
| 2022 | $9,632 +23.3% | $317,360 +23.3% |
| 2021 | $7,812 | $257,408 |
| 2020 | $7,812 +6.9% | $257,408 +6.9% |
| 2019 | $7,305 +9.3% | $240,704 +9.3% |
| 2018 | $6,686 | $220,284 |
| 2017 | $6,686 +5.6% | $220,284 |
| 2016 | $6,333 +16.2% | $220,284 +19.1% |
| 2015 | $5,449 -0.8% | $184,956 |
| 2014 | $5,495 -0.8% | $184,956 |
| 2013 | $5,541 +4% | $184,956 +4.9% |
| 2012 | $5,329 -0.2% | $176,400 |
| 2011 | $5,338 +5.2% | $176,400 0% |
| 2010 | $5,074 | $176,488 |
| 2009 | $5,074 +184.3% | $176,488 +194.1% |
| 2006 | $1,785 | $60,000 |
Find assessor info on the county website
Neighborhood: 30064
Nearby homes
- $900,1006 bd6 ba6k sqft3810 Lamb Dr, Marietta, GA 30064Off Market

- $600,0003 bd2 ba2.4k sqft3798 Lamb Dr, Marietta, GA 30064Sold
- $1,078,1005 bd6 ba5.3k sqft3814 Lamb Dr, Marietta, GA 30064Off Market
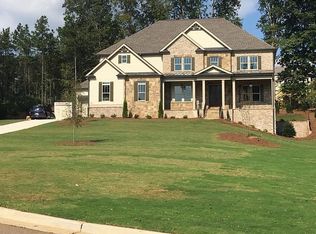
- $950,9005 bd6 ba-- sqft3814 Lamb Dr #28, Marietta, GA 30064Off Market

- $1,160,4005 bd7 ba7.9k sqft3794 Lamb Dr, Marietta, GA 30064Off Market
- $458,4004 bd3 ba1.9k sqft310 Silverthorn Dr NW, Marietta, GA 30064Off Market
- $1,053,8005 bd5 ba5.5k sqft3811 Lamb Dr, Marietta, GA 30064Off Market
- $471,5004 bd4 ba2.2k sqft306 Silverthorn Dr NW, Marietta, GA 30064Off Market
Nearby schools
GreatSchools rating
- 9/10Due West Elementary SchoolGrades: PK-5Distance: 0.6 mi
- 7/10Lost Mountain Middle SchoolGrades: 6-8Distance: 1.4 mi
- 9/10Harrison High SchoolGrades: 9-12Distance: 0.9 mi
Schools provided by the listing agent
- Elementary: Due West
- Middle: Lost Mountain
- High: Harrison
Source: FMLS GA. This data may not be complete. We recommend contacting the local school district to confirm school assignments for this home.
Get a cash offer in 3 minutes
Find out how much your home could sell for in as little as 3 minutes with a no-obligation cash offer.
Estimated market value
$926,700
Get a cash offer in 3 minutes
Find out how much your home could sell for in as little as 3 minutes with a no-obligation cash offer.
Estimated market value
$926,700
- Georgia
- Cobb County
- Marietta
- 30064
- 3806 Lamb Dr
Nearby cities
Nearby neighborhoods
Nearby zip codes
Other Marietta Topics
