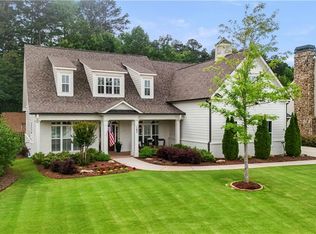
Amazing opportunity in the sought-after Harrison High School District! This custom-built executive home is situated on a quiet cul-de-sac on nearly one acre and offers 5 bedrooms and 5.5 bathrooms. The main level features a spacious family room open to the chef's kitchen and breakfast area. The kitchen is designed for both everyday living and entertaining with a large island, KitchenAid appliances, a hidden walk-in pantry, and an adjoining mudroom. Also on the main level are a formal dining room with butler's bar, an office or formal living room, and a generous guest suite with a private en-suite bath. Upstairs, the oversized primary suite features a spacious en-suite bath and separate his-and-hers closets. Three additional bedrooms each offer private en-suite bathrooms, along with a bonus/media room providing additional living space. The full unfinished basement is stubbed for a bathroom and offers endless possibilities for future expansion. The home also features an oversized three-car garage, including a single bay large enough to accommodate boat storage. Outside, enjoy a covered deck with a fireplace, additional deck space with a hot tub, and a large, fenced backyard. A rare opportunity to own a custom home on nearly an acre in the Harrison High School District!
Active under contract
$1,150,000
3814 Lamb Dr, Marietta, GA 30064
5beds
5,343sqft
Single Family Residence
Built in 2017
0.95 Acres Lot
$1,106,300 Zestimate®
$215/sqft
$63/mo HOA
What's special
Large fenced backyardOversized three-car garageLarge islandHidden walk-in pantryQuiet cul-de-sacKitchenaid appliancesSeparate his-and-hers closets
- 11 days
- 957
- 65
Zillow last checked:
Listing updated:
Listed by:
Kimberly K Robertson 770-845-3742,
Ansley RE|Christie's Int'l RE
Source: GAMLS,MLS#: 10831855
Facts & features
Interior
Bedrooms & bathrooms
- Bedrooms: 5
- Bathrooms: 6
- Full bathrooms: 5
- 1/2 bathrooms: 1
- Main level bathrooms: 1
- Main level bedrooms: 1
Rooms
- Room types: Bonus Room, Family Room, Foyer, Library
Dining room
- Features: Seats 12+
Kitchen
- Features: Kitchen Island, Pantry, Solid Surface Counters, Walk-in Pantry
Heating
- Natural Gas
Cooling
- Attic Fan, Ceiling Fan(s), Central Air
Appliances
- Included: Dishwasher, Double Oven, Dryer, Gas Water Heater, Microwave, Refrigerator, Washer
- Laundry: Upper Level
Features
- Bookcases, Central Vacuum, Double Vanity, High Ceilings, Separate Shower, Soaking Tub, Tray Ceiling(s), Vaulted Ceiling(s), Walk-In Closet(s)
- Flooring: Carpet, Hardwood
- Basement: Bath/Stubbed,Concrete,Daylight,Exterior Entry,Interior Entry,Unfinished
- Number of fireplaces: 2
- Fireplace features: Family Room, Gas Log, Gas Starter, Outside
- Common walls with other units/homes: No Common Walls
Interior area
- Total structure area: 5,343
- Total interior livable area: 5,343 sqft
- Finished area above ground: 5,343
- Finished area below ground: 0
Property
Parking
- Parking features: Attached, Garage, Garage Door Opener, Kitchen Level, Side/Rear Entrance
- Has attached garage: Yes
Features
- Levels: Two
- Stories: 2
- Patio & porch: Deck, Porch
- Exterior features: Gas Grill
- Fencing: Back Yard
- Body of water: None
Lot
- Size: 0.95 Acres
- Features: Cul-De-Sac, Level, Private
Details
- Parcel number: 20031300480
Construction
Type & style
- Home type: SingleFamily
- Architectural style: Brick/Frame,Traditional
- Property subtype: Single Family Residence
Materials
- Stone
- Roof: Composition
Condition
- Resale
- New construction: No
- Year built: 2017
Utilities & green energy
- Sewer: Public Sewer
- Water: Public
- Utilities for property: Cable Available, Electricity Available, Natural Gas Available, Phone Available, Sewer Available, Sewer Connected, Underground Utilities, Water Available
Community & HOA
Community
- Features: Clubhouse, Playground, Pool, Walk To Schools, Near Shopping
- Security: Smoke Detector(s)
- Subdivision: Shepherds Hideway
HOA
- Has HOA: Yes
- Services included: Other
- HOA fee: $750 annually
Location
- Region: Marietta
Financial & listing details
- Price per square foot: $215/sqft
- Tax assessed value: $883,140
- Annual tax amount: $8,896
- Date on market: 8/28/2026
- Cumulative days on market: 11 days
- Listing agreement: Exclusive Right To Sell
- Electric utility on property: Yes
Estimated market value
$1,106,300
$1.05M - $1.16M
$5,527/mo
Price history
| Date | Event | Price |
|---|---|---|
| 8/28/2026 | Listed for sale | $1,150,000+71.9%$215/sqft |
Source:  GAMLS #10831855 Report a problem GAMLS #10831855 Report a problem | ||
| 10/19/2017 | Listing removed | $669,000$125/sqft |
Source: SEVER GROUP #5802828 Report a problem | ||
| 10/13/2017 | Sold | $669,000$125/sqft |
Source:  FMLS GA #5802828 Report a problem FMLS GA #5802828 Report a problem | ||
| 3/10/2017 | Pending sale | $669,000$125/sqft |
Source: SEVER GROUP #5802828 Report a problem | ||
| 2/11/2017 | Listed for sale | $669,000+395.6%$125/sqft |
Source: SEVER GROUP #5802828 Report a problem | ||
| 9/2/2015 | Sold | $135,000-9.4%$25/sqft |
Source: Public Record Report a problem | ||
| 7/26/2015 | Pending sale | $149,000$28/sqft |
Source: Stages Premier Realtors of Cobb, LLC #5564042 Report a problem | ||
| 7/3/2015 | Listed for sale | $149,000$28/sqft |
Source: Stages Premier Realtors of Cobb, LLC #5564042 Report a problem | ||
Public tax history
| Year | Property taxes | Tax assessment |
|---|---|---|
| 2024 | $9,115 +6.3% | $353,256 |
| 2023 | $8,572 -6.7% | $353,256 |
| 2022 | $9,184 +15.2% | $353,256 +18.5% |
| 2021 | $7,974 -3% | $298,000 -3.6% |
| 2020 | $8,220 +13.4% | $309,216 +16.8% |
| 2019 | $7,248 +22.6% | $264,820 +29.9% |
| 2018 | $5,913 | $203,836 +363.3% |
| 2017 | $5,913 +367.4% | $44,000 |
| 2016 | $1,265 +126% | $44,000 +131.6% |
| 2015 | $560 -0.8% | $19,000 |
| 2014 | $564 -0.8% | $19,000 |
| 2013 | $569 -0.8% | $19,000 |
| 2012 | $574 -50.1% | $19,000 -50% |
| 2011 | $1,150 +5.3% | $38,000 |
| 2010 | $1,093 | $38,000 |
| 2009 | $1,093 -38.8% | $38,000 -36.7% |
| 2006 | $1,785 | $60,000 |
Find assessor info on the county website
Monthly payment
Est. payment
Payment breakdown
Explore the cost of this home by adjusting the details. Changes won't be saved.Climate risks
Neighborhood: 30064
Nearby schools
Schools provided by the listing agent
- Elementary: Due West
- Middle: Lost Mountain
- High: Harrison
Source: GAMLS. This data may not be complete. We recommend contacting the local school district to confirm school assignments for this home.


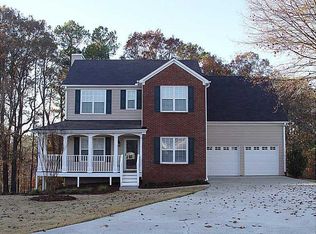
Similar homes
- $980,0006 bd6 ba5k sqft3045 Moss Stone Ln, Marietta, GA 30064Active
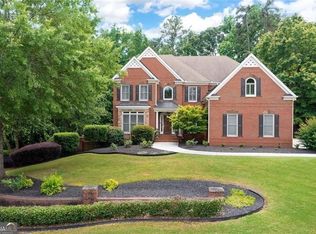
 MLS ID #10820304, Karen J Smith, BHHS Georgia Properties. GAMLS
 - $969,9005 bd6 ba3.7k sqft414 Lanesborough Dr, Kennesaw, GA 30064New Construction
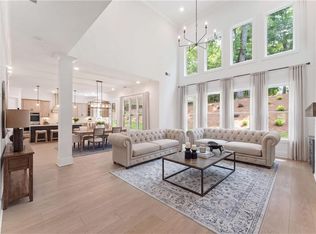
 FMLS GA
 - $1,100,0004 bd5 ba6.4k sqft542 N Saint Marys Ln NW, Marietta, GA 30064Active
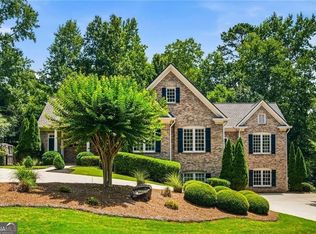 MLS ID #10792955, Scott Bellinetti, Harry Norman Realtors. GAMLS
 - $850,0005 bd4 ba3.6k sqft183 Jackson Heights Ln, Marietta, GA 30064For Sale
 MLS ID #7797441, Mike Cash, Anderson Cash Realty. FMLS GA
 - $1,150,0004 bd4 ba3.2k sqft613 Bostic Hill Ct SE, Marietta, GA 30067ActiveMLS ID #10836002, Macey Dawson, Homesmart Realty Partners. GAMLS
- $1,075,0005 bd5 ba5.1k sqft31 Evening Mist Dr, Acworth, GA 30101ActiveMLS ID #10835093, Nicole M France, RE/MAX Center. GAMLS
- $1,200,0004 bd6 ba6.7k sqft191 Colbert Rd, Dallas, GA 30132Active Under ContractMLS ID #10768163, Elizabeth Williams, Atlanta Communities. GAMLS
- $1,125,0005 bd6 ba4.5k sqft401 Blossom Trl, Acworth, GA 30101For SaleMLS ID #7818732, Rachel Tompkins, Atlanta Communities Real Estate Brokerage. FMLS GA
- $1,090,0006 bd5 ba6.2k sqft4829 Moon Rd, Powder Springs, GA 30127ActiveMLS ID #10711431, Reponzell Morris, REMAX Around Atlanta. GAMLS
- $1,239,9005 bd7 ba5.5k sqft3324 High Noontide Way NW, Acworth, GA 30101For SaleMLS ID #7809157, SHARON MACALUSO, Atlanta Fine Homes Sotheby's International. FMLS GA
- $799,0004 bd4 ba3.3k sqft3260 Rays Creek Dr NW, Acworth, GA 30101ActiveMLS ID #10839529, Angela Barner, REMAX Around Atlanta. GAMLS
- $1,125,0005 bd6 ba5.6k sqft4227 Tattnall Run, Acworth, GA 30101For SaleMLS ID #7783148, Brandi Mathieu, T.A. Mathieu Realty, LLC. FMLS GA
- $1,249,9005 bd5 ba5.1k sqft8430 Valemont Dr, Sandy Springs, GA 30350For SaleMLS ID #7828743, Avi Shemesh, Chapman Hall Realty. FMLS GA
- $919,0006 bd5 ba5.4k sqft1422 Hampton Crest Dr NW, Kennesaw, GA 30152ActiveMLS ID #10777908, Tim Hartill, Virtual Properties Realty.Net. GAMLS
- $1,185,0004 bd5 ba3.8k sqft292 Arnold Mill Rd, Woodstock, GA 30188ActiveMLS ID #10836534, Evan Stalcup, Atlanta Communities. GAMLS
- $950,0005 bd6 ba4.8k sqft3901 Hazelhurst Dr, Marietta, GA 30066ActiveMLS ID #10831942, Kirsten Ricci, BHHS Georgia Properties. GAMLS
- $999,9996 bd5 ba5.6k sqft3265 Indian Hills Dr, Marietta, GA 30068ActiveMLS ID #10801926, Dwight Hicks, REMAX Around Atlanta. GAMLS
- $1,195,0004 bd4 ba4.6k sqft682 Austin Dr SE, Smyrna, GA 30082For SaleMLS ID #7814249, Martha OSullivan, Atlanta Communities. FMLS GA
- $625,0004 bd4 ba4.4k sqft1255 Wincrest Ct NW, Kennesaw, GA 30152ActiveMLS ID #10833131, Team JB & Co., Keller Williams Realty. GAMLS
- $900,0005 bd14 ba4.3k sqft852 Marlay Ln, Powder Springs, GA 30127ActiveMLS ID #10827718, Kris M Kolarich, Southern Classic Realtors. GAMLS
