Skip main navigation
Sold
  • Price Unknown

    3806 NW Old Stagecoach Rd, Kansas City, MO 64154

    4beds
    2,100sqft
    Single Family Residence
    Built in 2016
    8,446 Square Feet Lot
    $441,400 Zestimate®
    $--/sqft
    $2,985 Estimated rent

    Home value

    $441,400

    $393,000 - $494,000

    $2,985/mo

    Zestimate® history
    Loading
    Loading...

    Owner options

    List your home for rent

    $2,985/mo

    Rent Zestimate®

    Find your next renter with Zillow Rental Manager. Plus, with online applications, you can quickly screen prospective tenants – for free.

    Learn more

    $2,985/mo

    Rent Zestimate®

    Refinance and save

    $375/mo

    Est. payment

    Refinancing to a lower rate could help reduce your monthly payments and save thousands over the life of the loan.

    See today's rates

    $375/mo

    Est. payment

    Explore your selling options

    Work with a Zillow partner agent

    Leverage their expertise and Zillow's premium Showcase listings to get your home seen by more buyers.

    Get started

    List with your own agent

    Get your home in front of millions of buyers by listing it on Zillow.

    Learn how to do it

    Sell it yourself

    Take full control of how buyers see your home on Zillow by listing For Sale by Owner (FSBO).

    List your home

    What's special

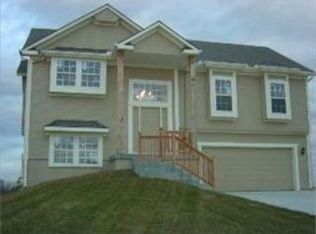
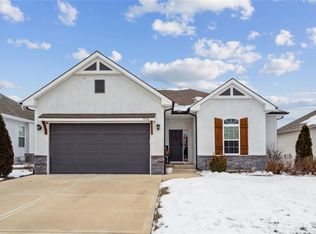
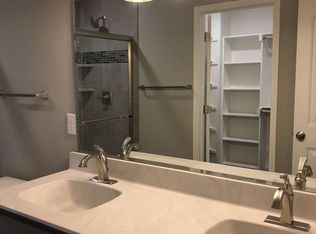
    You’ll fall in love with the open-concept design of this true ranch-style home—perfect for both everyday living and entertaining guests. The spacious great room welcomes you with a vaulted ceiling and cozy fireplace creating a warm and inviting space for gathering. The heart of the home is the stylish kitchen, featuring a large center island with granite countertops, stainless steel appliances (including gas range, dishwasher, microwave, disposal, and refrigerator), a walk-in pantry, and beautiful wood flooring. Just off the dining area, step out to the covered patio and enjoy a private, fenced backyard—ideal for outdoor relaxation and entertaining. Conveniently located off the kitchen and garage, the laundry room is located on the main level. Retreat to the spacious main suite, which offers a coffered ceiling, ceiling fan, and a wall of windows that flood the space with natural light. The luxurious en suite bath features an oversized walk-in shower with upgraded tile, stained cabinetry, dual vanities with upgraded countertops, and a generous walk-in closet. Two additional main-level bedrooms share a full hall bath, offering comfort and convenience for family or guests. Downstairs, enjoy a finished lower level complete with a second living area, full bathroom, and a fourth bedroom with closet and egress window—ideal for guests, a home office, or additional living space such as the current yoga studio. Plus, there's plenty of storage! Additional highlights include a two-car garage, beautifully landscaped yard, and access to a community pool. Located in the highly rated Platte County School district and just minutes from shopping, dining, and with easy access to Highway 152, this home truly has it all!

    Zillow last checked:

    Listing updated:

    Listing Provided by:

    Chrissy Frazier 816-518-4181,

    Chartwell Realty LLC

    Bought with:

    Amy Brown, 1999080730

    ReeceNichols - Country Club Plaza

    Source: Heartland MLS as distributed by MLS GRID,MLS#: 2546598MLS Logo

    Facts & features

    Interior

    Bedrooms & bathrooms
    • Bedrooms: 4
    • Bathrooms: 3
    • Full bathrooms: 3
    Primary bedroom
    • Features: Carpet, Ceiling Fan(s)
    • Level: Main
    • Dimensions: 15 x 13
    Bedroom 2
    • Features: Wood Floor
    • Level: Main
    • Dimensions: 11 x 10
    Bedroom 3
    • Features: Luxury Vinyl
    • Level: Main
    • Dimensions: 11 x 10
    Bedroom 4
    • Features: Carpet, Ceiling Fan(s)
    • Level: Lower
    • Dimensions: 13 x 12
    Primary bathroom
    • Features: Ceramic Tiles, Double Vanity, Walk-In Closet(s)
    • Level: Main
    • Dimensions: 16 x 6
    Bathroom 2
    • Features: Built-in Features, Ceramic Tiles, Shower Over Tub
    • Level: Main
    • Dimensions: 9 x 5
    Bathroom 3
    • Features: Luxury Vinyl, Shower Only
    • Level: Lower
    • Dimensions: 10 x 6
    Great room
    • Features: Carpet, Ceiling Fan(s), Fireplace
    • Level: Main
    • Dimensions: 16 x 15
    Kitchen
    • Features: Granite Counters, Kitchen Island, Pantry
    • Level: Main
    • Dimensions: 21 x 10
    Recreation room
    • Features: Luxury Vinyl
    • Level: Lower
    • Dimensions: 28 x 15
    Heating
    • Forced Air
    Cooling
    • Electric
    Appliances
    • Included: Dishwasher, Disposal, Exhaust Fan, Humidifier, Microwave, Refrigerator, Gas Range, Stainless Steel Appliance(s)
    • Laundry: Laundry Room, Main Level
    Features
    • Ceiling Fan(s), Kitchen Island, Pantry, Stained Cabinets, Walk-In Closet(s)
    • Flooring: Carpet, Luxury Vinyl, Tile
    • Windows: Window Coverings, Thermal Windows
    • Basement: Basement BR,Egress Window(s),Finished,Sump Pump
    • Number of fireplaces: 1
    • Fireplace features: Gas, Great Room
    Interior area
    • Total structure area: 2,100
    • Total interior livable area: 2,100 sqft
    • Finished area above ground: 1,400
    • Finished area below ground: 700

    Property

    Parking
    • Total spaces: 2
    • Parking features: Attached, Built-In, Garage Door Opener, Garage Faces Front
    • Attached garage spaces: 2
    Features
    • Patio & porch: Covered
    • Fencing: Wood
    Lot
    • Size: 8,446 sqft
    • Features: City Lot, Level
    Details
    • Parcel number: 193005100007005000

    Construction

    Type & style
    • Home type: SingleFamily
    • Architectural style: Traditional
    • Property subtype: Single Family Residence
    Materials
    • Stone Trim, Stucco & Frame
    • Roof: Composition
    Condition
    • Year built: 2016

    Utilities & green energy

    • Sewer: Public Sewer
    • Water: Public

    Community & neighborhood

    Security
    • Security features: Smoke Detector(s)
    Location
    • Region: Kansas City
    • Subdivision: Genesis Place at Green Hills

    HOA & financial

    HOA
    • Has HOA: Yes
    • HOA fee: $375 annually
    • Amenities included: Pool
    • Association name: First Service Residential

    Other

    Other facts
    • Listing terms: Cash,Conventional,FHA,VA Loan
    • Ownership: Private
    • Road surface type: Paved

    Price history

    DateEventPrice
    6/8/2026Listing removed$3,599$2/sqft
    Source: Zillow Rentals Report a problem
    5/28/2026Price change$3,599-3.3%$2/sqft
    Source: Zillow Rentals Report a problem
    5/12/2026Price change$3,720-2.1%$2/sqft
    Source: Zillow Rentals Report a problem
    4/30/2026Price change$3,800+18.9%$2/sqft
    Source: Zillow Rentals Report a problem
    4/27/2026Listed for rent$3,195$2/sqft
    Source: Zillow Rentals Report a problem
    6/10/2025Sold--
    Source: Heartland MLS as distributed by MLS GRID #2546598 Report a problem
    5/14/2025Pending sale$429,000$204/sqft
    Source: Heartland MLS as distributed by MLS GRID #2546598 Report a problem
    5/7/2025Price change$429,000-4.7%$204/sqft
    Source: Heartland MLS as distributed by MLS GRID #2546598 Report a problem
    5/2/2025Listed for sale$450,000+13.1%$214/sqft
    Source: Heartland MLS as distributed by MLS GRID #2546598 Report a problem
    7/17/2023Sold--
    Source: Heartland MLS as distributed by MLS GRID #2431817 Report a problem
    5/11/2023Pending sale$398,000$190/sqft
    Source: Heartland MLS as distributed by MLS GRID #2431817 Report a problem
    5/1/2023Listed for sale$398,000+53.1%$190/sqft
    Source: Heartland MLS as distributed by MLS GRID #2431817 Report a problem
    12/9/2018Sold--
    Source: Agent Provided Report a problem
    9/15/2018Pending sale$260,000$124/sqft
    Source: ReeceNichols KCN #2126382 Report a problem
    8/23/2018Listed for sale$260,000$124/sqft
    Source: ReeceNichols KCN #2126382 Report a problem

    Public tax history

    YearProperty taxesTax assessment
    2025$4,345 +5.8%$54,771
    2024$4,108 +0.1%$54,771
    2023$4,103 +0.8%$54,771 +4%
    2022$4,070 -0.3%$52,665
    2021$4,083 +2.3%$52,665 +3.8%
    2020$3,990 $50,727 +19.4%
    2018-- $42,476
    2017$3,267 +652.7%$42,476 +391.5%
    2016$434 +0.1%$8,642 +51.6%
    2015$433 $5,700
    2013$433 $5,700
    2012-- $5,700 -23.1%
    2011-- $7,410
    2010-- $7,410
    2009-- $7,410

    Find assessor info on the county website

    Neighborhood: Kansas City International

    Nearby schools

    GreatSchools rating
    Get a cash offer in 3 minutes
    Find out how much your home could sell for in as little as 3 minutes with a no-obligation cash offer.
    Estimated market value
    $441,400
    Get a cash offer in 3 minutes
    Find out how much your home could sell for in as little as 3 minutes with a no-obligation cash offer.
    Estimated market value
    $441,400