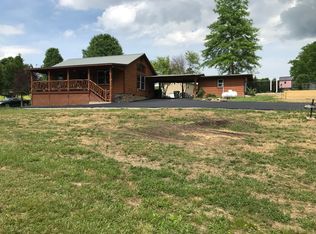
3806 Revetta Cir, Sevierville, TN 37862
Home value
$1,664,600
$1.56M - $1.78M
Not available
Owner options
Find your next renter with Zillow Rental Manager. Plus, with online applications, you can quickly screen prospective tenants – for free.
$7,422/mo
Est. payment
Refinancing to a lower rate could help reduce your monthly payments and save thousands over the life of the loan.
$7,422/mo
Est. payment
Explore your selling options
Work with a Zillow partner agent
Leverage their expertise and Zillow's premium Showcase listings to get your home seen by more buyers.
Get startedList with your own agent
Get your home in front of millions of buyers by listing it on Zillow.
Learn how to do itSell it yourself
Take full control of how buyers see your home on Zillow by listing For Sale by Owner (FSBO).
List your homeWhat's special
Zillow last checked:
Listing updated:
The Jason White Team 877-678-2121,
Century 21 Legacy GP,
Crystal Johnson
Kelli Brewer, 363711
eXp Realty, LLC 7720
Facts & features
Interior
Bedrooms & bathrooms
- Bedrooms: 4
- Bathrooms: 6
- Full bathrooms: 4
- 1/2 bathrooms: 2
- Main level bathrooms: 1
- Main level bedrooms: 2
Primary bedroom
- Description: Priv. BA & closet
- Level: First
- Area: 240.8
- Dimensions: 17.2 x 14
Bedroom 2
- Description: Priv. BA & closet
- Level: Second
- Area: 170.3
- Dimensions: 13.1 x 13
Bedroom 3
- Description: Priv. BA & closet
- Level: Second
- Area: 174.24
- Dimensions: 13.2 x 13.2
Bedroom 4
- Description: Priv. closet/4th BA adj.
- Level: Basement
- Area: 164.56
- Dimensions: 13.6 x 12.1
Primary bathroom
- Description: Walk-in shower
- Level: First
- Area: 156
- Dimensions: 15.6 x 10
Bathroom 2
- Description: Walk-in shower
- Level: Second
- Area: 152.32
- Dimensions: 13.6 x 11.2
Bathroom 3
- Description: Walk-in shower
- Level: Second
- Area: 70.4
- Dimensions: 11 x 6.4
Bathroom 4
- Description: 4th bathroom
- Level: Basement
- Area: 79.52
- Dimensions: 11.2 x 7.1
Den
- Description: Loft level open den area
- Features: Bar
- Level: Second
- Area: 403.52
- Dimensions: 20.8 x 19.4
Den
- Description: Media/theater room
- Level: Basement
- Area: 182.24
- Dimensions: 13.6 x 13.4
Great room
- Description: Living/dining room/kitchen combo with F/P
- Features: Kitchen Island
- Level: First
- Area: 926.78
- Dimensions: 31.1 x 29.8
Other
- Description: 5th bedroom
- Level: First
- Area: 130.56
- Dimensions: 13.6 x 9.6
Other
- Description: Half bathroom
- Level: First
- Area: 53.28
- Dimensions: 7.4 x 7.2
Other
- Description: Large lower level pool room
- Level: Basement
- Area: 684.2
- Dimensions: 31.1 x 22
Other
- Description: Half bathroom - in pool room
- Level: Basement
- Area: 21.06
- Dimensions: 8.1 x 2.6
Other
- Description: Mechanical room #1
- Level: Basement
- Area: 34.68
- Dimensions: 10.2 x 3.4
Other
- Description: Mechanical room #2 - in pool room
- Level: Basement
- Area: 45.44
- Dimensions: 7.1 x 6.4
Other
- Description: Storage room
- Level: Basement
- Area: 41.48
- Dimensions: 6.1 x 6.8
Recreation room
- Description: Large den/recreation room combo
- Features: Bar
- Level: Basement
- Area: 480
- Dimensions: 24 x 20
Utility room
- Description: Stacked W/D
- Level: Basement
- Area: 15.84
- Dimensions: 4.4 x 3.6
Heating
- Central, Electric, Heat Pump
Cooling
- Electric, Heat Pump
Appliances
- Included: Dishwasher, Dryer, Electric Cooktop, Electric Range, Microwave, Range Hood, Refrigerator, Self Cleaning Oven, Washer
- Laundry: Electric Dryer Hookup, In Basement, Inside, Laundry Room, Lower Level, Washer Hookup, See Remarks
Features
- Cathedral Ceiling(s), Ceiling Fan(s), Eat-in Kitchen, Granite Counters, Great Room, High Speed Internet, In-Law Floorplan, Kitchen Island, Kitchen/Dining Combo, Living/Dining Combo, Soaking Tub, Solid Surface Counters, Storage, Walk-In Closet(s), Walk-In Shower(s), Wet Bar, Other
- Flooring: Luxury Vinyl
- Doors: Sliding Doors
- Windows: Double Pane Windows, Window Treatments
- Basement: Crawl Space,Exterior Entry,Finished,Full,Walk-Out Access
- Number of fireplaces: 1
- Fireplace features: Electric, Factory Built, Insert
Interior area
- Total structure area: 4,446
- Total interior livable area: 4,446 sqft
- Finished area above ground: 2,559
- Finished area below ground: 1,887
Property
Parking
- Parking features: Concrete, Driveway, Off Street, Open
- Has uncovered spaces: Yes
Features
- Levels: Three Or More
- Stories: 3
- Patio & porch: Covered, Deck, Porch
- Exterior features: Rain Gutters
- Has private pool: Yes
- Pool features: In Ground, Indoor, Private, See Remarks
- Spa features: Hot Tub
Lot
- Size: 0.87 Acres
- Dimensions: 60.32 x 217.43 IRR
- Features: Back Yard, Irregular Lot, Sloped, Wooded, Other, See Remarks, Country Setting
Details
- Additional structures: See Remarks
- Parcel number: 078124B D 01600
- Zoning: R-1
Construction
Type & style
- Home type: SingleFamily
- Architectural style: Contemporary
- Property subtype: Single Family Residence, Residential
Materials
- Fiber Cement, Frame, Wood Siding
- Foundation: Combination, Basement
- Roof: Composition
Condition
- New construction: Yes
- Year built: 2026
Details
- Warranty included: Yes
Utilities & green energy
- Sewer: Septic Tank
- Water: Well
- Utilities for property: Cable Available, Electricity Connected, High Speed Internet Available
Community & HOA
Community
- Security: Security System, Smoke Detector(s)
- Subdivision: Garden Hills
HOA
- Has HOA: No
Location
- Region: Sevierville
Financial & listing details
- Price per square foot: $376/sqft
- Annual tax amount: $129
- Date on market: 4/29/2026
- Listing terms: 1031 Exchange,Cash,Conventional
- Electric utility on property: Yes
- Road surface type: Paved
Price history
| Date | Event | Price |
|---|---|---|
| 6/17/2026 | Sold | $1,670,000-3.7%$376/sqft |
Source: | ||
| 5/20/2026 | Pending sale | $1,735,000$390/sqft |
Source: | ||
| 5/11/2026 | Price change | $1,735,000-3%$390/sqft |
Source: | ||
| 4/29/2026 | Listed for sale | $1,789,000$402/sqft |
Source: | ||
Public tax history
Neighborhood: 37862
Nearby homes
- $830,0006 bd4 ba4k sqft3812 Revetta Cir, Sevierville, TN 37862Off Market
- $1,600,000-- bd-- ba3.8k sqft3759 Revetta Cir, Sevierville, TN 37862Sold
- $349,9001 bd1 ba768 sqft2940 Will Bryan Ln, Sevierville, TN 37862Off Market

- $1,600,0005 bd6 ba4k sqft3759 Revetta Cir, Sevierville, TN 37862Sold

- $532,800-- bd-- ba1.1k sqft2944 Will Bryan Ln, Sevierville, TN 37862Off Market
- $714,700-- bd-- ba1.8k sqft2938 Will Bryan Ln, Sevierville, TN 37862Off Market
- $35,000-- bd-- ba-- sqftTrillium Cove Ln, Sevierville, TN 37862Off Market
- $693,800-- bd3 ba2k sqft3760 Revetta Cir, Sevierville, TN 37862Off Market
Nearby schools
GreatSchools rating
- 6/10Wearwood Elementary SchoolGrades: PK-6Distance: 1.4 mi
- 4/10Pigeon Forge Middle SchoolGrades: 7-9Distance: 5.3 mi
- 6/10Pigeon Forge High SchoolGrades: 10-12Distance: 5.4 mi
Get pre-qualified for a loan
At Zillow Home Loans, we can pre-qualify you in as little as 5 minutes with no impact to your credit score.An equal housing lender. NMLS #10287.
- Tennessee
- Sevier County
- Sevierville
- 37862
- 3806 Revetta Cir