A rare opportunity to own an amenity-rich luxury retreat in one of Wears Valley's most coveted communities known for commanding premium values. 3806 Revetta Circle blends refined architecture, premium finishes, and expansive living across 4,446 square feet--anchored by a standout indoor pool experience featuring an oversized Gunite pool highly sought after in the short-term rental market. Offering four bedrooms plus a versatile bonus space, four full baths, two half baths, and spanning three beautifully appointed levels, the home delivers exceptional scale and quality of living rarely found in this market. From first impression to final detail, the home is intentionally crafted to stand apart--featuring a sophisticated interplay of colors, textures, and materials. Each level offers inviting, high-impact gathering spaces that appeal to both private owners and discerning guests making the home equally suitable for a high-performing overnight rental, treasured second home, or full time residence. The main level anchors the home with a light-filled great room that seamlessly connects the living area, fireplace, dining space, and chef's kitchen with bespoke cabinetry and granite surfaces. A private primary suite and additional bedroom provide convenience and privacy on the main floor. Upstairs, two suite-style bedrooms with private baths are complemented by an open loft den and bar--ideal for additional lounging and relaxation. The lower level takes entertainment to another level entirely, featuring a spacious recreation area, dedicated theater room, guest suite, and an exceptional indoor pool room with an oversized Gunite pool--significantly larger than most found in the region and a standout driver of rental demand. All bathrooms throughout the home are finished with custom vanities and designer tile showers, with select baths featuring freestanding soaking tubs that elevate the experience into a spa-like retreat.
Closed
$1,670,000
3806 Revetta Cir Lot 16, Sevierville, TN 37862
4beds
4,446sqft
Single Family Residence, Residential
Built in 2026
0.87 Acres Lot
$1,660,500 Zestimate®
$376/sqft
$7,675 Estimated rent
Home value
$1,660,500
$1.53M - $1.81M
$7,675/mo
Zestimate® history
Owner options
List your home for rent
$7,675/mo
Rent Zestimate®
Find your next renter with Zillow Rental Manager. Plus, with online applications, you can quickly screen prospective tenants – for free.
$7,675/mo
Rent Zestimate®
Refinance and save
$7,422/mo
Est. payment
Refinancing to a lower rate could help reduce your monthly payments and save thousands over the life of the loan.
$7,422/mo
Est. payment
Explore your selling options
Work with a Zillow partner agent
Leverage their expertise and Zillow's premium Showcase listings to get your home seen by more buyers.
Get startedList with your own agent
Get your home in front of millions of buyers by listing it on Zillow.
Learn how to do itSell it yourself
Take full control of how buyers see your home on Zillow by listing For Sale by Owner (FSBO).
List your homeWhat's special
Zillow last checked:
Listing updated:
Listed by:
Jason White 877-678-2121,
Century 21 Legacy,
Crystal Johnson 912-596-4921,
Century 21 Legacy
Bought with:
Kelli Brewer, 363711
eXp Realty
Source: RealTracs MLS as distributed by MLS GRID,MLS#: 3286231
Facts & features
Interior
Bedrooms & bathrooms
- Bedrooms: 4
- Bathrooms: 6
- Full bathrooms: 4
- 1/2 bathrooms: 2
Living room
- Features: Great Room
- Level: Great Room
Other
- Features: Utility Room
- Level: Utility Room
Recreation room
- Features: Basement Level
- Level: Basement Level
- Area: 480 Square Feet
- Dimensions: 24x20
Heating
- Central, Electric, Heat Pump
Cooling
- Electric, Other
Appliances
- Included: Dishwasher, Dryer, Cooktop, Electric Range, Microwave, Refrigerator, Oven, Washer
- Laundry: Electric Dryer Hookup, Washer Hookup
Features
- High Ceilings, Ceiling Fan(s), In-Law Floorplan, Walk-In Closet(s), Wet Bar, High Speed Internet, Kitchen Island
- Flooring: Luxury Vinyl
- Basement: Crawl Space,Full,Finished,Exterior Entry,Other
- Number of fireplaces: 1
- Fireplace features: Electric
Interior area
- Total structure area: 4,446
- Total interior livable area: 4,446 sqft
Property
Parking
- Parking features: Concrete, Driveway
- Has uncovered spaces: Yes
Features
- Levels: Three Or More
- Stories: 3
- Patio & porch: Deck, Covered
- Has private pool: Yes
- Pool features: In Ground
Lot
- Size: 0.87 Acres
- Dimensions: 60.32 x 217.43 IRR
- Features: Other, Sloped, Wooded
- Topography: Other,Sloped,Wooded
Details
- Special conditions: Standard
Construction
Type & style
- Home type: SingleFamily
- Architectural style: Contemporary
- Property subtype: Single Family Residence, Residential
Materials
- Fiber Cement, Frame, Wood Siding
- Roof: Shingle
Condition
- New construction: Yes
- Year built: 2026
Utilities & green energy
- Sewer: Septic Tank
- Water: Well
- Utilities for property: Electricity Available, Cable Connected
Green energy
- Energy efficient items: Windows
Community & HOA
Community
- Security: Security System, Smoke Detector(s)
- Subdivision: Garden Hills
HOA
- Has HOA: No
Location
- Region: Sevierville
Financial & listing details
- Price per square foot: $376/sqft
- Annual tax amount: $130
- Date on market: 7/17/2026
- Date available: 04/20/2026
- Electric utility on property: Yes
Price history
| Date | Event | Price |
|---|---|---|
| 6/17/2026 | Sold | $1,670,000$376/sqft |
Source:  RealTracs MLS as distributed by MLS GRID #3286231 Report a problem RealTracs MLS as distributed by MLS GRID #3286231 Report a problem | ||
Public tax history
Tax history is unavailable.
Neighborhood: 37862
Nearby homes
- $1,670,0004 bd6 ba4.4k sqft3806 Revetta Cir, Sevierville, TN 37862Sold
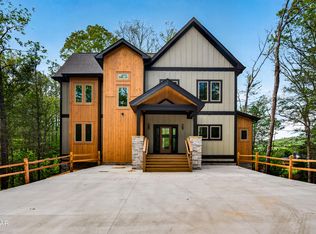
- $804,7006 bd4 ba4k sqft3812 Revetta Cir, Sevierville, TN 37862Off Market
- $1,600,000-- bd-- ba3.8k sqft3759 Revetta Cir, Sevierville, TN 37862Sold
- $338,0001 bd1 ba768 sqft2940 Will Bryan Ln, Sevierville, TN 37862Off Market
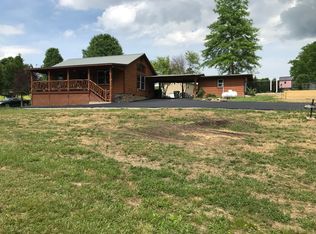
- $1,600,0005 bd6 ba4k sqft3759 Revetta Cir, Sevierville, TN 37862Sold
- $1,600,0005 bd6 ba4k sqft3759 Revetta Cir LOT 24, Sevierville, TN 37862Sold
- $517,800-- bd-- ba1.1k sqft2944 Will Bryan Ln, Sevierville, TN 37862Off Market
- $--0.9 acres0 Will Bryan Way LOT 10, Sevierville, TN 37862Off Market
Nearby schools
GreatSchools rating
- 6/10Wearwood Elementary SchoolGrades: PK-6Distance: 1.4 mi
- 4/10Pigeon Forge Middle SchoolGrades: 7-9Distance: 5.3 mi
- 6/10Pigeon Forge High SchoolGrades: 10-12Distance: 5.4 mi
Schools provided by the listing agent
- Elementary: Wearwood Elementary
- Middle: Pigeon Forge Junior High School
- High: Pigeon Forge High School
Source: RealTracs MLS as distributed by MLS GRID. This data may not be complete. We recommend contacting the local school district to confirm school assignments for this home.


Get pre-qualified for a loan
At Zillow Home Loans, we can pre-qualify you in as little as 5 minutes with no impact to your credit score.An equal housing lender. NMLS #10287.
- Tennessee
- Sevier County
- Sevierville
- 37862
- 3806 Revetta Cir Lot 16
Nearby cities
Nearby zip codes
Other Sevierville Topics
