Rental Projections up to $222,000! Escape to the ultimate mountain paradise in this brand new breathtaking 5 bedroom plus bonus room, 5.5 bathroom contemporary masterpiece nestled in the heart of Wears Valley!
This nearly 4,000 square foot luxury chalet combines stunning architectural design with unrivaled comfort, perfectly positioned just minutes from downtown Pigeon Forge, Townsend, Dollywood, and the Great Smoky Mountains National Park. This stunning property delivers both convenience, breathtaking panoramic mountain views from over 1400 square feet of four levels of expansive decks, and is packed with state of the art amenities. It would make an excellent overnight rental, permanent residence, or second home. The main level of this immaculate home welcomes you with a spacious great room featuring an open concept design that seamlessly connects the living area, dining room, and gourmet kitchen, which features true custom cabinetry and an oak dining room table crafted by a skilled wood craftsmen.The main level houses the private primary suite with ensuite bathroom, which includes a soaking tub, along with a versatile bonus room, featuring bunk beds, and convenient half bath. Ascend to the second level, where you'll find two suite-style bedrooms, each with private closets and bathrooms, plus an open den area with an additional workspace. The lower level provides endless entertainment options with a spacious recreation room, private media/theatre room, featuring a Multicade with 60 classic games, and two additional bedrooms with private closets and bathrooms. Step outside to discover a true mountain oasis featuring a magnificent 19-foot recessed swim spa that reaches hot tub temperatures for year-round enjoyment and a beautifully designed outdoor seating area beneath a pergola with custom tiled gas fire pit.
Four levels of exterior decks including a sun deck with stunning mountain views, and a built-in grill with ample counter space and gas fireplace on the main level deck for enhanced outdoor living. The interior blends materials from both rustic and modern pallets for the perfect combination. Custom vanities enhance the home's elegant aesthetic, while high-end tiled showers add a touch of luxury to each bathroom. No expense was spared in the interior furnishings and decoration, marrying rustic charm with modern flair, every space is both stylish and welcoming. Its prime location puts you near attractions like the National Park, downtown Pigeon Forge, Dollywood, Townsend, and is an easy, scenic drive to McGee Tyson Airport. This spectacular mountain retreat offers unparalleled space, style, and mountain charm. Don't miss this opportunity to own a truly exceptional Smoky Mountain property! Watch the virtual tour here: https://youtu.be/wj_hdxNkNvI
Sold for $1,600,000
$1,600,000
3759 Revetta Cir, Sevierville, TN 37862
5beds
4,054sqft
Single Family Residence, Residential
Built in 2025
0.73 Acres Lot
$1,537,700 Zestimate®
$395/sqft
$7,231 Estimated rent
Home value
$1,537,700
$1.32M - $1.78M
$7,231/mo
Zestimate® history
Owner options
List your home for rent
$7,231/mo
Rent Zestimate®
Find your next renter with Zillow Rental Manager. Plus, with online applications, you can quickly screen prospective tenants – for free.
$7,231/mo
Rent Zestimate®
Refinance and save
$7,111/mo
Est. payment
Refinancing to a lower rate could help reduce your monthly payments and save thousands over the life of the loan.
$7,111/mo
Est. payment
Explore your selling options
Work with a Zillow partner agent
Leverage their expertise and Zillow's premium Showcase listings to get your home seen by more buyers.
Get startedList with your own agent
Get your home in front of millions of buyers by listing it on Zillow.
Learn how to do itSell it yourself
Take full control of how buyers see your home on Zillow by listing For Sale by Owner (FSBO).
List your homeWhat's special
Gas fireplaceRecreation roomOak dining room tableMountain oasisInterior furnishings and decorationRecessed swim spaPrivate closets
Zillow last checked:
Listing updated:
Listed by:
The Jason White Team 877-678-2121,
Century 21 Legacy GP,
Crystal Johnson
Bought with:
NON MEMBER, 105
NON MEMBER FIRM
Source: GSMAR, GSMMLS,MLS#: 305122
Facts & features
Interior
Bedrooms & bathrooms
- Bedrooms: 5
- Bathrooms: 6
- Full bathrooms: 5
- 1/2 bathrooms: 1
- Main level bathrooms: 1
- Main level bedrooms: 1
Primary bedroom
- Description: Priv. closet & BA
- Level: First
- Area: 190.08
- Dimensions: 14.4 x 13.2
Bedroom 2
- Description: Priv. closet & BA
- Level: Second
- Area: 186.12
- Dimensions: 14.1 x 13.2
Bedroom 3
- Description: Priv. closet & BA
- Level: Second
- Area: 191.76
- Dimensions: 14.1 x 13.6
Bedroom 4
- Description: Priv. closet & BA
- Level: Basement
- Area: 186.02
- Dimensions: 14.2 x 13.1
Primary bathroom
- Description: Walk-in shower
- Level: First
- Area: 102.96
- Dimensions: 13.2 x 7.8
Bathroom 2
- Description: Walk-in shower
- Level: Second
- Area: 120.12
- Dimensions: 13.2 x 9.1
Bathroom 3
- Description: 3rd bathroom
- Level: Second
- Area: 60.6
- Dimensions: 10.1 x 6
Bathroom 4
- Description: Walk-in shower
- Level: Basement
- Area: 109.8
- Dimensions: 18 x 6.1
Bonus room
- Description: Bonus room/extra sleeping space
- Level: First
- Area: 76.14
- Dimensions: 9.4 x 8.1
Den
- Description: Loft open den area
- Level: Second
- Area: 119.56
- Dimensions: 12.2 x 9.8
Great room
- Description: Living/dining room/kitchen combo
- Features: Kitchen Island
- Level: First
- Area: 997.56
- Dimensions: 32.6 x 30.6
Loft
- Description: Loft; 2 BD's/2 BA's/open den
- Level: Second
- Area: 1007.6
- Dimensions: 45.8 x 22
Other
- Description: Half bathroom
- Level: First
- Area: 37.21
- Dimensions: 6.1 x 6.1
Other
- Description: Media/theater room
- Level: Basement
- Area: 190.28
- Dimensions: 14.2 x 13.4
Other
- Description: Mechanical room
- Level: Basement
- Area: 51.6
- Dimensions: 8.6 x 6
Other
- Description: 5th bedroom
- Level: Basement
- Area: 169.4
- Dimensions: 14 x 12.1
Other
- Description: 5th bathroom
- Level: Basement
- Area: 61.2
- Dimensions: 10.2 x 6
Recreation room
- Description: Large den/recreation room
- Level: Basement
- Area: 390.72
- Dimensions: 22.2 x 17.6
Utility room
- Description: Stacked W/D & HVAC
- Level: Basement
- Area: 41.82
- Dimensions: 10.2 x 4.1
Heating
- Electric, Heat Pump
Cooling
- Electric, Heat Pump
Appliances
- Included: Dishwasher, Dryer, Electric Cooktop, Electric Range, Microwave, Range Hood, Refrigerator, Self Cleaning Oven, Washer
- Laundry: Electric Dryer Hookup, Inside, Laundry Room, Lower Level, Washer Hookup
Features
- Cathedral Ceiling(s), Ceiling Fan(s), Eat-in Kitchen, Granite Counters, Great Room, High Speed Internet, Kitchen Island, Kitchen/Dining Combo, Living/Dining Combo, Solid Surface Counters, Storage, Walk-In Closet(s), Walk-In Shower(s), Other
- Flooring: Luxury Vinyl, Tile
- Doors: Sliding Doors
- Windows: Double Pane Windows
- Basement: Exterior Entry,Finished,Full,Walk-Out Access
- Number of fireplaces: 2
- Fireplace features: Gas Log
Interior area
- Total structure area: 4,054
- Total interior livable area: 4,054 sqft
- Finished area above ground: 2,600
- Finished area below ground: 1,454
Property
Parking
- Parking features: Driveway
Features
- Levels: Three Or More
- Stories: 3
- Patio & porch: Covered, Deck, Porch
- Exterior features: Rain Gutters
- Has private pool: Yes
- Pool features: Electric Heat, Pool Cover, Pool/Spa Combo, Private
- Fencing: None
- Has view: Yes
- View description: Mountain(s), Trees/Woods
Lot
- Size: 0.73 Acres
- Dimensions: 293.38 x 169.75 IRR
- Features: Irregular Lot, Sloped, Views, Wooded, Country Setting
Details
- Additional structures: Gazebo
- Parcel number: 078124B D 02400
- Zoning: R-1
Construction
Type & style
- Home type: SingleFamily
- Architectural style: Cabin,Contemporary
- Property subtype: Single Family Residence, Residential
Materials
- Frame, Stone, Wood Siding
- Roof: Composition
Condition
- New construction: Yes
- Year built: 2025
Utilities & green energy
- Sewer: Septic Tank
- Water: Well
- Utilities for property: Electricity Connected, High Speed Internet Available, Internet Available
Community & HOA
Community
- Security: Smoke Detector(s)
- Subdivision: Garden Hills
HOA
- Has HOA: No
Location
- Region: Sevierville
Financial & listing details
- Price per square foot: $395/sqft
- Annual tax amount: $162
- Date on market: 2/28/2025
- Listing terms: 1031 Exchange,Cash,Conventional
- Electric utility on property: Yes
- Road surface type: Paved
Price history
| Date | Event | Price |
|---|---|---|
| 4/24/2025 | Sold | $1,600,000-3%$395/sqft |
Source:  GSMAR, GSMMLS #305122 Report a problem GSMAR, GSMMLS #305122 Report a problem | ||
| 3/24/2025 | Pending sale | $1,649,000$407/sqft |
Source: GSMAR, GSMMLS #305122 Report a problem | ||
| 3/13/2025 | Price change | $1,649,000-1.8%$407/sqft |
Source: GSMAR, GSMMLS #305122 Report a problem | ||
| 2/28/2025 | Listed for sale | $1,679,000$414/sqft |
Source: GSMAR, GSMMLS #305122 Report a problem | ||
Public tax history
Tax history is unavailable.
Neighborhood: 37862
Nearby homes
- $1,600,0005 bd6 ba4k sqft3759 Revetta Cir LOT 24, Sevierville, TN 37862Sold
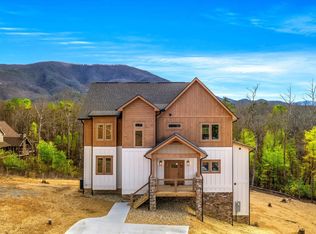
- $1,600,000-- bd-- ba3.8k sqft3759 Revetta Cir, Sevierville, TN 37862Sold
- $1,465,0005 bd6 ba3.6k sqft3755 Revetta Cir, Sevierville, TN 37862Sold
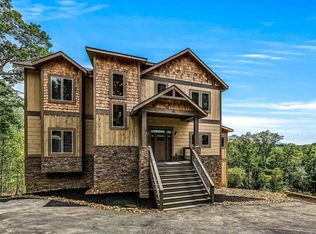
- $1,925,0005 bd7 ba4.7k sqft3756 Revetta Cir, Sevierville, TN 37862Sold
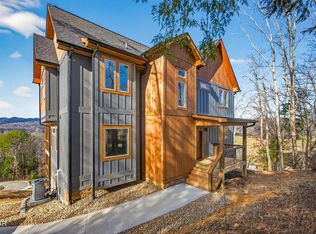
- $1,925,0005 bd7 ba4.7k sqft3756 Revetta Cir LOT 19, Sevierville, TN 37862Sold
- $702,200-- bd3 ba2k sqft3760 Revetta Cir, Sevierville, TN 37862Off Market
- $1,194,7984 bd5 ba2.9k sqft3831 Revetta Cir, Sevierville, TN 37862For Sale
- $684,6003 bd3 ba1.8k sqft3603 Grassy Knoll Ct, Sevierville, TN 37862Off Market
Nearby schools
GreatSchools rating
- 6/10Wearwood Elementary SchoolGrades: PK-6Distance: 1.4 mi
- 4/10Pigeon Forge Middle SchoolGrades: 7-9Distance: 5.3 mi
- 6/10Pigeon Forge High SchoolGrades: 10-12Distance: 5.4 mi


Get pre-qualified for a loan
At Zillow Home Loans, we can pre-qualify you in as little as 5 minutes with no impact to your credit score.An equal housing lender. NMLS #10287.
- Tennessee
- Sevier County
- Sevierville
- 37862
- 3759 Revetta Cir
Nearby cities
Nearby zip codes
Other Sevierville Topics
