**Price Adjustment! Rental Projection of $210,000-$225,000! One of a kind brand new stunning Smoky Mountain retreat with panoramic Cove Mountain views, expansive multi-level decks with a spectacular sun deck, and an oversized indoor gunite pool!
Escape to the ultimate mountain paradise in this new breathtaking 5 bedroom plus bonus room, 7 bathroom showpiece residence nestled in an upscale subdivision in the heart of Wears Valley. This contemporary masterpiece combines high-end living, exceptional indoor-outdoor entertainment spaces, and strong overnight rental potential, making it the ultimate private sanctuary, second home, or investment property. Spanning 4,761 square feet with an additional 1,686 square feet of exterior decks across four levels, this home is thoughtfully designed for both elevated comfort and versatile functionality. Packed with state of the art amenities, the indoor pool and multiple entertainment zones - including a recreation room, media/theater room, bar areas, loft workspace, and expansive decks create a true destination experience for guests and owners alike. Perfectly positioned just minutes from the Great Smoky Mountains National Park and a short drive to Pigeon Forge, Dollywood, Gatlinburg, and Townsend, this property also offers the ideal blend of location, convenience, and privacy.
The main level welcomes you through a custom crafted front door into a dramatic open-concept great room anchored by a striking floor to ceiling stone fireplace seamlessly connecting the living, dining, and gourmet kitchen with true custom cabinetry. The private master bedroom suite features walls full of glass framing the mountain views, an en suite bath with a freestanding soaking tub and luxurious tiled shower, and direct access to outdoor living spaces. A thoughtfully designed bonus room with bunk beds and a half bath adds flexibility for guests or family.
Closed
$1,925,000
3756 Revetta Cir Lot 19, Sevierville, TN 37862
5beds
4,761sqft
Single Family Residence, Residential
Built in 2024
0.91 Acres Lot
$1,884,900 Zestimate®
$404/sqft
$-- Estimated rent
Home value
$1,884,900
$1.64M - $2.17M
Not available
Zestimate® history
Owner options
List your home for rent
Find your next renter with Zillow Rental Manager. Plus, with online applications, you can quickly screen prospective tenants – for free.
Refinance and save
$8,555/mo
Est. payment
Refinancing to a lower rate could help reduce your monthly payments and save thousands over the life of the loan.
$8,555/mo
Est. payment
Explore your selling options
Work with a Zillow partner agent
Leverage their expertise and Zillow's premium Showcase listings to get your home seen by more buyers.
Get startedList with your own agent
Get your home in front of millions of buyers by listing it on Zillow.
Learn how to do itSell it yourself
Take full control of how buyers see your home on Zillow by listing For Sale by Owner (FSBO).
List your homeWhat's special
Zillow last checked:
Listing updated:
Listed by:
Jason White 877-678-2121,
Century 21 Legacy,
Crystal Johnson 912-596-4921,
Century 21 Legacy
Bought with:
Non Member
NON MEMBER FIRM
Source: RealTracs MLS as distributed by MLS GRID,MLS#: 3286291
Facts & features
Interior
Bedrooms & bathrooms
- Bedrooms: 5
- Bathrooms: 7
- Full bathrooms: 5
- 1/2 bathrooms: 2
Bedroom 1
- Features: Walk-In Closet(s)
- Level: Walk-In Closet(s)
Bedroom 2
- Features: Walk-In Closet(s)
- Level: Walk-In Closet(s)
- Area: 182 Square Feet
- Dimensions: 14x13
Bedroom 3
- Features: Walk-In Closet(s)
- Level: Walk-In Closet(s)
Living room
- Features: Great Room
- Level: Great Room
Other
- Features: Utility Room
- Level: Utility Room
Recreation room
- Features: Basement Level
- Level: Basement Level
Heating
- Electric, Heat Pump
Cooling
- Electric, Other
Appliances
- Included: Dishwasher, Dryer, Cooktop, Electric Range, Microwave, Refrigerator, Oven, Washer
- Laundry: Electric Dryer Hookup, Washer Hookup
Features
- High Ceilings, Ceiling Fan(s), Walk-In Closet(s), High Speed Internet, Kitchen Island
- Flooring: Luxury Vinyl
- Basement: Crawl Space,Full,Finished,Exterior Entry,Other
- Number of fireplaces: 1
- Fireplace features: Gas
Interior area
- Total structure area: 4,761
- Total interior livable area: 4,761 sqft
Property
Parking
- Parking features: Concrete, Driveway
- Has uncovered spaces: Yes
Features
- Levels: Three Or More
- Stories: 4
- Patio & porch: Deck, Covered
- Has private pool: Yes
- Pool features: In Ground
- Has view: Yes
- View description: Mountain(s)
Lot
- Size: 0.91 Acres
- Dimensions: 156.22 x 294.48 IRR
- Features: Sloped, Views, Wooded
- Topography: Sloped,Views,Wooded
Details
- Special conditions: Standard
Construction
Type & style
- Home type: SingleFamily
- Architectural style: Contemporary
- Property subtype: Single Family Residence, Residential
Materials
- Fiber Cement, Frame, Wood Siding
- Roof: Shingle
Condition
- New construction: Yes
- Year built: 2024
Utilities & green energy
- Sewer: Septic Tank
- Water: Well
- Utilities for property: Electricity Available, Cable Connected
Green energy
- Energy efficient items: Windows
Community & HOA
Community
- Security: Smoke Detector(s)
- Subdivision: Garden Hills
HOA
- Has HOA: No
Location
- Region: Sevierville
Financial & listing details
- Price per square foot: $404/sqft
- Annual tax amount: $207
- Date on market: 2/23/2026
- Date available: 01/02/2026
- Electric utility on property: Yes
Price history
| Date | Event | Price |
|---|---|---|
| 3/10/2026 | Sold | $1,925,000$404/sqft |
Source:  RealTracs MLS as distributed by MLS GRID #3286291 Report a problem RealTracs MLS as distributed by MLS GRID #3286291 Report a problem | ||
Public tax history
Tax history is unavailable.
Neighborhood: 37862
Nearby homes
- $1,925,0005 bd7 ba4.7k sqft3756 Revetta Cir, Sevierville, TN 37862Sold
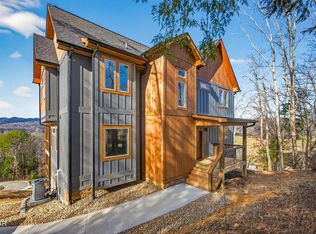
- $1,430,0004 bd5 ba3.4k sqft3609 Grassy Knoll Ct, Sevierville, TN 37862Sold
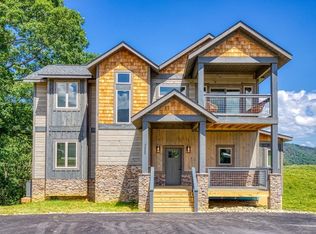
- $674,7003 bd3 ba1.8k sqft3603 Grassy Knoll Ct, Sevierville, TN 37862Off Market
- $697,900-- bd3 ba2k sqft3760 Revetta Cir, Sevierville, TN 37862Off Market
- $1,600,0005 bd6 ba4k sqft3759 Revetta Cir, Sevierville, TN 37862Sold
- $1,600,0005 bd6 ba4k sqft3759 Revetta Cir LOT 24, Sevierville, TN 37862Sold
- $--0.68 Acres31 Grassy Knoll Ct LOT 31, Sevierville, TN 37862Off Market
- $1,465,0005 bd6 ba3.6k sqft3755 Revetta Cir, Sevierville, TN 37862Sold
Nearby schools
GreatSchools rating
- 6/10Wearwood Elementary SchoolGrades: PK-6Distance: 1.5 mi
- 4/10Pigeon Forge Middle SchoolGrades: 7-9Distance: 5.3 mi
- 6/10Pigeon Forge High SchoolGrades: 10-12Distance: 5.3 mi
Schools provided by the listing agent
- Elementary: Wearwood Elementary
- Middle: Pigeon Forge Junior High School
- High: Pigeon Forge High School
Source: RealTracs MLS as distributed by MLS GRID. This data may not be complete. We recommend contacting the local school district to confirm school assignments for this home.


Get pre-qualified for a loan
At Zillow Home Loans, we can pre-qualify you in as little as 5 minutes with no impact to your credit score.An equal housing lender. NMLS #10287.
- Tennessee
- Sevier County
- Sevierville
- 37862
- 3756 Revetta Cir Lot 19
Nearby cities
Nearby zip codes
Other Sevierville Topics
