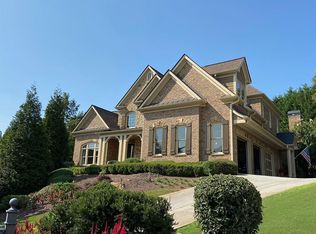
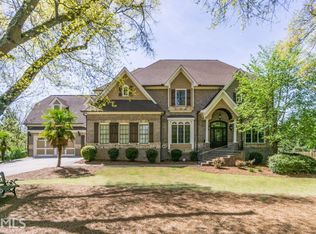
Luxurious and Spacious Dream Home with Premium Amenities Welcome to your dream home, a stunning and spacious property that exudes elegance and comfort. This meticulously crafted residence boasts 6 bedrooms, each with an attached bath, and 2 additional half baths, offering ample space for family and guests. Ideal for multi-family living, this home provides privacy and luxury for everyone. Main Features: Master Suite on Main: Enjoy the luxury of a master suite on the main floor featuring a bar, double shower, Jacuzzi, and walk-in closet. Direct access to the pool area adds to the convenience and allure of this private retreat. Separate In-Law Suite Over Garage: Perfect for extended family or guests, this suite includes a bar and offers a private, comfortable space with its own separate entrance. Guest/In-Law Suite in Basement: This fully equipped suite comes with a full kitchen and separate laundry room, ensuring privacy and convenience. Chef's Kitchen: Full Chefs Kitchen: Equipped with premium Wolf and Sub-Zero appliances, this kitchen is a culinary dream come true, providing the perfect setting for preparing gourmet meals. Basement Highlights: Daylight Basement: Includes a massive living room, full kitchen, gym, laundry, pantry, and storage room. Movie Theater: Features luxurious leather seats and a custom surround sound system, offering an exceptional viewing experience. Additional Bedroom and 1.5 Baths: Providing ample space for comfort and convenience. Top Floor: Three spacious bedrooms, each with an attached bath and walk-in closets Main Floor Amenities: Laundry Room: Conveniently located on the main floor Three Fireplaces: Adding warmth and charm throughout the home Outdoor Paradise: Screened Sunroom: Featuring an outdoor sound system, perfect for relaxation and entertainment. Outdoor Pool Area: Includes a spa and waterfalls, creating a serene and luxurious outdoor experience. Landscape Lighting: Enhances both front and back areas for added ambiance and security. Full Outdoor Covered Kitchen: Complete with a hibachi grill, fridge, sink, and stone counters, ideal for entertaining. Additional Features: Custom Surround Sound System: Enjoy an amazing custom surround sound system throughout the home, enhancing your entertainment experience. Security and Technology: Security System: Fully equipped with cameras and sensors for enhanced safety and peace of mind. Intercom System: Providing easy communication throughout the home. Landscaping and Backyard: Professionally landscaped with rare exotic plants Fully fenced, private backyard offering peace and security This four-sided brick and stone home combines solid construction with timeless beauty. Don't miss the opportunity to own this exceptional property that offers unparalleled luxury and functionality, perfect for multi-family living.
Closed
Zillow last checked:
Listing updated:
Bought with:
JOHN J MCMENAMIN, 116602
Atlanta Communities
Source: FMLS GA,MLS#: 7467833
Price history
| Date | Event | Price |
|---|---|---|
| 12/23/2024 | Sold | $1,465,000-7.9%$172/sqft |
Source:  FMLS GA #7467833 Report a problem FMLS GA #7467833 Report a problem | ||
| 12/5/2024 | Pending sale | $1,590,000$186/sqft |
Source: FMLS GA #7467833 Report a problem | ||
| 10/10/2024 | Listed for sale | $1,590,000$186/sqft |
Source: FMLS GA #7467833 Report a problem | ||
| 10/2/2024 | Listing removed | $1,590,000$186/sqft |
Source:  HomeSmart #7393746 Report a problem HomeSmart #7393746 Report a problem | ||
| 9/29/2024 | Price change | $1,590,000-3.6%$186/sqft |
Source: FMLS GA #7393746 Report a problem | ||
| 7/13/2024 | Listed for sale | $1,649,000+70.9%$193/sqft |
Source: FMLS GA #7393746 Report a problem | ||
| 3/1/2019 | Sold | $965,000-3%$113/sqft |
Source:  FMLS GA #6105232 Report a problem FMLS GA #6105232 Report a problem | ||
| 1/18/2019 | Pending sale | $995,000$117/sqft |
Source: Mark Spain Real Estate #6105232 Report a problem | ||
| 11/29/2018 | Price change | $995,000+2.6%$117/sqft |
Source: Mark Spain Real Estate #6105232 Report a problem | ||
| 10/29/2018 | Price change | $969,900-1.9%$114/sqft |
Source: Atlanta Communities #8442571 Report a problem | ||
| 10/12/2018 | Listed for sale | $988,500$116/sqft |
Source: Atlanta Communities #8442571 Report a problem | ||
| 10/3/2018 | Pending sale | $988,500$116/sqft |
Source: Atlanta Communities #8442571 Report a problem | ||
| 9/13/2018 | Price change | $988,500-0.7%$116/sqft |
Source: Atlanta Communities #8442571 Report a problem | ||
| 7/13/2018 | Listed for sale | $995,000$117/sqft |
Source: Atlanta Communities #8374988 Report a problem | ||
| 7/5/2018 | Pending sale | $995,000$117/sqft |
Source: Atlanta Communities #8374988 Report a problem | ||
| 6/29/2018 | Price change | $995,000-5.1%$117/sqft |
Source: Atlanta Communities #8374988 Report a problem | ||
| 6/12/2018 | Price change | $1,049,000-2.4%$123/sqft |
Source: Atlanta Communities #8374988 Report a problem | ||
| 5/7/2018 | Listed for sale | $1,075,000-8.9%$126/sqft |
Source: Atlanta Communities #8374988 Report a problem | ||
| 1/1/2018 | Listing removed | $1,180,000$138/sqft |
Source: Atlanta Communities #8253223 Report a problem | ||
| 9/5/2017 | Listed for sale | $1,180,000+31.1%$138/sqft |
Source: Atlanta Communities #8253223 Report a problem | ||
| 10/28/2011 | Sold | $900,000-5.3%$106/sqft |
Source: Public Record Report a problem | ||
| 10/13/2011 | Listed for sale | $949,900$111/sqft |
Source: Keller Williams Realty Select Partners #4247712 Report a problem | ||
| 9/15/2011 | Pending sale | $949,900$111/sqft |
Source: Keller Williams - Atlanta - Canton #4247712 Report a problem | ||
| 8/4/2011 | Price change | $949,900-0.9%$111/sqft |
Source: Keller Williams Realty Select Partners #4247712 Report a problem | ||
| 7/13/2011 | Listed for sale | $959,000-3.9%$112/sqft |
Source: Keller Williams Realty Select Partners #4247712 Report a problem | ||
| 3/2/2011 | Listing removed | $998,000+23.4%$117/sqft |
Source: Visual Tour #2758540 Report a problem | ||
| 4/11/2008 | Sold | $809,000$95/sqft |
Source: Public Record Report a problem | ||

Get a cash offer in 3 minutes
Find out how much your home could sell for in as little as 3 minutes with a no-obligation cash offer.
Estimated market value
$1,635,300
