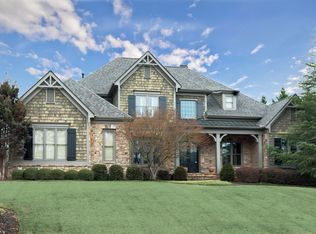
Commanding attention with its pristine facade and newly repaved grand driveway, this expansive estate represents the pinnacle of luxury living, expertly designed to balance formal elegance with a high-energy lifestyle. Upon entry, the front of the home is anchored by an illustrious, mahogany-clad home office and a sophisticated dining room, centered by a handmade table, straight from Mexico. Newly updated designer fixtures from Progressive Lighting are found throughout the home, setting a tone of radiant brilliance. The rear of the main level unfolds into a transcendent, open-concept sanctuary where the living room, sitting room, and a newly renovated chef's kitchen converge. This culinary masterpiece features sleek quartz countertops and a professional-grade suite of Sub-Zero, Wolf, and Bosch appliances, but the true showstopper is the seamless, level transition from these main living spaces directly to the backyard oasis. This rare architectural flow creates an effortless indoor-outdoor experience, leading you straight to a heated pool, custom fire pit, and a comprehensive summer kitchen, fully-equipped, high-performance outdoor kitchen, featuring a gas grill, Big Green Egg, ice maker and refrigerator. The experience is further elevated by an outdoor movie screen and high-end Casual Image furniture, all remaining with the home. The terrace level serves as a secondary entertainment hub with a full caterer's kitchen and a state-of-the-art home theater, while the home's functional integrity is secured by en-suite baths for every bedroom, five fireplaces, a Control4 smart-sound system, and like-new dual AC units and water heaters.
Closed
$1,595,000
3822 Rockhaven Ct, Marietta, GA 30066
5beds
6,740sqft
Single Family Residence
Built in 2005
0.46 Acres Lot
$1,594,700 Zestimate®
$237/sqft
$5,941 Estimated rent
Home value
$1,594,700
$1.50M - $1.71M
$5,941/mo
Zestimate® history
Owner options
List your home for rent
$5,941/mo
Rent Zestimate®
Find your next renter with Zillow Rental Manager. Plus, with online applications, you can quickly screen prospective tenants – for free.
$5,941/mo
Rent Zestimate®
Refinance and save
$10,442/mo
Est. payment
Refinancing to a lower rate could help reduce your monthly payments and save thousands over the life of the loan.
$10,442/mo
Est. payment
Explore your selling options
Work with a Zillow partner agent
Leverage their expertise and Zillow's premium Showcase listings to get your home seen by more buyers.
Get startedList with your own agent
Get your home in front of millions of buyers by listing it on Zillow.
Learn how to do itSell it yourself
Take full control of how buyers see your home on Zillow by listing For Sale by Owner (FSBO).
List your homeWhat's special
Zillow last checked:
Listing updated:
Listed by:
James Kirklin 678-973-5381,
Keller Williams West Atlanta
Bought with:
Alexis Kirklin, 451701
Keller Williams West Atlanta
Source: GAMLS,MLS#: 10738086
Facts & features
Interior
Bedrooms & bathrooms
- Bedrooms: 5
- Bathrooms: 7
- Full bathrooms: 6
- 1/2 bathrooms: 1
- Main level bathrooms: 1
- Main level bedrooms: 1
Rooms
- Room types: Exercise Room, Family Room, Foyer, Laundry, Office, Sun Room
Dining room
- Features: Seats 12+, Separate Room
Kitchen
- Features: Second Kitchen, Walk-in Pantry
Heating
- Central
Cooling
- Ceiling Fan(s), Central Air
Appliances
- Included: Dishwasher, Disposal, Microwave, Oven/Range (Combo), Refrigerator, Stainless Steel Appliance(s)
- Laundry: Upper Level
Features
- Double Vanity, High Ceilings, Tray Ceiling(s), Entrance Foyer, Walk-In Closet(s)
- Flooring: Carpet, Hardwood
- Windows: Bay Window(s), Double Pane Windows
- Basement: Daylight,Exterior Entry,Finished,Full
- Number of fireplaces: 5
- Fireplace features: Basement, Family Room, Gas Log, Gas Starter, Living Room, Master Bedroom, Outside
- Common walls with other units/homes: No Common Walls
Interior area
- Total structure area: 6,740
- Total interior livable area: 6,740 sqft
- Finished area above ground: 4,819
- Finished area below ground: 1,921
Property
Parking
- Parking features: Garage, Garage Door Opener, Kitchen Level
- Has garage: Yes
Features
- Levels: Three Or More
- Stories: 3
- Patio & porch: Porch, Screened
- Exterior features: Gas Grill, Sprinkler System
- Has private pool: Yes
- Pool features: Heated, Pool/Spa Combo, In Ground, Salt Water
- Fencing: Back Yard,Fenced,Privacy
Lot
- Size: 0.46 Acres
- Features: None
Details
- Parcel number: 16030900440
- Other equipment: Home Theater
Construction
Type & style
- Home type: SingleFamily
- Architectural style: Traditional
- Property subtype: Single Family Residence
Materials
- Brick, Stone
- Foundation: Slab
- Roof: Composition
Condition
- Resale
- New construction: No
- Year built: 2005
Utilities & green energy
- Sewer: Public Sewer
- Water: Public
- Utilities for property: Cable Available, Electricity Available, High Speed Internet, Natural Gas Available, Phone Available, Sewer Available, Water Available
Community & HOA
Community
- Features: Sidewalks
- Security: Security System, Smoke Detector(s)
- Subdivision: Stonehurst
HOA
- Has HOA: Yes
- Services included: Maintenance Grounds
- HOA fee: $850 annually
Location
- Region: Marietta
Financial & listing details
- Price per square foot: $237/sqft
- Tax assessed value: $1,468,440
- Annual tax amount: $4,379
- Date on market: 4/22/2026
- Cumulative days on market: 27 days
- Listing agreement: Exclusive Agency
- Listing terms: Cash,Conventional,VA Loan
- Electric utility on property: Yes
Price history
| Date | Event | Price |
|---|---|---|
| 6/18/2026 | Sold | $1,595,000-1.8%$237/sqft |
Source:  GAMLS #10738086 Report a problem GAMLS #10738086 Report a problem | ||
| 5/19/2026 | Pending sale | $1,625,000$241/sqft |
Source: GAMLS #10738086 Report a problem | ||
| 5/6/2026 | Price change | $1,625,000-5.8%$241/sqft |
Source: GAMLS #10738086 Report a problem | ||
| 4/22/2026 | Listed for sale | $1,725,000+138.3%$256/sqft |
Source: GAMLS #10738086 Report a problem | ||
| 6/1/2009 | Sold | $724,000-14.8%$107/sqft |
Source: Public Record Report a problem | ||
| 9/28/2008 | Listing removed | $850,000$126/sqft |
Source: Listhub #3752864 Report a problem | ||
| 8/23/2008 | Price change | $850,000-2.2%$126/sqft |
Source: Listhub #3752864 Report a problem | ||
| 7/13/2008 | Price change | $869,000-3.4%$129/sqft |
Source: Listhub #3752864 Report a problem | ||
| 6/14/2008 | Listed for sale | $900,000$134/sqft |
Source: Listhub #3752864 Report a problem | ||
| 5/11/2008 | Listing removed | $900,000$134/sqft |
Source: Listhub #3600772 Report a problem | ||
| 4/22/2008 | Listed for sale | $900,000+3%$134/sqft |
Source: Listhub #3600772 Report a problem | ||
| 8/15/2006 | Sold | $873,600$130/sqft |
Source: Public Record Report a problem | ||
Public tax history
| Year | Property taxes | Tax assessment |
|---|---|---|
| 2024 | $15,098 +16.6% | $587,376 +14.4% |
| 2023 | $12,948 +20.4% | $513,296 +33.8% |
| 2022 | $10,754 +0% | $383,652 |
| 2021 | $10,754 | $383,652 |
| 2020 | $10,754 | $383,652 |
| 2019 | $10,754 -1.9% | $383,652 -2.4% |
| 2018 | $10,964 | $393,268 |
| 2017 | $10,964 +15.7% | $393,268 +13.3% |
| 2016 | $9,479 +4.5% | $346,968 +9% |
| 2015 | $9,067 -0.8% | $318,464 |
| 2014 | $9,143 -0.8% | $318,464 |
| 2013 | $9,219 +4.8% | $318,464 +6.2% |
| 2012 | $8,794 +17.5% | $299,912 +17.1% |
| 2011 | $7,481 +5.3% | $256,048 |
| 2010 | $7,104 -20.5% | $256,048 -17.6% |
| 2009 | $8,935 +40.4% | $310,776 +45.3% |
| 2006 | $6,364 +280.4% | $213,904 +282% |
| 2005 | $1,673 | $56,000 |
Find assessor info on the county website
Neighborhood: 30066
Nearby homes
- $100-- bd-- ba-- sqftRockhaven Ct, Marietta, GA 30066Off Market
- $1,465,0006 bd8 ba8.5k sqft3806 Rockhaven Ct, Marietta, GA 30066Sold

- $1,245,0007 bd7 ba7.4k sqft3834 Rockhaven Ct, Marietta, GA 30066Off Market

- $1,306,8006 bd7 ba7.9k sqft3846 Rockhaven Ct, Marietta, GA 30066Off Market
- $1,267,2006 bd6 ba6.9k sqft2190 Shallowford Rd, Marietta, GA 30066Off Market
- $1,177,0006 bd6 ba7.7k sqft3802 Rockhaven Ct, Marietta, GA 30066Off Market
- $1,555,5006 bd6 ba7.7k sqft3823 Rockhaven Ct, Marietta, GA 30066Off Market
- $1,650,0007 bd7 ba8.6k sqft3819 Rockhaven Ct, Marietta, GA 30066For Sale
Nearby schools
GreatSchools rating
- 7/10Rocky Mount Elementary SchoolGrades: PK-5Distance: 0.6 mi
- 8/10Simpson Middle SchoolGrades: 6-8Distance: 1 mi
- 10/10Lassiter High SchoolGrades: 9-12Distance: 0.8 mi
Schools provided by the listing agent
- Elementary: Rocky Mount
- Middle: Simpson
- High: Lassiter
Source: GAMLS. This data may not be complete. We recommend contacting the local school district to confirm school assignments for this home.
Get a cash offer in 3 minutes
Find out how much your home could sell for in as little as 3 minutes with a no-obligation cash offer.
Estimated market value
$1,594,700
Get a cash offer in 3 minutes
Find out how much your home could sell for in as little as 3 minutes with a no-obligation cash offer.
Estimated market value
$1,594,700
- Georgia
- Cobb County
- Marietta
- 30066
- 3822 Rockhaven Ct
Nearby cities
Nearby neighborhoods
Nearby zip codes
Other Marietta Topics
