Sprawling Ranch Retreat in Meadow Hills Estates.
Welcome to this stunning 5,700 sq ft ranch-style home, ideally situated just steps from the lush fairways of Meadow Hills Golf Course in Aurora. With 5 spacious bedrooms, 4 bathrooms, and a fully finished basement, this home offers the perfect blend of luxury, functionality, and prime location.
Step inside to find a light-filled open layout with soaring ceilings, hardwood floors, and custom finishes throughout. The gourmet kitchen features granite countertops, stainless steel appliances, double ovens, and an oversized island—perfect for entertaining. The main level also includes a formal dining room, private home office, and an expansive living area anchored by a beautiful fireplace.
The luxurious primary suite is a private retreat with a five-piece bath, walk-in closet, and direct patio access. Two additional bedrooms offer ensuite bathrooms and generous closet space.
Downstairs, the finished basement spans over 2,000 sq ft, offering a large recreation area, home theater potential, fitness room, wet bar, and ample storage.
Enjoy Colorado’s beautiful weather in the professionally landscaped backyard with a covered solarium patio, ideal for gatherings or relaxing evenings. With golf, parks, and walking trails just steps away, this is a rare opportunity to own a refined home in one of Aurora’s most sought-after golf course communities.
Sold for $1,140,000
$1,140,000
3806 S Dawson Street, Aurora, CO 80014
5beds
5,787sqft
Single Family Residence
Built in 2002
0.66 Acres Lot
$1,107,600 Zestimate®
$197/sqft
$5,291 Estimated rent
Home value
$1,107,600
$1.03M - $1.19M
$5,291/mo
Zestimate® history
Owner options
List your home for rent
$5,291/mo
Rent Zestimate®
Find your next renter with Zillow Rental Manager. Plus, with online applications, you can quickly screen prospective tenants – for free.
$5,291/mo
Rent Zestimate®
Refinance and save
$7,161/mo
Est. payment
Refinancing to a lower rate could help reduce your monthly payments and save thousands over the life of the loan.
$7,161/mo
Est. payment
Explore your selling options
Work with a Zillow partner agent
Leverage their expertise and Zillow's premium Showcase listings to get your home seen by more buyers.
Get startedList with your own agent
Get your home in front of millions of buyers by listing it on Zillow.
Learn how to do itSell it yourself
Take full control of how buyers see your home on Zillow by listing For Sale by Owner (FSBO).
List your homeWhat's special
Zillow last checked:
Listing updated:
Listed by:
Tom Livingston 720-351-3396 tlivingston@jasonmitchellgroup.com,
Jason Mitchell Real Estate Colorado, LLC
Bought with:
The Awaka Group
Keller Williams DTC
Mahmoud Dumaidi, 100095055
Keller Williams DTC
Source: REcolorado as distributed by MLS GRID,MLS#: 2426771
Facts & features
Interior
Bedrooms & bathrooms
- Bedrooms: 5
- Bathrooms: 4
- Full bathrooms: 3
- 1/4 bathrooms: 1
- Main level bathrooms: 3
- Main level bedrooms: 3
Primary bedroom
- Level: Main
Bedroom
- Level: Main
Bedroom
- Level: Main
Bedroom
- Level: Basement
Bedroom
- Level: Basement
Primary bathroom
- Level: Main
Bathroom
- Level: Main
Bathroom
- Level: Main
Bathroom
- Level: Basement
Heating
- Forced Air
Cooling
- Central Air
Appliances
- Included: Cooktop, Dishwasher, Disposal, Dryer, Microwave, Oven, Washer
Features
- Ceiling Fan(s), Eat-in Kitchen, Entrance Foyer, Five Piece Bath, Granite Counters, High Ceilings, Kitchen Island, Pantry, Wet Bar
- Flooring: Carpet, Wood
- Basement: Finished,Full
- Has fireplace: Yes
- Fireplace features: Family Room, Living Room, Master Bedroom
Interior area
- Total structure area: 5,787
- Total interior livable area: 5,787 sqft
- Finished area above ground: 3,417
- Finished area below ground: 2,370
Property
Parking
- Total spaces: 3
- Parking features: Garage - Attached
- Attached garage spaces: 3
Features
- Levels: Two
- Stories: 2
- Patio & porch: Covered, Patio
- Has spa: Yes
- Spa features: Heated
- Fencing: Full
Lot
- Size: 0.66 Acres
- Features: Landscaped, Level, Sprinklers In Front, Sprinklers In Rear
Details
- Parcel number: 031659418
- Special conditions: Standard
Construction
Type & style
- Home type: SingleFamily
- Architectural style: Contemporary
- Property subtype: Single Family Residence
Materials
- Stucco
- Roof: Composition
Condition
- Year built: 2002
Utilities & green energy
- Sewer: Public Sewer
- Water: Public
Community & HOA
Community
- Security: Carbon Monoxide Detector(s), Smoke Detector(s)
- Subdivision: Meadow Hills Estates
HOA
- Has HOA: Yes
- HOA fee: $200 annually
- HOA name: Meadow Hills estates
- HOA phone: 720-438-5038
Location
- Region: Aurora
Financial & listing details
- Price per square foot: $197/sqft
- Tax assessed value: $1,205,400
- Annual tax amount: $5,873
- Date on market: 6/5/2025
- Listing terms: Cash,Conventional,FHA,VA Loan
- Exclusions: Seller's Personal Property. Please See Complete List Of Exclusions In Supplements.
- Ownership: Individual
Price history
| Date | Event | Price |
|---|---|---|
| 8/18/2025 | Sold | $1,140,000-8.1%$197/sqft |
Source:  REcolorado as distributed by MLS GRID #2426771 Report a problem REcolorado as distributed by MLS GRID #2426771 Report a problem | ||
| 7/19/2025 | Pending sale | $1,240,000$214/sqft |
Source: REcolorado as distributed by MLS GRID #2426771 Report a problem | ||
| 6/5/2025 | Listed for sale | $1,240,000+71.7%$214/sqft |
Source: REcolorado as distributed by MLS GRID #2426771 Report a problem | ||
| 4/7/2006 | Sold | $722,000+1%$125/sqft |
Source: Public Record Report a problem | ||
| 4/8/2005 | Sold | $715,000+12%$124/sqft |
Source: Public Record Report a problem | ||
| 11/19/2002 | Sold | $638,223+331.2%$110/sqft |
Source: Public Record Report a problem | ||
| 11/13/2000 | Sold | $148,000+80.5%$26/sqft |
Source: Public Record Report a problem | ||
| 2/17/1998 | Sold | $82,000+26.2%$14/sqft |
Source: Public Record Report a problem | ||
| 8/22/1994 | Sold | $65,000$11/sqft |
Source: Public Record Report a problem | ||
Public tax history
| Year | Property taxes | Tax assessment |
|---|---|---|
| 2025 | $5,873 +13.3% | $75,338 -7.2% |
| 2024 | $5,182 +26.8% | $81,144 -5.3% |
| 2023 | $4,087 -0.6% | $85,651 +36% |
| 2022 | $4,113 | $62,995 -2.8% |
| 2021 | -- | $64,808 +24.2% |
| 2020 | $3,255 -7.8% | $52,174 |
| 2019 | $3,531 | -- |
| 2018 | $3,531 +1.5% | $47,592 |
| 2017 | $3,480 | $47,592 -11.8% |
| 2016 | -- | $53,961 |
| 2015 | -- | $53,961 +15.7% |
| 2014 | $4,003 +2.5% | $46,630 -0.5% |
| 2013 | $3,905 | $46,860 +6.7% |
| 2012 | -- | $43,910 |
| 2011 | $4,047 +2.8% | $43,910 -15.3% |
| 2010 | $3,939 -6.8% | $51,850 |
| 2009 | $4,224 | $51,850 -5.7% |
| 2008 | -- | $54,972 |
| 2007 | -- | $54,972 +10% |
| 2006 | -- | $49,965 +7% |
| 2005 | -- | $46,717 +89.5% |
| 2002 | $1,825 +15.2% | $24,650 +21.4% |
| 2001 | $1,585 | $20,300 |
Find assessor info on the county website
Neighborhood: Meadow Hills
Nearby homes
- $1,025,7004 bd4 ba4.3k sqft3816 S Dawson St, Aurora, CO 80014Off Market
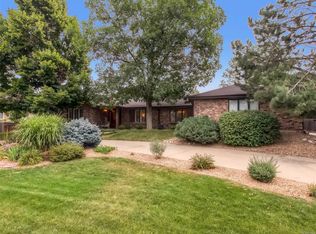
- $756,0003 bd3 ba2.6k sqft3807 S Eagle St, Aurora, CO 80014Off Market
- $1,100,6004 bd6 ba3.4k sqft3700 S Dawson St, Aurora, CO 80014Off Market
- $1,170,70010 bd11 ba3.4k sqft14691 E Lehigh Ave, Aurora, CO 80014Off Market
- $1,094,6003 bd4 ba6.4k sqft3805 S Dawson St, Aurora, CO 80014Off Market
- $1,318,6006 bd5 ba7.3k sqft3815 S Dawson St, Aurora, CO 80014Off Market
- $900,0007 bd4 ba5.5k sqft3817 S Eagle St, Aurora, CO 80014Sold
- $929,7004 bd3 ba4k sqft3699 S Dawson St, Aurora, CO 80014Off Market
Nearby schools
GreatSchools rating
- 5/10Polton Community Elementary SchoolGrades: PK-5Distance: 2.1 mi
- 3/10Prairie Middle SchoolGrades: 6-8Distance: 2.5 mi
- 6/10Overland High SchoolGrades: 9-12Distance: 2.6 mi
Schools provided by the listing agent
- Elementary: Polton
- Middle: Prairie
- High: Overland
- District: Cherry Creek 5
Source: REcolorado as distributed by MLS GRID. This data may not be complete. We recommend contacting the local school district to confirm school assignments for this home.
Get a cash offer in 3 minutes
Find out how much your home could sell for in as little as 3 minutes with a no-obligation cash offer.
Estimated market value
$1,107,600
Get a cash offer in 3 minutes
Find out how much your home could sell for in as little as 3 minutes with a no-obligation cash offer.
Estimated market value
$1,107,600
- Colorado
- Arapahoe County
- Aurora
- 80014
- Meadow Hills
- 3806 S Dawson Street
Nearby cities
Nearby neighborhoods
Nearby zip codes
Other Aurora Topics
