Discover the possibilities in this expansive ranch-style home, awaiting your personal touch and creative vision! Situated in Meadow Hills Estates/Meadow Hills Estates Golf Course neighborhood, this property offers a rare opportunity to customize and transform into your dream home. With 7 bedrooms and 4 bathrooms spread across a spacious floor plan, there's ample room to create comfortable living spaces tailored to your lifestyle. Enjoy the privacy and serenity of this large lot, providing plenty of outdoor space for gardening, entertaining, or even adding a pool! Abundant windows/skylights throughout the home bring in natural light, enhancing the potential for bright, airy interiors. Gather around the cozy fireplace in the living room, creating a warm ambiance during cooler evenings this Fall. The downstairs offers a private and spacious mother in law suite, with it's own separate entrance from the three car garage. And, don't miss the working elevator that provides easy access between the main and lower floors. Charm abounds with original features like built-in shelving, stone fireplace surrounds and other architectural elements, waiting to be restored to their former glory. A little updating and TLC will go a long way with this home!
Sold for $900,000
$900,000
3817 S Eagle Street, Aurora, CO 80014
7beds
5,562sqft
Single Family Residence
Built in 1984
0.76 Acres Lot
$988,300 Zestimate®
$162/sqft
$5,609 Estimated rent
Home value
$988,300
$880,000 - $1.12M
$5,609/mo
Zestimate® history
Owner options
List your home for rent
$5,609/mo
Rent Zestimate®
Find your next renter with Zillow Rental Manager. Plus, with online applications, you can quickly screen prospective tenants – for free.
$5,609/mo
Rent Zestimate®
Refinance and save
$5,878/mo
Est. payment
Refinancing to a lower rate could help reduce your monthly payments and save thousands over the life of the loan.
$5,878/mo
Est. payment
Explore your selling options
Work with a Zillow partner agent
Leverage their expertise and Zillow's premium Showcase listings to get your home seen by more buyers.
Get startedList with your own agent
Get your home in front of millions of buyers by listing it on Zillow.
Learn how to do itSell it yourself
Take full control of how buyers see your home on Zillow by listing For Sale by Owner (FSBO).
List your homeWhat's special
Zillow last checked:
Listing updated:
Listed by:
Allison Gonzales 720-840-9497 allison@thrivedenver.com,
Thrive Real Estate Group
Bought with:
Ana G Pineda, 100092157
PAK Home Realty
Source: REcolorado as distributed by MLS GRID,MLS#: 9623939
Facts & features
Interior
Bedrooms & bathrooms
- Bedrooms: 7
- Bathrooms: 4
- Full bathrooms: 4
- Main level bathrooms: 2
- Main level bedrooms: 4
Primary bedroom
- Description: Primary Ensuite With Vaulted Ceilings
- Level: Main
Bedroom
- Description: Main Floor Bedroom That Can Also Function As An Office With A Bay Window And Built In Bookshelves
- Level: Main
Bedroom
- Description: Main Floor Bedroom
- Level: Main
Bedroom
- Description: Main Floor Bedroom
- Level: Main
Bedroom
- Description: Basement Bedroom With Egress Window
- Level: Basement
Bedroom
- Description: Basement Bedroom With Egress Window
- Level: Basement
Bedroom
- Description: Mother In Law Suite Bedroom Ensuite
- Level: Basement
Primary bathroom
- Description: Primary Ensuite With Skylights - 5 Piece Bathroom
- Level: Main
Bathroom
- Description: Basement Full Bathroom
- Level: Basement
Bathroom
- Description: Mother In Law Ensuite
- Level: Basement
Bathroom
- Description: Main Floor Bathroom
- Level: Main
Bonus room
- Description: Mother In Law Suite- Craft, Sewing, Or Storage Room
- Level: Basement
Dining room
- Description: Dining Room Connected To The Front Sitting Room/Living Room
- Level: Main
Dining room
- Description: Mother In Law Suite- Dining Room
- Level: Basement
Family room
- Description: Family Room With Gas Fireplace, Vaulted Ceilings, Sliding Glass Doors That Lead To The Backyard, And Built In Bookshelves
- Level: Main
Family room
- Description: Mother In Law Suite Family Room
- Level: Basement
Kitchen
- Description: Spacious Kitchen With Vaulted Ceilings And An Eat-In Area
- Level: Main
Kitchen
- Description: Mother In Law Suite- Kitchen
- Level: Basement
Laundry
- Description: Laundry/Mudroom Off The Three Car Garage
- Level: Main
Living room
- Description: Front Sitting Room/Living Room Off The Front Entrance Of The Home. Bay Window, Skylights, And Vaulted Ceilings
- Level: Main
Living room
- Description: Basement Living Room With Stairs That Lead Directly To The Garage For Private Access. Built In Bookshelves And A Wood Burning Fireplace
- Level: Basement
Living room
- Description: Mother In Law Suite- Living Room
- Level: Basement
Utility room
- Description: Furnace Utility Room
- Level: Basement
Utility room
- Description: Mother In Law Suite Utility/Storage Room With Washer And Dryer Hookups
- Level: Basement
Workshop
- Description: Workshop Area
- Level: Basement
Heating
- Baseboard, Hot Water
Cooling
- Central Air, None
Appliances
- Included: Microwave, Oven, Refrigerator
Features
- Built-in Features, Ceiling Fan(s), Eat-in Kitchen, Elevator, Entrance Foyer, Five Piece Bath, High Ceilings, Jack & Jill Bathroom, Pantry, Primary Suite, Smoke Free, Vaulted Ceiling(s)
- Flooring: Carpet, Vinyl
- Windows: Bay Window(s), Skylight(s)
- Basement: Daylight,Exterior Entry,Finished,Full,Interior Entry
- Number of fireplaces: 2
- Fireplace features: Basement, Family Room
Interior area
- Total structure area: 5,562
- Total interior livable area: 5,562 sqft
- Finished area above ground: 2,781
- Finished area below ground: 2,781
Property
Parking
- Total spaces: 3
- Parking features: Concrete, Exterior Access Door
- Attached garage spaces: 3
Features
- Levels: One
- Stories: 1
- Patio & porch: Covered, Front Porch, Patio
- Exterior features: Private Yard
- Fencing: Full
Lot
- Size: 0.76 Acres
- Features: Sprinklers In Front, Sprinklers In Rear
Details
- Parcel number: 031659531
- Special conditions: Standard
Construction
Type & style
- Home type: SingleFamily
- Architectural style: Traditional
- Property subtype: Single Family Residence
Materials
- Brick
- Roof: Composition,Wood
Condition
- Year built: 1984
Utilities & green energy
- Sewer: Public Sewer
- Water: Public
- Utilities for property: Cable Available, Electricity Connected, Internet Access (Wired), Natural Gas Available, Natural Gas Connected
Community & HOA
Community
- Subdivision: Meadow Hills
HOA
- Has HOA: Yes
- HOA fee: $200 annually
- HOA name: Meadow Hills Estates HOA
- HOA phone: 720-438-5038
Location
- Region: Aurora
Financial & listing details
- Price per square foot: $162/sqft
- Tax assessed value: $947,900
- Annual tax amount: $3,259
- Date on market: 7/18/2024
- Listing terms: Cash,Conventional,FHA,VA Loan
- Exclusions: Sellers Personal Property, That Personal Representative Wishes To Remain In The Home, Will Be Included In The Sale And Will Not Be Removed Prior To Closing.
- Ownership: Estate
- Electric utility on property: Yes
Price history
| Date | Event | Price |
|---|---|---|
| 10/22/2024 | Sold | $900,000$162/sqft |
Source:  REcolorado as distributed by MLS GRID #9623939 Report a problem REcolorado as distributed by MLS GRID #9623939 Report a problem | ||
| 7/24/2024 | Pending sale | $900,000$162/sqft |
Source: REcolorado as distributed by MLS GRID #9623939 Report a problem | ||
| 7/18/2024 | Listed for sale | $900,000$162/sqft |
Source: REcolorado as distributed by MLS GRID #9623939 Report a problem | ||
Public tax history
| Year | Property taxes | Tax assessment |
|---|---|---|
| 2025 | $5,344 +25.8% | $59,244 -12.5% |
| 2024 | $4,249 +30.4% | $67,744 -6.1% |
| 2023 | $3,259 -0.6% | $72,121 +39.7% |
| 2022 | $3,279 | $51,632 -2.8% |
| 2021 | -- | $53,117 +0.7% |
| 2020 | $3,295 +10.7% | $52,724 |
| 2019 | $2,977 | -- |
| 2018 | $2,977 +1.5% | $47,326 |
| 2017 | $2,934 | $47,326 +9.1% |
| 2016 | -- | $43,398 |
| 2015 | -- | $43,398 +14.3% |
| 2014 | $2,629 +4.7% | $37,961 +0.3% |
| 2013 | $2,512 | $37,850 |
| 2012 | -- | $37,850 |
| 2011 | $3,596 +2.8% | $37,850 -17.8% |
| 2010 | $3,500 +7.1% | $46,070 |
| 2009 | $3,267 | $46,070 -8.7% |
| 2008 | -- | $50,482 |
| 2007 | -- | $50,482 +10.8% |
| 2006 | -- | $45,579 |
| 2005 | -- | $45,579 +2.7% |
| 2002 | $3,287 +13.7% | $44,390 +19.9% |
| 2001 | $2,890 | $37,020 |
Find assessor info on the county website
Neighborhood: Meadow Hills
Nearby homes
- $725,7003 bd3 ba2.6k sqft3807 S Eagle St, Aurora, CO 80014Off Market
- $939,6003 bd3 ba3.5k sqft3827 S Eagle St, Aurora, CO 80014Off Market
- $983,9004 bd4 ba4.3k sqft3816 S Dawson St, Aurora, CO 80014Off Market
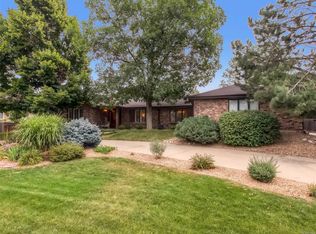
- $993,7006 bd4 ba7k sqft3826 S Dawson St, Aurora, CO 80014Off Market
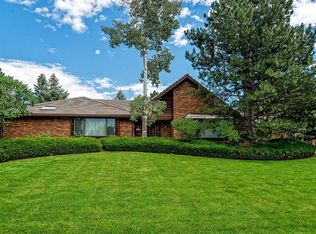
- $822,5003 bd5 ba2.6k sqft3808 S Eagle St, Aurora, CO 80014Off Market
- $1,140,0005 bd4 ba5.7k sqft3806 S Dawson St, Aurora, CO 80014Sold
- $958,5005 bd3 ba5.1k sqft3846 S Dawson St, Aurora, CO 80014Off Market
- $1,315,30016 bd16 ba4.6k sqft3828 S Eagle St, Aurora, CO 80014Off Market
Nearby schools
GreatSchools rating
- 3/10Polton Community Elementary SchoolGrades: PK-5Distance: 2.1 mi
- 4/10Prairie Middle SchoolGrades: 6-8Distance: 2.6 mi
- 4/10Overland High SchoolGrades: 9-12Distance: 2.7 mi
Schools provided by the listing agent
- Elementary: Polton
- Middle: Prairie
- High: Overland
- District: Cherry Creek 5
Source: REcolorado as distributed by MLS GRID. This data may not be complete. We recommend contacting the local school district to confirm school assignments for this home.
Get a cash offer in 3 minutes
Find out how much your home could sell for in as little as 3 minutes with a no-obligation cash offer.
Estimated market value
$988,300
Get a cash offer in 3 minutes
Find out how much your home could sell for in as little as 3 minutes with a no-obligation cash offer.
Estimated market value
$988,300
- Colorado
- Arapahoe County
- Aurora
- 80014
- Meadow Hills
- 3817 S Eagle Street
