Very nicely updated 3 bed,2 bath home, one minute to Walmart, Albertsons, and Target. VERY large back yard. Newer metal pitched roof. Newer master cool air conditioner, 2 heaters, new counters, lights, carpet, vinyl floors, and paint inside and out. All vinyl windows, Updated kitchen and bathroom, ceiling fans, fire place, new graveled front yard and very nice block shed. Some newer electric and plumbing work. New chimney inspection and cleaning ,termite inspection finished, vacant show Anytime .
Owner/Broker
Pending
Price increase: $15K (7/29)
$279,888
3806 Sierra Vista Dr, Farmington, NM 87402
3beds
1,795sqft
Single Family Residence
Built in ----
0.32 Acres Lot
$279,200 Zestimate®
$156/sqft
$-- HOA
What's special
Fire placeUpdated kitchenCeiling fansNew graveled front yardNewer metal pitched roofAll vinyl windowsVery nice block shed
- 89 days
- 179
- 9
Zillow last checked:
Listing updated:
Listed by:
Rick D Mace 505-325-7788,
Coldwell Banker Cornerstone 505-325-7788
Source: SJCMLS,MLS#: 26-638
Facts & features
Interior
Bedrooms & bathrooms
- Bedrooms: 3
- Bathrooms: 2
- Full bathrooms: 2
Primary bedroom
- Level: Main
- Area: 113.4 Square Feet
- Dimensions: 10.5 x 10.8
Bedroom 2
- Level: Main
- Area: 114 Square Feet
- Dimensions: 9.5 x 12
Bedroom 3
- Level: Main
- Area: 116.6 Square Feet
- Dimensions: 10.6 x 11
Den
- Level: Main
- Area: 218.16 Square Feet
- Dimensions: 20.2 x 10.8
Dining room
- Level: Main
- Area: 184.68 Square Feet
- Dimensions: 17.1 x 10.8
Kitchen
- Level: Main
- Area: 129.15 Square Feet
- Dimensions: 10.5 x 12.3
Living room
- Level: Main
- Area: 203.05 Square Feet
- Dimensions: 13.1 x 15.5
Other
- Description: closet,,Dressing area/master
- Level: Main
- Area: 123 Square Feet
- Dimensions: 16.39 x 7.5
Other
- Description: Laundry
- Level: Main
- Area: 63.96 Square Feet
- Dimensions: 7.8 x 8.19
Other
- Description: Bath
- Level: Main
- Area: 35.5 Square Feet
- Dimensions: 5 x 7.1
Heating
- Has Heating (Unspecified Type)
Cooling
- Evaporative Cooling
Features
- Has fireplace: No
Interior area
- Total structure area: 1,795
- Total interior livable area: 1,795 sqft
Property
Parking
- Parking features: RV Access/Parking
Accessibility
- Accessibility features: Accessible Entrance, No Steps/No Stairs
Features
- Levels: One
- Stories: 1
- Patio & porch: Patio
- Fencing: Block,Wood
Lot
- Size: 0.32 Acres
Details
- Parcel number: 2072174400062
- Zoning description: Residential
Construction
Type & style
- Home type: SingleFamily
- Property subtype: Single Family Residence
Community & HOA
Community
- Subdivision: Highland View Subdivision
HOA
- Has HOA: No
Location
- Region: Farmington
Financial & listing details
- Price per square foot: $156/sqft
- Tax assessed value: $182,126
- Annual tax amount: $1,431
- Date on market: 6/1/2026
Estimated market value
$279,200
$265,000 - $293,000
$1,896/mo
Price history
| Date | Event | Price |
|---|---|---|
| 8/5/2026 | Pending sale | $279,888$156/sqft |
Source:  SJCMLS #26-638 Report a problem SJCMLS #26-638 Report a problem | ||
| 7/29/2026 | Price change | $279,888+5.7%$156/sqft |
Source: SJCMLS #26-638 Report a problem | ||
| 7/15/2026 | Price change | $264,888-1.9%$148/sqft |
Source: SJCMLS #26-638 Report a problem | ||
| 7/6/2026 | Price change | $269,888-3.6%$150/sqft |
Source: SJCMLS #26-638 Report a problem | ||
| 6/30/2026 | Price change | $279,888-2.1%$156/sqft |
Source: SJCMLS #26-638 Report a problem | ||
| 6/24/2026 | Price change | $285,888-1.4%$159/sqft |
Source: SJCMLS #26-638 Report a problem | ||
| 6/1/2026 | Listed for sale | $289,888$161/sqft |
Source: SJCMLS #26-638 Report a problem | ||
| 11/14/2016 | Sold | -- |
Source: Agent Provided Report a problem | ||
Public tax history
| Year | Property taxes | Tax assessment |
|---|---|---|
| 2025 | $1,431 +3.7% | $60,709 +4.6% |
| 2024 | $1,380 +1.6% | $58,034 +3% |
| 2023 | $1,358 +3.2% | $56,344 +3% |
| 2022 | $1,315 +3.5% | $54,703 +2.6% |
| 2021 | $1,271 +0.1% | $53,301 -0.1% |
| 2020 | $1,269 +2.8% | $53,370 -0.9% |
| 2017 | $1,235 +0% | $53,853 +74.8% |
| 2016 | $1,235 +73.4% | $30,806 |
| 2015 | $712 +6.2% | $30,806 +6.1% |
| 2014 | $671 +34.7% | $29,037 +3% |
| 2013 | $498 | $28,191 |
| 2012 | $498 +9.8% | $28,191 +3% |
| 2011 | $454 | $27,371 +6% |
| 2010 | -- | $25,821 +6% |
| 2009 | -- | $24,360 |
| 2008 | -- | $24,360 |
| 2007 | -- | $24,360 +6% |
| 2006 | -- | $22,982 |
| 2005 | -- | $22,982 -65% |
| 2004 | $388 -1.9% | $65,662 |
| 2003 | $395 -0.6% | $65,662 +212.5% |
| 2002 | $397 -2.9% | $21,014 0% |
| 2001 | $409 +0.6% | $21,015 |
| 2000 | $406 | $21,015 |
Find assessor info on the county website
Monthly payment
Est. payment
Payment breakdown
Explore the cost of this home by adjusting the details. Changes won't be saved.Climate risks
Neighborhood: 87402

Similar homes
- $259,5002 bd2 ba1.7k sqft4100 Rowe Ave, Farmington, NM 87402For Sale

 MLS ID #26-613, Michelle Anthony, Epique Inc.. SJCMLS
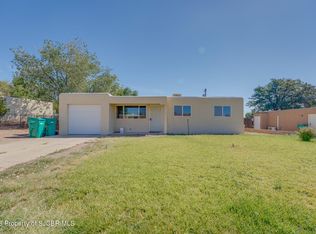
 - $229,9003 bd1 ba1k sqft3902 Sierra Vista Dr, Farmington, NM 87402For Sale
 MLS ID #26-1064, Emily F Carrillo, Real Broker, LLC. SJCMLS
 - $289,0003 bd2 ba1.6k sqft4020 Cedar Dr, Farmington, NM 87402For Sale
 MLS ID #26-331, Matthew D Albright, Positive Realty. SJCMLS
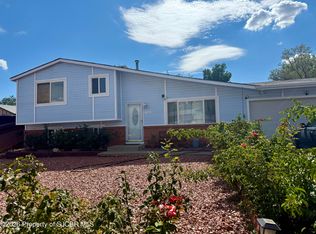
 - $289,0003 bd2 ba1.6k sqft3109 Centenary Ave, Farmington, NM 87402For Sale
 MLS ID #26-863, Elizabeth A McGinness-DiGiacomo, R1 New Mexico Farmington. SJCMLS
 - $275,0003 bd2 ba2.2k sqft2121 Smith Ln, Farmington, NM 87401For SaleMLS ID #26-1045, Tyra van Belle, Dimmick Realty. SJCMLS
- $309,9994 bd2 ba1.7k sqft2604 E 30th St, Farmington, NM 87402For SaleMLS ID #26-781, Stephanie L Buffington, San Juan Realty. SJCMLS
- $335,0004 bd2 ba1.8k sqft5602 Arroyo Dr, Farmington, NM 87402For SaleMLS ID #26-1028, Benjamin P Lyons, RE/MAX of Farmington. SJCMLS
- $249,9003 bd1 ba1.5k sqft1414 N Sullivan Ave, Farmington, NM 87401For SaleMLS ID #26-1060, Amberly M Aranda, Real Broker, LLC. SJCMLS
- $259,0003 bd2 ba1.3k sqft2712 La Puente St, Farmington, NM 87401For SaleMLS ID #26-1063, Felicia F Florez, Dimmick Realty. SJCMLS
- $285,0003 bd2 ba1.5k sqft2902 La Palma Pl, Farmington, NM 87401For SaleMLS ID #26-1062, Allen Elmore, EXP Realty, LLC. SJCMLS
- $229,0003 bd1 ba920 sqft2909 Yale Dr, Farmington, NM 87402For SaleMLS ID #26-1053, Elizabeth M Tafoya, RE/MAX of Farmington. SJCMLS
- $236,5003 bd2 ba1.4k sqft3804 Windsor Dr, Farmington, NM 87402For SaleMLS ID #25-398, Ashleigh Villa, Epique Inc.. SJCMLS
- $299,0003 bd2 ba1.5k sqft2616 E 24th St, Farmington, NM 87401For SaleMLS ID #26-188, Tyra van Belle, Dimmick Realty. SJCMLS
- $299,0003 bd2 ba1.8k sqft3109 N Mountain View Dr, Farmington, NM 87401For SaleMLS ID #26-919, Chantele Cardenas, R1 New Mexico Farmington. SJCMLS
- $324,9003 bd2 ba1.4k sqft3015 E 22nd St, Farmington, NM 87402For SaleMLS ID #26-731, Nicole Sanchez, RE/MAX of Farmington. SJCMLS
- $279,9004 bd1 ba1.6k sqft1209 N Allen Ave, Farmington, NM 87401For SaleMLS ID #26-940, Zachary Goar, Real Broker, LLC. SJCMLS
- $294,9003 bd2 ba1.7k sqft3709 N Sunset Ave, Farmington, NM 87401For SaleMLS ID #26-816, Emily F Carrillo, Real Broker, LLC. SJCMLS
- $299,8503 bd2 ba1.4k sqft1402 N Carlton Ave, Farmington, NM 87401For SaleMLS ID #26-977, Jodi Brown, Real Estate PROS. SJCMLS
- $339,9004 bd3 ba2.4k sqft5801 Tarry Terrace Dr, Farmington, NM 87402For SaleMLS ID #26-450, Crystal Chavez, RE/MAX of Farmington. SJCMLS
- $305,0004 bd2 ba1.5k sqft1200 E 27th St, Farmington, NM 87401For SaleMLS ID #26-924, Jennifer Marie Wood, RE/MAX of Farmington. SJCMLS
