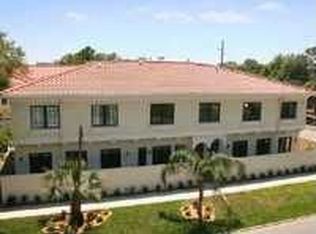
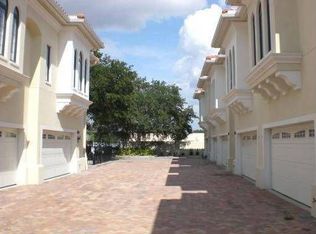
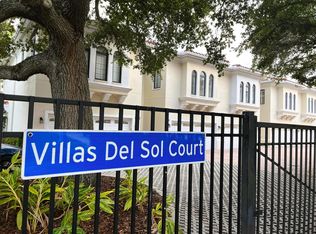
Rarely available South Tampa Townhome in small 9-unit gated community. This gorgeous Mediterranean style home offers the best in high-end finishes and features with a perfect location that is close to everything including; top rated schools, nightlife, shopping (next to Trader Joes) and just 10 minutes to the Tampa airport. The gulf beaches of St Pete/Clearwater and vibe of Hyde Park are all minutes away. This beautiful, 3 bedroom, 2 ½ bath, 2 car garage townhome features 10 ft. ceilings, hard wood floors, large crown and baseboard molding and plantation shutters throughout with a spacious, light, and bright great room concept in the main living area. The nicely appointed open kitchen has a breakfast bar, wood cabinets, a center island and some newer stainless appliances and granite countertops. The great room boasts an electric fireplace, hardwood floors and twin French doors leading to the paver rear courtyard. Up the stairs (w/large under stair storage room) you will find all three bedrooms, the full-size laundry, and a full spare bath. The HUGE master bedroom boasts, crown molding, hardwood floors, a bright reading nook and giant walk-in closet with an integral multi-function shelf and drawer closet system. The spa-like master bathroom features a large glass walled, Travertine tile walk-in shower, large spa/soaking tub with tiled backsplash and two sink vanity. The spare rooms feature large step in closets with French doors, crown molding and carpeted floors. The spare bathroom has a tiled walk-in shower and plenty of room for a seated vanity.
Sold for $620,000
$620,000
3806 VILLAS DEL SOL COURT, TAMPA, FL 33609
3beds
1,896sqft
Townhouse
Built in 2008
1,087 Square Feet Lot
$629,100 Zestimate®
$327/sqft
$4,086 Estimated rent
Home value
$629,100
$598,000 - $667,000
$4,086/mo
Zestimate® history
Owner options
List your home for rent
$4,086/mo
Rent Zestimate®
Find your next renter with Zillow Rental Manager. Plus, with online applications, you can quickly screen prospective tenants – for free.
$4,086/mo
Rent Zestimate®
Refinance and save
$4,695/mo
Est. payment
Refinancing to a lower rate could help reduce your monthly payments and save thousands over the life of the loan.
$4,695/mo
Est. payment
Explore your selling options
Work with a Zillow partner agent
Leverage their expertise and Zillow's premium Showcase listings to get your home seen by more buyers.
Get startedList with your own agent
Get your home in front of millions of buyers by listing it on Zillow.
Learn how to do itSell it yourself
Take full control of how buyers see your home on Zillow by listing For Sale by Owner (FSBO).
List your homeWhat's special
Zillow last checked:
Listing updated:
Listed by:
Leanne Walker 941-787-4044,
WALKER REALTY GROUP FLORIDA 941-621-8710,
Robert Grieser 303-906-7826,
WALKER REALTY GROUP FLORIDA
Bought with:
Christina Myers Gehrki, 3211793
PREMIER SOTHEBYS INTL REALTY
Source: Stellar MLS,MLS#: C7485480 Originating MLS: Port Charlotte
Originating MLS: Port Charlotte
Facts & features
Interior
Bedrooms & bathrooms
- Bedrooms: 3
- Bathrooms: 3
- Full bathrooms: 2
- 1/2 bathrooms: 1
Rooms
- Room types: Utility Room
Primary bedroom
- Features: Ceiling Fan(s), Walk-In Closet(s)
- Level: Second
- Dimensions: 17x16
Bedroom 2
- Features: Ceiling Fan(s), Built-in Closet
- Level: Second
- Dimensions: 12x12
Bedroom 3
- Features: Ceiling Fan(s), Built-in Closet
- Level: Second
- Dimensions: 12x12
Kitchen
- Features: Breakfast Bar
- Level: First
- Dimensions: 10x9
Living room
- Features: Ceiling Fan(s)
- Level: First
- Dimensions: 17x20
Heating
- Electric, Natural Gas
Cooling
- Central Air
Appliances
- Included: Dishwasher, Disposal, Dryer, Microwave, Range, Refrigerator, Washer
- Laundry: Inside, Upper Level
Features
- Ceiling Fan(s), High Ceilings, Kitchen/Family Room Combo, PrimaryBedroom Upstairs, Solid Surface Counters, Thermostat, Walk-In Closet(s)
- Flooring: Carpet, Tile, Hardwood
- Doors: French Doors
- Windows: Shutters, Window Treatments
- Has fireplace: Yes
- Fireplace features: Family Room, Gas
Interior area
- Total structure area: 2,383
- Total interior livable area: 1,896 sqft
Property
Parking
- Total spaces: 2
- Parking features: Alley Access, Garage Door Opener
- Attached garage spaces: 2
- Details: Garage Dimensions: 20x20
Features
- Levels: Two
- Stories: 2
- Patio & porch: Patio
- Exterior features: Courtyard
Lot
- Size: 1,087 Square Feet
- Residential vegetation: Mature Landscaping
Details
- Parcel number: A2829189BH00000200005.0
- Zoning: RO-1
- Special conditions: None
Construction
Type & style
- Home type: Townhouse
- Architectural style: Mediterranean
- Property subtype: Townhouse
- Attached to another structure: Yes
Materials
- Block, Stucco
- Foundation: Block
- Roof: Tile
Condition
- New construction: No
- Year built: 2008
Utilities & green energy
- Sewer: Public Sewer
- Water: Public
- Utilities for property: Cable Connected, Electricity Connected, Natural Gas Connected
Community & HOA
Community
- Features: Gated Community - No Guard
- Pet fee: $0 monthly
- Subdivision: VILLAS DEL SOL TWNHMS
HOA
- Has HOA: Yes
- Amenities included: Gated
- Services included: Maintenance Structure, Maintenance Grounds, Sewer, Water
- HOA fee: $410 monthly
- HOA name: Cara Wise
- HOA phone: 815-258-7359
Location
- Region: Tampa
Financial & listing details
- Price per square foot: $327/sqft
- Tax assessed value: $492,541
- Annual tax amount: $8,906
- Date on market: 1/5/2024
- Cumulative days on market: 101 days
- Listing terms: Cash,Conventional
- Ownership: Fee Simple
- Total actual rent: 0
- Electric utility on property: Yes
- Road surface type: Paved
Price history
| Date | Event | Price |
|---|---|---|
| 7/8/2024 | Listing removed | -- |
Source: Zillow Rentals Report a problem | ||
| 6/30/2024 | Listed for rent | $3,900$2/sqft |
Source: Zillow Rentals Report a problem | ||
| 6/14/2024 | Sold | $620,000-4.6%$327/sqft |
Source:  Stellar MLS #C7485480 Report a problem Stellar MLS #C7485480 Report a problem | ||
| 4/16/2024 | Pending sale | $650,000$343/sqft |
Source: Stellar MLS #C7485480 Report a problem | ||
| 4/1/2024 | Price change | $650,000-3.7%$343/sqft |
Source: Stellar MLS #C7485480 Report a problem | ||
| 2/24/2024 | Price change | $675,000-1.5%$356/sqft |
Source: Stellar MLS #C7485480 Report a problem | ||
| 2/1/2024 | Price change | $685,000-1.4%$361/sqft |
Source: Stellar MLS #C7485480 Report a problem | ||
| 1/5/2024 | Listed for sale | $695,000+169.9%$367/sqft |
Source: Stellar MLS #C7485480 Report a problem | ||
| 2/26/2010 | Sold | $257,500$136/sqft |
Source: Public Record Report a problem | ||
Public tax history
| Year | Property taxes | Tax assessment |
|---|---|---|
| 2025 | $9,878 +2.4% | $492,541 -6.8% |
| 2024 | $9,645 +8.3% | $528,716 +18.7% |
| 2023 | $8,907 +8.5% | $445,508 +10% |
| 2022 | $8,205 +11.4% | $405,007 +10% |
| 2021 | $7,362 +5.9% | $368,188 +6.6% |
| 2020 | $6,953 -10.9% | $345,231 -9.7% |
| 2019 | $7,801 | $382,259 -0.2% |
| 2018 | $7,801 +5.7% | $382,986 +11.5% |
| 2017 | $7,383 +9.3% | $343,409 +19.6% |
| 2016 | $6,757 +6.1% | $287,196 +10% |
| 2015 | $6,369 +27.6% | $261,087 +10% |
| 2014 | $4,989 | $237,352 +7.7% |
| 2013 | $4,989 +13.5% | $220,355 +8.6% |
| 2012 | $4,394 -3% | $202,947 -2.8% |
| 2011 | $4,528 -10.8% | $208,746 -11.4% |
| 2010 | $5,076 +9.4% | $235,632 +10% |
| 2009 | $4,642 +311.3% | $214,135 +311% |
| 2008 | $1,129 -23.7% | $52,100 -24.6% |
| 2007 | $1,479 | $69,062 |
Find assessor info on the county website
Neighborhood: Swann Estates
Nearby homes
- $635,3003 bd3 ba1.8k sqft3804 Villas Del Sol Ct, Tampa, FL 33609Off Market

- $529,7003 bd2 ba1.8k sqft3804 Villas Del Sol, Tampa, FL 33609Off Market
- $693,6003 bd2 ba1.8k sqft3806 Villas Del Sol, Tampa, FL 33609Off Market
- $613,2003 bd3 ba1.8k sqft3808 Villas Del Sol Ct, Tampa, FL 33609Off Market
- $492,6003 bd3 ba1.8k sqft3808 Villas Del Sol Ct #3808, Tampa, FL 33609Off Market
- $529,7003 bd2 ba1.8k sqft3808 Villas Del Sol, Tampa, FL 33609Off Market
- $615,0003 bd3 ba1.8k sqft3810 Villas Del Sol Ct, Tampa, FL 33609Sold
- $529,7003 bd2 ba1.8k sqft3810 Villas Del Sol, Tampa, FL 33609Off Market
Nearby schools
GreatSchools rating
- 10/10Grady Elementary SchoolGrades: PK-5Distance: 0.3 mi
- 10/10Coleman Middle SchoolGrades: 6-8Distance: 0.9 mi
- 8/10Plant High SchoolGrades: 9-12Distance: 1 mi
Get a cash offer in 3 minutes
Find out how much your home could sell for in as little as 3 minutes with a no-obligation cash offer.
Estimated market value
$629,100
Get a cash offer in 3 minutes
Find out how much your home could sell for in as little as 3 minutes with a no-obligation cash offer.
Estimated market value
$629,100
- Florida
- Hillsborough County
- Tampa
- 33609
- Swann Estates
- 3806 VILLAS DEL SOL COURT
Nearby cities
Nearby neighborhoods
Nearby zip codes
Other Tampa Topics
