Skip main navigation
Sold for $259,000
  • $259,000

    3807 Homestead Drive, New Albany, IN 47150

    3beds
    1,783sqft
    Single Family Residence
    Built in 2007
    6,969 Square Feet Lot
    $263,100 Zestimate®
    $145/sqft
    $1,558 Estimated rent

    Home value

    $263,100

    $218,000 - $318,000

    $1,558/mo

    Zestimate® history
    Loading
    Loading...

    Owner options

    List your home for rent

    $1,558/mo

    Rent Zestimate®

    Find your next renter with Zillow Rental Manager. Plus, with online applications, you can quickly screen prospective tenants – for free.

    Learn more

    $1,558/mo

    Rent Zestimate®

    Refinance and save

    $1,549/mo

    Est. payment

    Refinancing to a lower rate could help reduce your monthly payments and save thousands over the life of the loan.

    See today's rates

    $1,549/mo

    Est. payment

    Explore your selling options

    Work with a Zillow partner agent

    Leverage their expertise and Zillow's premium Showcase listings to get your home seen by more buyers.

    Get started

    List with your own agent

    Get your home in front of millions of buyers by listing it on Zillow.

    Learn how to do it

    Sell it yourself

    Take full control of how buyers see your home on Zillow by listing For Sale by Owner (FSBO).

    List your home

    What's special

    Partially finished basementFully fenced yardCovered rear deckDouble-vanity bathWelcoming front entrySplit-bedroom layout enhances privacyMature landscaping
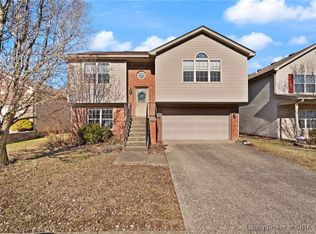
    Welcome home to 3807 Homestead Dr in New Albany! This spacious, well-kept ranch offers 1800+ finished sq ft designed for comfort, functionality, & easy everyday living. With 3 bedrooms, 2 full baths, a partially finished basement, & a 2-car attached garage, this home delivers the space you need in a location you’ll love. Updated with care, the home features a newer furnace, AC, & water heater-all within the past 5 years! Set in the desirable Glenwood Springs neighborhood, it’s ideally positioned off St. Joseph Rd between Charlestown Rd & Grantline Rd — a prime spot for quick access to local amenities. The curb appeal stands out with mature landscaping & a welcoming front entry. Step inside to a foyer that opens into a vaulted great room with wood-style laminate floors. The eat-in kitchen features warm maple cabinetry, & all kitchen appliances remain. The laundry room just off the kitchen connects directly to the garage for everyday ease. The split-bedroom layout enhances privacy, with the spacious owner’s suite offering a double-vanity bath & two closets. Two additional bedrooms & a full hall bath complete the main level. The partially finished basement adds even more versatility with a large family/rec room, a dedicated office, & generous storage space. Outside, enjoy the covered rear deck, fully fenced yard, brick firepit, & storage shed — a perfect setup for gatherings or quiet evenings at home. Ready for its next chapter — schedule your private showing today!

    Zillow last checked:

    Listing updated:

    Listed by:

    Kendell Nash,

    Keller Williams Collective

    Bought with:

    Robert A Sightler, RB14035933

    Custom Select Realty

    Source: SIRA,MLS#: 2025012815MLS LogoOriginating MLS: Southern Indiana REALTORS Association

    Facts & features

    Interior

    Bedrooms & bathrooms
    • Bedrooms: 3
    • Bathrooms: 2
    • Full bathrooms: 2
    Primary bedroom
    • Level: First
    • Dimensions: 14.83 x 12
    Bedroom
    • Level: First
    • Dimensions: 9.67 x 11
    Bedroom
    • Level: First
    • Dimensions: 10.58 x 11
    Other
    • Level: First
    • Dimensions: 8.75 x 4.92
    Other
    • Level: First
    • Dimensions: 13.5 x 4.92
    Kitchen
    • Level: First
    • Dimensions: 11.58 x 13.5
    Living room
    • Level: First
    • Dimensions: 16.33 x 26.83
    Other
    • Description: Recreation Room
    • Level: Lower
    Heating
    • Heat Pump
    Cooling
    • Central Air, Heat Pump
    Appliances
    • Included: Dryer, Dishwasher, Oven, Range, Refrigerator, Washer
    • Laundry: Main Level, Laundry Room
    Features
    • Ceiling Fan(s), Eat-in Kitchen, Game Room, Bath in Primary Bedroom, Main Level Primary, Mud Room, Utility Room
    • Basement: Partially Finished
    • Has fireplace: No
    Interior area
    • Total structure area: 1,783
    • Total interior livable area: 1,783 sqft
    • Finished area above ground: 1,189
    • Finished area below ground: 594

    Property

    Parking
    • Total spaces: 2
    • Parking features: Attached, Garage, Garage Door Opener
    • Attached garage spaces: 2
    Features
    • Levels: One
    • Stories: 1
    • Patio & porch: Deck, Patio
    • Exterior features: Deck, Fence, Patio
    • Fencing: Yard Fenced
    Lot
    • Size: 6,969 Square Feet
    • Features: Corner Lot
    Details
    • Additional structures: Shed(s)
    • Parcel number: 220508400051001007
    • Zoning: Residential
    • Zoning description: Residential

    Construction

    Type & style
    • Home type: SingleFamily
    • Architectural style: One Story
    • Property subtype: Single Family Residence
    Materials
    • Brick, Frame
    • Foundation: Poured
    • Roof: Shingle
    Condition
    • Resale
    • New construction: No
    • Year built: 2007

    Utilities & green energy

    • Sewer: Public Sewer
    • Water: Connected, Public

    Community & HOA

    Community
    • Subdivision: Glenwood Springs
    Location
    • Region: New Albany

    Financial & listing details

    • Price per square foot: $145/sqft
    • Tax assessed value: $263,900
    • Annual tax amount: $1,462
    • Date on market: 11/27/2025
    • Cumulative days on market: 137 days
    • Listing terms: Cash,Conventional,FHA,VA Loan

    Price history

    DateEventPrice
    1/8/2026Sold$259,000$145/sqft
    Source: SIRA #2025012815 Report a problem
    11/27/2025Listed for sale$259,000-2.3%$145/sqft
    Source: SIRA #2025012815 Report a problem
    11/26/2025Listing removed$265,000$149/sqft
    Source: SIRA #2025010569 Report a problem
    8/22/2025Listed for sale$265,000+18.3%$149/sqft
    Source: SIRA #2025010569 Report a problem
    12/29/2020Sold$224,000-0.4%$126/sqft
    Source: Metro Search Inc. LLC DBA Apex MLS #1572154 Report a problem
    11/19/2020Price change$224,900-2.2%$126/sqft
    Source: Lenihan Sotheby's International Realty #1572154 Report a problem
    10/20/2020Listed for sale$229,900+181.4%$129/sqft
    Source: Lenihan Sotheby's International Realty #1572154 Report a problem
    1/16/2015Sold$81,700$46/sqft
    Source: Public Record Report a problem

    Public tax history

    YearProperty taxesTax assessment
    2025$1,774 +21.4%$263,900 +12.3%
    2024$1,462 +3.7%$235,100 +12.7%
    2023$1,410 +9.9%$208,600 +5.9%
    2022$1,283 +2.1%$196,900 +8.8%
    2021$1,256 +6%$181,000 -0.9%
    2020$1,185 +16.3%$182,600 +1.8%
    2019$1,019 +14.5%$179,300 +12.3%
    2018$890 $159,700 +16.1%
    2017$890 +9.4%$137,600 +0.7%
    2016$813 -16.9%$136,600 -3.7%
    2014$978 -59.4%$141,900 +1.5%
    2013$2,410 -7.4%$139,800 -10.1%
    2012$2,603 +218.2%$155,500 +15%
    2011$818 -6.7%$135,200
    2010$877 -1.7%$135,200 +5.9%
    2009$892 $127,700
    Find assessor info on the county website

    Neighborhood: 47150

    Nearby schools

    GreatSchools rating
    Get pre-qualified for a loan
    At Zillow Home Loans, we can pre-qualify you in as little as 5 minutes with no impact to your credit score.

    An equal housing lender. NMLS #10287.

    Sell for more on Zillow
    Get a Zillow Showcase℠ listing at no additional cost and you could sell for .
    $263,100
    2% more
    +$5,262
    With Zillow Showcase(estimated)
    $268,362